Step into elevated Florida living in this stunning, thoughtfully remodeled 4-bedroom Broadwater pool home in St. Petersburg, ideally positioned on an expansive 0.28-acre lot near local marinas and waterfront amenities. This beautifully designed single-story residence has never flooded and blends space, sophistication, and effortless indoor-outdoor living. Inside, the open-concept layout showcases a dramatic great room with original terrazzo flooring and original wood beams, flowing seamlessly into a chef-inspired kitchen featuring custom cabinets, Brazilian marble countertops, a generous cooking island, built in coffee/ espresso system, convection oven, and ample entertaining space. Enjoy your favorite drinks from the light up quartzite bar with wine fridge and beer tap. The private primary suite serves as a tranquil retreat, offering a spa-like en-suite bath with custom cabinets, dual sinks, walk-in marble shower, and separate soaking tub. All closets in the home have been updated to include custom built in organizers. Indoor laundry room features additional storage space and second refrigerator for entertaining. Outdoor living is a true highlight. The expansive screened and covered lanai provides exceptional extended living space overlooking the sparkling saltwater pool, while the fully fenced backyard and lush tropical landscaping create a private oasis perfect for relaxing or hosting gatherings. Additional features include full house solar system with battery, natural gas availability, a circular driveway, and an attached two-car garage. Pool cage 2025, water softener 2025, pool heater 2023, solar 2021, hurricane windows and doors 2021, roof 2020, sprinkler system 2020. Conveniently located just minutes from downtown St. Petersburg’s dining, shopping, and cultural attractions, as well as the award-winning Gulf beaches and I-275 for easy access to Tampa International Airport, this Broadwater home offers both luxury and location. A must-see opportunity for buyers seeking a stylish St. Petersburg home in one of the area’s most desirable neighborhoods.
Sold for $890,000
$890,000
4029 38th Way S, Saint Petersburg, FL 33711
4beds
1,960sqft
Single Family Residence
Built in 1960
0.28 Acres Lot
$888,300 Zestimate®
$454/sqft
$5,096 Estimated rent
Home value
$888,300
$817,000 - $968,000
$5,096/mo
Zestimate® history
Owner options
List your home for rent
$5,096/mo
Rent Zestimate®
Find your next renter with Zillow Rental Manager. Plus, with online applications, you can quickly screen prospective tenants – for free.
$5,096/mo
Rent Zestimate®
Refinance and save
$6,069/mo
Est. payment
Refinancing to a lower rate could help reduce your monthly payments and save thousands over the life of the loan.
$6,069/mo
Est. payment
Explore your selling options
Work with a Zillow partner agent
Leverage their expertise and Zillow's premium Showcase listings to get your home seen by more buyers.
Get startedList with your own agent
Get your home in front of millions of buyers by listing it on Zillow.
Learn how to do itSell it yourself
Take full control of how buyers see your home on Zillow by listing For Sale by Owner (FSBO).
List your homeWhat's special
Sparkling saltwater poolGenerous cooking islandDramatic great roomAttached two-car garageLush tropical landscapingOpen-concept layoutChef-inspired kitchen
Zillow last checked:
Listing updated:
Listed by:
Debbie Zito 727-865-8326,
COMPASS FLORIDA LLC 727-339-7902,
Elizabeth Markovic 727-285-2127,
COMPASS FLORIDA LLC
Bought with:
Gabriel Alves, 3337331
KEYSEEKERS REAL ESTATE
Rob Hall, 3632615
KEYSEEKERS REAL ESTATE
Source: Stellar MLS,MLS#: TB8481388 Originating MLS: Suncoast Tampa
Originating MLS: Suncoast Tampa
Facts & features
Interior
Bedrooms & bathrooms
- Bedrooms: 4
- Bathrooms: 2
- Full bathrooms: 2
Primary bedroom
- Features: Walk-In Closet(s)
- Level: First
- Area: 182 Square Feet
- Dimensions: 14x13
Bedroom 2
- Features: Built-in Closet
- Level: First
- Area: 132 Square Feet
- Dimensions: 11x12
Bedroom 3
- Features: Built-in Closet
- Level: First
- Area: 150 Square Feet
- Dimensions: 10x15
Bedroom 4
- Features: No Closet
- Level: First
- Area: 110 Square Feet
- Dimensions: 10x11
Primary bathroom
- Features: Dual Sinks, En Suite Bathroom, Multiple Shower Heads, Rain Shower Head, Tub with Separate Shower Stall
- Level: First
- Area: 110 Square Feet
- Dimensions: 10x11
Bathroom 2
- Features: Shower No Tub
- Level: First
- Area: 50 Square Feet
- Dimensions: 10x5
Florida room
- Level: First
- Area: 396 Square Feet
- Dimensions: 12x33
Great room
- Features: Ceiling Fan(s)
- Level: First
- Area: 540 Square Feet
- Dimensions: 20x27
Kitchen
- Features: Bar, Kitchen Island, Pantry, Stone Counters
- Level: First
- Area: 240 Square Feet
- Dimensions: 20x12
Heating
- Central
Cooling
- Central Air
Appliances
- Included: Convection Oven, Cooktop, Dishwasher, Disposal, Dryer, Electric Water Heater, Microwave, Range Hood, Refrigerator, Washer, Water Softener, Wine Refrigerator
- Laundry: Laundry Room
Features
- Ceiling Fan(s), Crown Molding, Dry Bar, Kitchen/Family Room Combo, Living Room/Dining Room Combo, Open Floorplan, Primary Bedroom Main Floor
- Flooring: Tile
- Doors: Sliding Doors
- Windows: Storm Window(s), Window Treatments
- Has fireplace: No
Interior area
- Total structure area: 3,025
- Total interior livable area: 1,960 sqft
Property
Parking
- Total spaces: 2
- Parking features: Circular Driveway, Driveway, Garage Door Opener
- Attached garage spaces: 2
- Has uncovered spaces: Yes
Features
- Levels: One
- Stories: 1
- Patio & porch: Covered, Screened
- Exterior features: Irrigation System, Rain Gutters
- Has private pool: Yes
- Pool features: Gunite, In Ground, Salt Water, Screen Enclosure
- Fencing: Fenced
Lot
- Size: 0.28 Acres
- Features: FloodZone, City Lot, Near Marina
Details
- Parcel number: 033216116820030240
- Special conditions: None
Construction
Type & style
- Home type: SingleFamily
- Architectural style: Ranch
- Property subtype: Single Family Residence
Materials
- Block, Stucco
- Foundation: Slab
- Roof: Shingle
Condition
- New construction: No
- Year built: 1960
Utilities & green energy
- Sewer: Public Sewer
- Water: Public
- Utilities for property: Electricity Available, Natural Gas Available, Sewer Available, Solar, Sprinkler Recycled, Water Available
Green energy
- Energy efficient items: Insulation
Community & HOA
Community
- Pet fee: $0 monthly
- Subdivision: BROADWATER UNIT 1
HOA
- Has HOA: No
Location
- Region: Saint Petersburg
Financial & listing details
- Price per square foot: $454/sqft
- Tax assessed value: $712,548
- Annual tax amount: $12,570
- Date on market: 3/5/2026
- Cumulative days on market: 5 days
- Listing terms: Cash,Conventional,FHA,VA Loan
- Ownership: Fee Simple
- Total actual rent: 0
- Electric utility on property: Yes
- Road surface type: Paved
Price history
| Date | Event | Price |
|---|---|---|
| 4/20/2026 | Sold | $890,000$454/sqft |
Source:  Stellar MLS #TB8481388 Report a problem Stellar MLS #TB8481388 Report a problem | ||
| 3/19/2026 | Pending sale | $890,000$454/sqft |
Source: Stellar MLS #TB8481388 Report a problem | ||
| 3/13/2026 | Listed for sale | $890,000$454/sqft |
Source: Stellar MLS #TB8481388 Report a problem | ||
| 3/6/2026 | Pending sale | $890,000$454/sqft |
Source: Stellar MLS #TB8481388 Report a problem | ||
| 3/5/2026 | Listed for sale | $890,000+2.9%$454/sqft |
Source: Stellar MLS #TB8481388 Report a problem | ||
| 7/14/2023 | Sold | $865,000-2.8%$441/sqft |
Source: Public Record Report a problem | ||
| 6/14/2023 | Pending sale | $890,000$454/sqft |
Source: Stellar MLS #U8203428 Report a problem | ||
| 6/9/2023 | Listed for sale | $890,000+256%$454/sqft |
Source: Stellar MLS #U8203428 Report a problem | ||
| 6/16/2015 | Sold | $250,000-3.8%$128/sqft |
Source: Public Record Report a problem | ||
| 4/28/2015 | Pending sale | $260,000$133/sqft |
Source: BIG BEN REALTY INC #U7733246 Report a problem | ||
| 4/16/2015 | Listed for sale | $260,000+57.6%$133/sqft |
Source: BIG BEN REALTY INC #U7733246 Report a problem | ||
| 12/27/2000 | Sold | $165,000+54.2%$84/sqft |
Source: Public Record Report a problem | ||
| 7/10/2000 | Sold | $107,000+65.9%$55/sqft |
Source: Public Record Report a problem | ||
| 12/1/1998 | Sold | $64,500$33/sqft |
Source: Public Record Report a problem | ||
Public tax history
| Year | Property taxes | Tax assessment |
|---|---|---|
| 2024 | $11,946 +233.2% | $654,671 +193.5% |
| 2023 | $3,585 +2.9% | $223,062 +3% |
| 2022 | $3,486 -0.6% | $216,565 +3.4% |
| 2021 | $3,508 +0% | $209,352 +1.4% |
| 2020 | $3,507 +2% | $206,462 +2.3% |
| 2019 | $3,437 | $201,820 +1.9% |
| 2018 | $3,437 +1.6% | $198,057 +2.1% |
| 2017 | $3,383 -28.9% | $193,983 -9% |
| 2016 | $4,760 +133.3% | $213,252 +56.8% |
| 2015 | $2,040 +0.8% | $136,000 +0.8% |
| 2014 | $2,024 +1.1% | $134,921 +1.5% |
| 2013 | $2,002 +2.4% | $132,927 +1.7% |
| 2012 | $1,956 | $130,705 +3% |
| 2011 | -- | $126,898 -3.7% |
| 2010 | -- | $131,800 +2.7% |
| 2009 | -- | $128,335 +0.1% |
| 2008 | $1,779 | $128,207 +3% |
| 2007 | -- | $124,473 -39.5% |
| 2005 | -- | $205,800 +10.6% |
| 2004 | $2,054 +2.1% | $186,100 +25.3% |
| 2003 | $2,012 -2.1% | $148,500 +25.1% |
| 2002 | $2,055 | $118,700 +9.8% |
| 2001 | $2,055 -19.2% | $108,100 +5.3% |
| 2000 | $2,545 | $102,700 |
Find assessor info on the county website
Neighborhood: Broadwater
Nearby homes
- $579,0003 bd2 ba2k sqft4001 38th Way S, Saint Petersburg, FL 33711Off Market
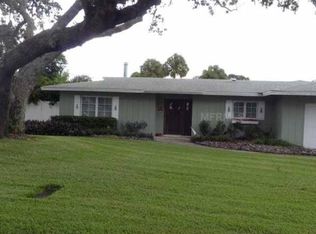
- $627,200-- bd3 ba1.6k sqft4057 38th Way S, Saint Petersburg, FL 33711Off Market
- $799,0003 bd2 ba2k sqft4080 39th St S, Saint Petersburg, FL 33711Sold

- $985,8004 bd3 ba2.7k sqft4130 39th St S, Saint Petersburg, FL 33711Off Market

- $665,3003 bd2 ba1.6k sqft4040 39th St S, Saint Petersburg, FL 33711Off Market
- $825,0004 bd2 ba2.3k sqft3991 38th Way S, Saint Petersburg, FL 33711For Sale
- $564,6003 bd2 ba1.5k sqft4101 38th Way S, Saint Petersburg, FL 33711Off Market
- $775,7004 bd4 ba2.5k sqft4056 38th Way S, Saint Petersburg, FL 33711Off Market
Nearby schools
GreatSchools rating
- 4/10Gulfport Montessori Elementary SchoolGrades: PK-5Distance: 1.7 mi
- 4/10Bay Point Middle SchoolGrades: 6-8Distance: 2 mi
- 4/10Lakewood High SchoolGrades: 9-12Distance: 2.2 mi
Schools provided by the listing agent
- Elementary: Gulfport Elementary-PN
- Middle: Bay Point Middle-PN
- High: Lakewood High-PN
Source: Stellar MLS. This data may not be complete. We recommend contacting the local school district to confirm school assignments for this home.
Get a cash offer in 3 minutes
Find out how much your home could sell for in as little as 3 minutes with a no-obligation cash offer.
Estimated market value
$888,300
Get a cash offer in 3 minutes
Find out how much your home could sell for in as little as 3 minutes with a no-obligation cash offer.
Estimated market value
$888,300
- Florida
- Pinellas County
- Saint Petersburg
- 33711
- Broadwater
- 4029 38th Way S
Nearby cities
Nearby neighborhoods
Nearby zip codes
Other Saint Petersburg Topics
- Apartments for Rent in 33711
- Houses for Sale in 33711
- Houses for Rent in 33711
- 33711 Real Estate
- Saint Petersburg Condos
- Houses for Sale in Saint Petersburg
- Newest Listings in Saint Petersburg
- Saint Petersburg Home Values
- Saint Petersburg Real Estate Agents
- Saint Petersburg Refinance
- Saint Petersburg Mortgage Rates
