One or more photo(s) has been virtually staged. WATERFRONT BOATER'S PARADISE! Live life where every day feels like a vacation getaway! Imagine living moments from the coast, with your boat awaiting just outside with open waters on the horizon. In the exclusive waterfront enclave of The Inlets, this freshwater canal-front home is a rare opportunity to experience the Florida lifestyle—complete with your own private dock, community boat lift and direct access to the Intercoastal Waters. Cruise from your backyard to open waters in minutes, spending weekends island-hopping, deep-sea fishing or enjoying sunset sails. Ready to embrace energy-efficient living without sacrificing comfort or style? This home is equipped with a high-end solar panel system and new roof installed in 2021, offering you a blend of modern sustainability and long-term savings. For the eco-conscious buyer, enjoy peace of mind with lower utility bills (approximately $25-$28 per month), and a reduced carbon footprint, aligning with a greener lifestyle which helps protect you from rising electricity costs while increasing your home’s efficiency and value. Whether you’re passionate about clean energy or simply looking to invest in a smarter future, this solar-equipped home is a powerful step toward sustainable living. Soaring ceilings overlook almost 2500 square feet of thoughtfully designed living space, seamlessly connecting a classic interior with resort-caliber outdoor amenities. The home blends timeless style with functionality, featuring a formal dining room, eat-in kitchen and a front flex space ideally suited as a private office or den. Oversized windows with plantation shutters invite natural light and rich wood flooring and classic finishes provide warmth and character throughout. The kitchen is a centerpiece entertaining, showcasing solid wood cabinetry, stainless steel appliances, Travertine flooring/backsplash and smartly integrated pantry storage. The eat-in kitchen flows directly to the lanai, offering indoor-outdoor connectivity that defines Gulf Coast living. Retreat to your First-Floor Primary Suite with tranquil canal views, dual walk-in closets and an en-suite bath featuring dual vanities, a separate make-up counter, a deep tub, and spacious walk-in shower. Upstairs, a versatile loft serves as a game room, media space, or guest retreat, connected by a Jack-and-Jill full bath to your two additional bedrooms. Host guests effortlessly on your upgraded/screened lanai appointed with a tongue-and-groove wood ceiling (2025) featuring a Pool, Spa, and outdoor Kitchen area framed by lush tropical landscaping. A Polyaspartic-coated pool deck (2024), new pool pump (2024) and screen enclosure (2023) complete the turnkey waterfront experience—ideal for year-round coastal living. Car enthusiasts enjoy the oversized Tandem Garage with room for four vehicles, offering flexibility for extra storage or a Workshop. Additional parking is also available in your Inlets Style Porte-Cochere covered area. Ideally positioned just minutes from Lakewood Ranch, this location offers seamless access to over 300 dining, shopping, wellness and entertainment destinations. Everything you need is within reach including access to Gulf Coast beaches. Enjoy year-round access to premier sports venues, cultural attractions and international airports in nearby Sarasota and Tampa. 4731 Starboard Drive in The Inlets is where every day begins with the tide and ends with a sunset. Don't miss out! Call us today to schedule your personal tour!
Sold for $832,500
$832,500
4731 STARBOARD DRIVE, BRADENTON, FL 34208
3beds
2,463sqft
Single Family Residence
Built in 1997
8,238 Square Feet Lot
$832,600 Zestimate®
$338/sqft
$5,708 Estimated rent
Home value
$832,600
$766,000 - $908,000
$5,708/mo
Zestimate® history
Owner options
List your home for rent
$5,708/mo
Rent Zestimate®
Find your next renter with Zillow Rental Manager. Plus, with online applications, you can quickly screen prospective tenants – for free.
$5,708/mo
Rent Zestimate®
Refinance and save
$5,639/mo
Est. payment
Refinancing to a lower rate could help reduce your monthly payments and save thousands over the life of the loan.
$5,639/mo
Est. payment
Explore your selling options
Work with a Zillow partner agent
Leverage their expertise and Zillow's premium Showcase listings to get your home seen by more buyers.
Get startedList with your own agent
Get your home in front of millions of buyers by listing it on Zillow.
Learn how to do itSell it yourself
Take full control of how buyers see your home on Zillow by listing For Sale by Owner (FSBO).
List your homeWhat's special
Private dockGuest retreatClassic finishesVersatile loftOversized windowsRoom for four vehiclesOutdoor kitchen area
Zillow last checked:
Listing updated:
Listed by:
Trish Chandler 941-306-9533,
PREMIER SOTHEBY'S INTERNATIONAL REALTY 941-907-9541,
Lisa Jo Harris 941-999-0407,
PREMIER SOTHEBY'S INTERNATIONAL REALTY
Bought with:
Lisa Jo Harris, 3457355
PREMIER SOTHEBY'S INTERNATIONAL REALTY
Trish Chandler, 3056058
PREMIER SOTHEBY'S INTERNATIONAL REALTY
Source: Stellar MLS,MLS#: A4658770 Originating MLS: Sarasota - Manatee
Originating MLS: Sarasota - Manatee
Facts & features
Interior
Bedrooms & bathrooms
- Bedrooms: 3
- Bathrooms: 3
- Full bathrooms: 2
- 1/2 bathrooms: 1
Rooms
- Room types: Den/Library/Office, Dining Room, Utility Room, Loft
Primary bedroom
- Features: Ceiling Fan(s), En Suite Bathroom, Walk-In Closet(s)
- Level: First
- Area: 304 Square Feet
- Dimensions: 19x16
Bedroom 2
- Features: Ceiling Fan(s), Jack & Jill Bathroom, Built-in Closet
- Level: Second
- Area: 144 Square Feet
- Dimensions: 12x12
Primary bathroom
- Features: Dual Sinks, En Suite Bathroom, Exhaust Fan, Garden Bath, Granite Counters, Makeup/Vanity Space, Water Closet/Priv Toilet, Window/Skylight in Bath
- Level: First
Bonus room
- Features: Ceiling Fan(s), No Closet
- Level: Second
- Area: 108 Square Feet
- Dimensions: 12x9
Den
- Level: First
- Area: 169 Square Feet
- Dimensions: 13x13
Dining room
- Level: First
- Area: 156 Square Feet
- Dimensions: 13x12
Kitchen
- Features: Pantry, Kitchen Island, Exhaust Fan, Granite Counters, Walk-In Closet(s)
- Level: First
- Area: 192 Square Feet
- Dimensions: 16x12
Living room
- Features: Built-In Shelving, Ceiling Fan(s)
- Level: First
- Area: 368 Square Feet
- Dimensions: 23x16
Heating
- Central, Electric, Zoned
Cooling
- Central Air, Humidity Control
Appliances
- Included: Dishwasher, Disposal, Dryer, Range, Refrigerator, Trash Compactor, Washer
- Laundry: Laundry Room
Features
- Cathedral Ceiling(s), Ceiling Fan(s), Crown Molding, Open Floorplan, Primary Bedroom Main Floor, Solid Surface Counters, Solid Wood Cabinets, Split Bedroom, Stone Counters, Vaulted Ceiling(s), Walk-In Closet(s)
- Flooring: Carpet, Ceramic Tile, Hardwood
- Doors: French Doors, Outdoor Kitchen, Outdoor Shower, Sliding Doors
- Windows: Blinds, Window Treatments
- Has fireplace: No
Interior area
- Total structure area: 4,005
- Total interior livable area: 2,463 sqft
Property
Parking
- Total spaces: 5
- Parking features: Garage Door Opener, Golf Cart Parking, Portico, Tandem
- Attached garage spaces: 4
- Carport spaces: 1
- Covered spaces: 5
- Details: Garage Dimensions: 19x34
Features
- Levels: Two
- Stories: 2
- Patio & porch: Covered, Deck, Enclosed, Front Porch, Patio, Porch, Rear Porch, Screened, Side Porch
- Exterior features: Irrigation System, Lighting, Outdoor Kitchen, Outdoor Shower, Private Mailbox, Sidewalk
- Has private pool: Yes
- Pool features: Gunite, Heated, In Ground, Lighting, Outside Bath Access, Screen Enclosure
- Has spa: Yes
- Spa features: In Ground
- Fencing: Fenced
- Has view: Yes
- View description: Pool, Water, Canal
- Has water view: Yes
- Water view: Water,Canal
- Waterfront features: Canal Front, Canal - Brackish, Intracoastal Waterway, Freshwater Canal Access, Saltwater Canal Access, Gulf/Ocean Access, Gulf/Ocean to Bay Access, Intracoastal Waterway Access, River Access, Lift, Lift - Covered, No Wake Zone
- Body of water: MANATEE RIVER
Lot
- Size: 8,238 Square Feet
- Features: FloodZone, In County, Landscaped, Near Marina, Sidewalk
- Residential vegetation: Mature Landscaping, Trees/Landscaped
Details
- Additional structures: Outdoor Kitchen
- Parcel number: 1072100363
- Zoning: RSF4.5
- Special conditions: None
Construction
Type & style
- Home type: SingleFamily
- Architectural style: Florida
- Property subtype: Single Family Residence
Materials
- Block, Stucco
- Foundation: Slab
- Roof: Shingle
Condition
- New construction: No
- Year built: 1997
Utilities & green energy
- Electric: Photovoltaics Seller Owned
- Sewer: Public Sewer
- Water: Public
- Utilities for property: Cable Available, Electricity Connected, Public, Sewer Connected, Solar, Sprinkler Recycled, Street Lights
Green energy
- Energy generation: Solar
Community & HOA
Community
- Features: Canal Front, Community Boat Ramp, Water Access, Deed Restrictions, Irrigation-Reclaimed Water, Park, Playground, Sidewalks, Tennis Court(s)
- Security: Security System Owned, Smoke Detector(s)
- Pet fee: $0 monthly
- Subdivision: RIVERDALE REVISED, THE INLETS
HOA
- Has HOA: Yes
- Amenities included: Park, Playground, Tennis Court(s), Trail(s)
- Services included: Common Area Taxes, Reserve Fund
- HOA fee: $131 monthly
- HOA name: Jamie Herter
- HOA phone: 813-607-2220
- Second HOA name: Real Management
- Second HOA phone: 214-269-2500
Location
- Region: Bradenton
Financial & listing details
- Price per square foot: $338/sqft
- Tax assessed value: $780,528
- Annual tax amount: $6,470
- Date on market: 7/30/2025
- Cumulative days on market: 93 days
- Listing terms: Cash,Conventional,VA Loan
- Ownership: Fee Simple
- Total actual rent: 0
- Electric utility on property: Yes
- Road surface type: Paved
Price history
| Date | Event | Price |
|---|---|---|
| 12/5/2025 | Sold | $832,500-4.2%$338/sqft |
Source:  Stellar MLS #A4658770 Report a problem Stellar MLS #A4658770 Report a problem | ||
| 10/31/2025 | Pending sale | $869,000$353/sqft |
Source: Stellar MLS #A4658770 Report a problem | ||
| 7/31/2025 | Listed for sale | $869,000+80.3%$353/sqft |
Source: Stellar MLS #A4658770 Report a problem | ||
| 6/2/2016 | Sold | $482,000-6.1%$196/sqft |
Source: Public Record Report a problem | ||
| 2/7/2016 | Price change | $513,500-0.3%$208/sqft |
Source: WAGNER REALTY #A4144611 Report a problem | ||
| 1/29/2016 | Listed for sale | $514,900$209/sqft |
Source: Wagner Realty #M5844806 Report a problem | ||
| 1/28/2016 | Pending sale | $514,900$209/sqft |
Source: Wagner Realty #M5844806 Report a problem | ||
| 1/26/2016 | Listed for sale | $514,900$209/sqft |
Source: Wagner Realty #M5844806 Report a problem | ||
| 1/25/2016 | Pending sale | $514,900$209/sqft |
Source: Wagner Realty #M5844806 Report a problem | ||
| 1/19/2016 | Listed for sale | $514,900$209/sqft |
Source: Wagner Realty #M5844806 Report a problem | ||
| 1/18/2016 | Pending sale | $514,900$209/sqft |
Source: Wagner Realty #M5844806 Report a problem | ||
| 1/16/2016 | Listed for sale | $514,900$209/sqft |
Source: Wagner Realty #M5844806 Report a problem | ||
| 7/6/2015 | Listing removed | $514,900$209/sqft |
Source: WAGNER REALTY #M5844806 Report a problem | ||
| 4/24/2015 | Pending sale | $514,900$209/sqft |
Source: WAGNER REALTY #M5844806 Report a problem | ||
| 3/25/2015 | Price change | $514,900-4.5%$209/sqft |
Source: Wagner Realty #M5844806 Report a problem | ||
| 2/11/2015 | Price change | $539,000-5.3%$219/sqft |
Source: Wagner Realty #M5844806 Report a problem | ||
| 12/27/2014 | Price change | $569,000-3.5%$231/sqft |
Source: Wagner Realty #M5844806 Report a problem | ||
| 9/20/2014 | Price change | $589,900-1.7%$240/sqft |
Source: Wagner Realty #M5844806 Report a problem | ||
| 5/13/2014 | Price change | $599,900-6.1%$244/sqft |
Source: Wagner Realty #M5844806 Report a problem | ||
| 3/18/2014 | Listed for sale | $639,000-16.2%$259/sqft |
Source: Wagner Realty #M5844806 Report a problem | ||
| 4/25/2005 | Sold | $762,300+106%$310/sqft |
Source: Public Record Report a problem | ||
| 3/14/2001 | Sold | $370,000$150/sqft |
Source: Public Record Report a problem | ||
Public tax history
| Year | Property taxes | Tax assessment |
|---|---|---|
| 2025 | $6,710 +2.8% | $491,676 +2.9% |
| 2024 | $6,528 +1% | $477,819 +3% |
| 2023 | $6,460 +2.6% | $463,902 +3% |
| 2022 | $6,295 -0.4% | $450,390 +3% |
| 2021 | $6,318 +0.7% | $437,272 +1.4% |
| 2020 | $6,275 +1.3% | $431,235 +2.3% |
| 2019 | $6,196 | $421,540 +1.9% |
| 2018 | $6,196 +0.6% | $413,680 +2.1% |
| 2017 | $6,156 +5.5% | $405,171 +1.6% |
| 2016 | $5,833 | $398,596 -1.9% |
| 2015 | $5,833 | $406,162 +15.1% |
| 2014 | $5,833 +6.6% | $353,027 +8.5% |
| 2013 | $5,470 +546943% | $325,464 +7% |
| 2012 | $1 | $304,065 -5.2% |
| 2011 | $1 | $320,709 +0.7% |
| 2010 | -- | $318,416 -20.2% |
| 2009 | $6,675 -15.4% | $398,853 -19.9% |
| 2008 | $7,894 -13.5% | $497,769 -11.9% |
| 2007 | $9,122 -8.1% | $565,127 -1% |
| 2006 | $9,922 +70% | $570,733 +62.7% |
| 2005 | $5,837 +1.8% | $350,686 +3% |
| 2004 | $5,734 +4.9% | $340,472 +1.9% |
| 2003 | $5,467 +2.1% | $334,124 +2.4% |
| 2002 | $5,354 +22.8% | $326,293 +19.1% |
| 2001 | $4,359 +1.2% | $273,868 +3% |
| 2000 | $4,305 | $265,891 |
Find assessor info on the county website
Neighborhood: 34208
Nearby homes
- $768,0004 bd3 ba2.2k sqft4735 Starboard Dr, Bradenton, FL 34208For Sale

- $784,8004 bd3 ba2.3k sqft4727 Starboard Dr, Bradenton, FL 34208Off Market
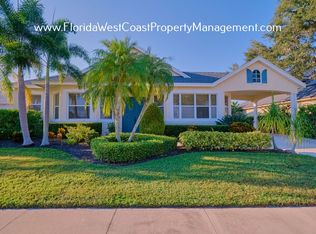
- $738,7003 bd3 ba2.1k sqft4723 Starboard Dr, Bradenton, FL 34208Off Market
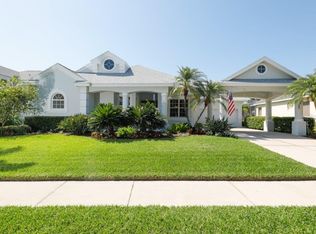
- $765,0003 bd3 ba2.3k sqft4732 Spinnaker Dr, Bradenton, FL 34208Off Market
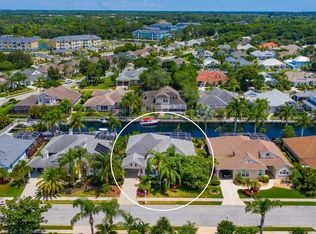
- $1,020,4004 bd3 ba3k sqft4739 Starboard Dr, Bradenton, FL 34208Off Market
- $859,3004 bd3 ba2.2k sqft4728 Starboard Dr, Bradenton, FL 34208Off Market
- $789,9003 bd3 ba2.3k sqft4728 Spinnaker Dr, Bradenton, FL 34208Off Market
- $774,0003 bd3 ba2.2k sqft4736 Spinnaker Dr, Bradenton, FL 34208Off Market
Nearby schools
GreatSchools rating
- 3/10William H. Bashaw Elementary SchoolGrades: PK-5Distance: 2.7 mi
- 8/10Carlos E. Haile Middle SchoolGrades: 6-8Distance: 3.6 mi
- 4/10Braden River High SchoolGrades: 9-12Distance: 4 mi
Schools provided by the listing agent
- Elementary: William H. Bashaw Elementary
- Middle: Carlos E. Haile Middle
- High: Braden River High
Source: Stellar MLS. This data may not be complete. We recommend contacting the local school district to confirm school assignments for this home.
Get a cash offer in 3 minutes
Find out how much your home could sell for in as little as 3 minutes with a no-obligation cash offer.
Estimated market value
$832,600
Get a cash offer in 3 minutes
Find out how much your home could sell for in as little as 3 minutes with a no-obligation cash offer.
Estimated market value
$832,600
- Florida
- Manatee County
- Bradenton
- 34208
- 4731 STARBOARD DRIVE
Nearby cities
Nearby neighborhoods
Nearby zip codes
Other Bradenton Topics
