Skip main navigation
Sold for $473,000
  • $473,000

    26109 82ND AVENUE E, MYAKKA CITY, FL 34251

    4beds
    2,436sqft
    Single Family Residence
    Built in 2006
    0.79 Acres Lot
    $541,800 Zestimate®
    $194/sqft
    $3,732 Estimated rent

    Home value

    $541,800

    $509,000 - $580,000

    $3,732/mo

    Zestimate® history
    Loading
    Loading...

    Owner options

    List your home for rent

    $3,732/mo

    Rent Zestimate®

    Find your next renter with Zillow Rental Manager. Plus, with online applications, you can quickly screen prospective tenants – for free.

    Learn more

    $3,732/mo

    Rent Zestimate®

    Refinance and save

    $3,112/mo

    Est. payment

    Refinancing to a lower rate could help reduce your monthly payments and save thousands over the life of the loan.

    See today's rates

    $3,112/mo

    Est. payment

    Explore your selling options

    Work with a Zillow partner agent

    Leverage their expertise and Zillow's premium Showcase listings to get your home seen by more buyers.

    Get started

    List with your own agent

    Get your home in front of millions of buyers by listing it on Zillow.

    Learn how to do it

    Sell it yourself

    Take full control of how buyers see your home on Zillow by listing For Sale by Owner (FSBO).

    List your home

    What's special

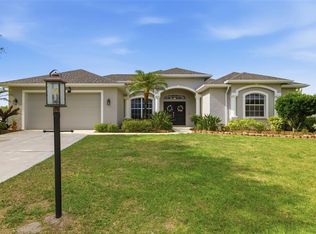
    New price reduction. Envision this home with all of your personal touches. Here's your opportunity to live in the beautiful area of Myakka City and still be only a few driving miles from the conveniences and new growth happening now at Lorraine Road and Lakewood Ranch. This well-priced property offers room for your personal touch and updates. This is a good opportunity for customization and improvements tailored to your preferences. This .78 acre property has a 4 bedroom and 3 bath home with a family room and living room. There are 2 sets of sliders off of the Living Room and Family room to open up to the outdoor area. The third bathroom can be entered from the patio if ever a pool installation is in your future plans. Tile floors throughout the kitchen, living room, dining and laundry room. The primary bedroom has a tray ceiling, a walk in closet, and the en suite has a garden tub and separate tiled shower. The large kitchen has a lot of cabinet space and there is a breakfast bar overlooking the living area for enjoyment of family and casual dining. There is a separate dining room with a tray ceiling for more formal dining. 3 car side entry garage. The large back yard offers an area for a storage building or barn. Split floor plan. There is a covered patio area at the rear of the home and a fire pit for enjoying the warmth of the fire while viewing the Myakka skies. Explore the potential within and envision the transformation that can turn this house into your dream home. Only 8 miles to Lorraine Rd and the newest Publix, restaurants and gas stations.

    Zillow last checked:

    Listing updated:

    Listed by:

    Christina Dakin 941-737-5058,

    EXIT KING REALTY 941-497-6060,

    Erin Drake 941-497-6060,

    EXIT KING REALTY

    Bought with:

    Non-Member Agent

    STELLAR NON-MEMBER OFFICE

    Source: Stellar MLS,MLS#: A4589459MLS LogoOriginating MLS: Venice

    Facts & features

    Interior

    Bedrooms & bathrooms
    • Bedrooms: 4
    • Bathrooms: 3
    • Full bathrooms: 3
    Rooms
    • Room types: Family Room, Dining Room, Living Room
    Primary bedroom
    • Features: Built-In Shelving, Walk-In Closet(s)
    • Level: First
    Bedroom 1
    • Features: Built-in Closet
    • Level: First
    • Dimensions: 12x12
    Bedroom 2
    • Features: Built-in Closet
    • Level: First
    Bedroom 3
    • Features: Built-in Closet
    • Level: First
    • Dimensions: 12x15
    Primary bathroom
    • Features: Dual Sinks, Garden Bath
    • Level: First
    • Dimensions: 9x11
    Dining room
    • Level: First
    Family room
    • Level: First
    • Dimensions: 13x18
    Kitchen
    • Features: Stone Counters
    • Level: First
    • Dimensions: 12x15
    Living room
    • Features: Ceiling Fan(s)
    • Level: First
    • Dimensions: 13x15
    Living room
    • Level: First
    Heating
    • Central
    Cooling
    • Central Air
    Appliances
    • Included: Dishwasher, Disposal, Electric Water Heater, Microwave, Range, Refrigerator, Water Softener
    • Laundry: Inside, Laundry Room
    Features
    • Eating Space In Kitchen, High Ceilings, Kitchen/Family Room Combo, Open Floorplan, Primary Bedroom Main Floor, Solid Surface Counters, Walk-In Closet(s)
    • Flooring: Ceramic Tile, Laminate
    • Doors: Sliding Doors
    • Has fireplace: No
    Interior area
    • Total structure area: 3,377
    • Total interior livable area: 2,436 sqft

    Property

    Parking
    • Total spaces: 3
    • Parking features: Garage - Attached
    • Attached garage spaces: 3
    Features
    • Levels: One
    • Stories: 1
    • Patio & porch: Covered, Rear Porch
    Lot
    • Size: 0.79 Acres
    • Features: Cleared, In County
    Details
    • Additional parcels included: 0
    • Parcel number: 335632719
    • Zoning: A
    • Special conditions: None

    Construction

    Type & style
    • Home type: SingleFamily
    • Architectural style: Contemporary
    • Property subtype: Single Family Residence
    Materials
    • Block, Stucco
    • Foundation: Block, Slab
    • Roof: Shingle
    Condition
    • New construction: No
    • Year built: 2006

    Utilities & green energy

    • Sewer: Septic Tank
    • Water: None, Well
    • Utilities for property: BB/HS Internet Available

    Community & HOA

    Community
    • Security: Smoke Detector(s)
    • Pet fee: $0 monthly
    • Subdivision: GOLDENS FIRST ADD
    HOA
    • Has HOA: No
    Location
    • Region: Myakka City

    Financial & listing details

    • Price per square foot: $194/sqft
    • Tax assessed value: $422,808
    • Annual tax amount: $6,616
    • Date on market: 11/14/2023
    • Cumulative days on market: 190 days
    • Listing terms: Cash,Conventional,VA Loan
    • Ownership: Fee Simple
    • Total actual rent: 0
    • Road surface type: Paved, Asphalt

    Price history

    DateEventPrice
    11/20/2024Sold$473,000-8.9%$194/sqft
    Source: Stellar MLS #A4589459 Report a problem
    9/4/2024Pending sale$519,000$213/sqft
    Source: Stellar MLS #A4589459 Report a problem
    8/20/2024Price change$519,000-2.8%$213/sqft
    Source: Stellar MLS #A4589459 Report a problem
    5/30/2024Price change$534,000-2.8%$219/sqft
    Source: Stellar MLS #A4589459 Report a problem
    2/15/2024Pending sale$549,500$226/sqft
    Source: Stellar MLS #A4589459 Report a problem
    12/28/2023Price change$549,500-5.1%$226/sqft
    Source: Stellar MLS #A4589459 Report a problem
    11/14/2023Listed for sale$579,000+217.1%$238/sqft
    Source: Stellar MLS #A4589459 Report a problem
    2/4/2020Sold$182,600-28.4%$75/sqft
    Source: Public Record Report a problem
    12/31/2019Listed for sale--
    Source: Auction.com Report a problem
    12/1/2017Sold$255,000-5.5%$105/sqft
    Source: Public Record Report a problem
    6/26/2017Listing removed$269,900$111/sqft
    Source: HOOK & LADDER REALTY INC #A4152185 Report a problem
    5/31/2017Listed for sale$269,900+1.8%$111/sqft
    Source: HOOK & LADDER REALTY INC #A4152185 Report a problem
    3/31/2017Sold$265,000-7%$109/sqft
    Source: Agent Provided Report a problem
    12/22/2016Listing removed$284,905$117/sqft
    Source: HOOK & LADDER REALTY INC #A4152185 Report a problem
    8/3/2016Price change$284,905-5%$117/sqft
    Source: HOOK & LADDER REALTY INC #A4152185 Report a problem
    4/20/2016Listed for sale$299,900-37.5%$123/sqft
    Source: HOOK & LADDER REALTY INC #A4152185 Report a problem
    3/16/2007Sold$480,000$197/sqft
    Source: Public Record Report a problem

    Public tax history

    YearProperty taxesTax assessment
    2025$1,716 -75.3%$142,077 -72.2%
    2024$6,960 +1%$511,074 +3%
    2023$6,892 +17.3%$496,188 +42.5%
    2022$5,876 +13.6%$348,115 +10%
    2021$5,173 +14.6%$316,468 +3.4%
    2020$4,512 -3.4%$306,195 +11.1%
    2019$4,669 $275,680 -3.9%
    2018$4,669 -4.6%$286,873 +83.8%
    2017$4,893 +111.3%$156,075 +2.1%
    2016$2,316 $152,865 +0.7%
    2015$2,316 $151,802 +0.8%
    2014$2,316 +0.3%$150,597 +1.5%
    2013$2,309 +230788%$148,371 +1.7%
    2012$1 $145,891 -6.5%
    2011$1 $156,065 -19.7%
    2010-- $194,431 -24.6%
    2009$3,985 +0.6%$257,785 -10.5%
    2008$3,962 -24.6%$288,057 -15.9%
    2007$5,256 +1713.6%$342,562 +1860.4%
    2006$290 +2.7%$17,474 +6%
    2005$282 $16,485
    Find assessor info on the county website

    Neighborhood: 34251

    Nearby schools

    GreatSchools rating
    Schools provided by the listing agent
    • Elementary: Myakka City Elementary
    • Middle: Nolan Middle
    • High: Lakewood Ranch High

    Source: Stellar MLS. This data may not be complete. We recommend contacting the local school district to confirm school assignments for this home.

    Get a cash offer in 3 minutes
    Find out how much your home could sell for in as little as 3 minutes with a no-obligation cash offer.
    Estimated market value
    $541,800
    Get a cash offer in 3 minutes
    Find out how much your home could sell for in as little as 3 minutes with a no-obligation cash offer.
    Estimated market value
    $541,800