Skip main navigation
Sold for $550,000
  • $550,000

    26117 82ND AVENUE E, MYAKKA CITY, FL 34251

    3beds
    2,273sqft
    Single Family Residence
    Built in 2006
    0.79 Acres Lot
    $549,900 Zestimate®
    $242/sqft
    $4,313 Estimated rent

    Home value

    $549,900

    $517,000 - $588,000

    $4,313/mo

    Zestimate® history
    Loading
    Loading...

    Owner options

    List your home for rent

    $4,313/mo

    Rent Zestimate®

    Find your next renter with Zillow Rental Manager. Plus, with online applications, you can quickly screen prospective tenants – for free.

    Learn more

    $4,313/mo

    Rent Zestimate®

    Refinance and save

    $3,647/mo

    Est. payment

    Refinancing to a lower rate could help reduce your monthly payments and save thousands over the life of the loan.

    See today's rates

    $3,647/mo

    Est. payment

    Explore your selling options

    Work with a Zillow partner agent

    Leverage their expertise and Zillow's premium Showcase listings to get your home seen by more buyers.

    Get started

    List with your own agent

    Get your home in front of millions of buyers by listing it on Zillow.

    Learn how to do it

    Sell it yourself

    Take full control of how buyers see your home on Zillow by listing For Sale by Owner (FSBO).

    List your home

    What's special

    Two additional guest bedroomsVersatile formal dining roomShed and chicken coopSpacious primary suiteTwo walk-in closets
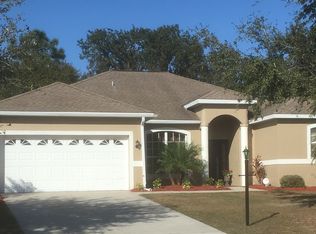
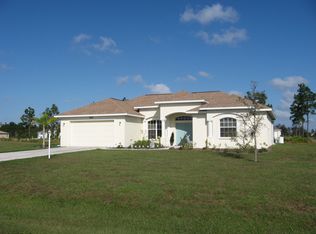
    Welcome to your private slice of country living, where space, freedom and possibility come together. On an expansive .80-acre lot, this three-bedroom, two-bath home offers the rare opportunity to make a property your own, with no HOA and no CDD restrictions. Bring your toys, your animals and your vision, there’s room for it all. Go inside to a thoughtfully designed split floor plan featuring laminate and tile flooring throughout. Upon entry, you’re welcomed by a versatile formal dining room (used as a home office) and a light-filled living area, ideal for entertaining or relaxing. The heart of the home is the open-concept kitchen and family room, with plenty of space to gather. The spacious primary suite is a retreat, offering two walk-in closets and a well-appointed bath with dual vanities and a walk-in shower. Two additional guest bedrooms share a full bath, providing comfort and privacy for family or visitors. Go outside and enjoy Florida living year-round on your screened lanai with a pool, ideal for entertaining or unwinding after a long day. The real standout? The land. With .80 acres of usable space, you have endless possibilities, like add a detached outbuilding, park your RV or boat, create a garden, or fence it in for ultimate privacy. Notable updates include roof replaced 2022, air conditioner 2023, new well pump August 2025, septic pumped 2023 and exterior paint November 2025. The property includes a shed and chicken coop (yes, six chickens included!), making it ideal for those seeking a touch of homesteading charm. Country living at its best, peaceful, private and completely your own.

    Zillow last checked:

    Listing updated:

    Listed by:

    Jaci Krawtschenko 941-284-3789,

    PREMIER SOTHEBY'S INTERNATIONAL REALTY 941-907-9541,

    Jennifer Garrabrant 941-228-3554,

    PREMIER SOTHEBY'S INTERNATIONAL REALTY

    Bought with:

    Beth Jacobson, 3571533

    COLDWELL BANKER REALTY

    Source: Stellar MLS,MLS#: A4691877MLS LogoOriginating MLS: Sarasota - Manatee

    Facts & features

    Interior

    Bedrooms & bathrooms
    • Bedrooms: 3
    • Bathrooms: 2
    • Full bathrooms: 2
    Rooms
    • Room types: Dining Room, Utility Room
    Primary bedroom
    • Features: Walk-In Closet(s)
    • Level: First
    • Area: 234 Square Feet
    • Dimensions: 13x18
    Bedroom 2
    • Features: Built-in Closet
    • Level: First
    • Area: 143 Square Feet
    • Dimensions: 13x11
    Bedroom 3
    • Features: Built-in Closet
    • Level: First
    • Area: 168 Square Feet
    • Dimensions: 12x14
    Dining room
    • Level: First
    • Area: 117 Square Feet
    • Dimensions: 13x9
    Great room
    • Level: First
    • Area: 169 Square Feet
    • Dimensions: 13x13
    Kitchen
    • Level: First
    • Area: 143 Square Feet
    • Dimensions: 13x11
    Heating
    • Central, Electric
    Cooling
    • Central Air
    Appliances
    • Included: Dishwasher, Dryer, Microwave, Range, Refrigerator, Washer
    • Laundry: Laundry Room
    Features
    • Ceiling Fan(s), Open Floorplan, Primary Bedroom Main Floor
    • Flooring: Laminate, Tile
    • Doors: Sliding Doors
    • Has fireplace: No
    Interior area
    • Total structure area: 3,049
    • Total interior livable area: 2,273 sqft

    Property

    Parking
    • Total spaces: 2
    • Parking features: Garage Door Opener
    • Garage spaces: 2
    Features
    • Levels: One
    • Stories: 1
    • Patio & porch: Screened
    • Has private pool: Yes
    • Pool features: Gunite, In Ground, Screen Enclosure
    Lot
    • Size: 0.79 Acres
    • Residential vegetation: Trees/Landscaped
    Details
    • Parcel number: 335632769
    • Zoning: A
    • Special conditions: None

    Construction

    Type & style
    • Home type: SingleFamily
    • Architectural style: Florida
    • Property subtype: Single Family Residence
    Materials
    • Block, Stucco
    • Foundation: Slab
    • Roof: Shingle
    Condition
    • New construction: No
    • Year built: 2006

    Utilities & green energy

    • Sewer: Septic Tank
    • Water: Well
    • Utilities for property: Cable Connected

    Community & HOA

    Community
    • Pet fee: $0 monthly
    • Subdivision: GOLDEN VERNA ESTATES
    HOA
    • Has HOA: No
    Location
    • Region: Myakka City

    Financial & listing details

    • Price per square foot: $242/sqft
    • Tax assessed value: $446,112
    • Annual tax amount: $2,351
    • Date on market: 4/29/2026
    • Cumulative days on market: 50 days
    • Listing terms: Cash,Conventional
    • Ownership: Fee Simple
    • Total actual rent: 0
    • Road surface type: Asphalt

    Price history

    DateEventPrice
    7/16/2026Sold$550,000-8.2%$242/sqft
    Source: Stellar MLS #A4691877 Report a problem
    7/8/2026Contingent$599,000$264/sqft
    Source: Stellar MLS #A4691877 Report a problem
    6/19/2026Pending sale$599,000$264/sqft
    Source: Stellar MLS #A4691877 Report a problem
    6/3/2026Price change$599,000-4.2%$264/sqft
    Source: Stellar MLS #A4691877 Report a problem
    4/29/2026Listed for sale$625,000+267.6%$275/sqft
    Source: Stellar MLS #A4691877 Report a problem
    8/11/2009Sold$170,000-38.2%$75/sqft
    Source: Public Record Report a problem
    7/18/2008Listing removed$275,000$121/sqft
    Source: Keller Williams Realty #578801 Report a problem
    7/11/2008Price change$275,000-1.8%$121/sqft
    Source: Keller Williams Realty #578801 Report a problem
    7/5/2008Price change$280,000-3.1%$123/sqft
    Source: Keller Williams Realty #578801 Report a problem
    6/29/2008Price change$289,000-9.4%$127/sqft
    Source: Keller Williams Realty #578801 Report a problem
    6/19/2008Listed for sale$319,000-24.2%$140/sqft
    Source: Keller Williams Realty #578801 Report a problem
    5/18/2006Sold$421,000$185/sqft
    Source: Public Record Report a problem

    Public tax history

    YearProperty taxesTax assessment
    2025$2,352 +3.3%$188,569 +2.9%
    2024$2,277 +1.7%$183,255 +3%
    2023$2,239 +2.9%$177,917 +3%
    2022$2,175 -10.3%$172,735 +3%
    2021$2,425 +0.7%$167,704 +1.4%
    2020$2,407 +1.3%$165,389 +2.3%
    2019$2,377 $161,671 +1.9%
    2018$2,377 +0.7%$158,657 +2.1%
    2017$2,361 +5.4%$155,394 +2.1%
    2016$2,240 $152,198 +0.7%
    2015$2,240 $151,140 +0.8%
    2014$2,240 +0.3%$149,940 +1.5%
    2013$2,233 +223247%$147,724 +1.7%
    2012$1 $145,255 -6%
    2011$1 $154,584 -18.4%
    2010-- $189,522 -23.5%
    2009$4,339 +4.3%$247,667 -10.3%
    2008$4,160 -16.9%$276,217 -15.3%
    2007$5,005 +1627.2%$326,246 +1767%
    2006$290 +2.7%$17,474 +6%
    2005$282 $16,485
    Find assessor info on the county website

    Neighborhood: 34251

    Nearby schools

    GreatSchools rating
    Schools provided by the listing agent
    • Elementary: Myakka City Elementary
    • Middle: Dr Mona Jain Middle
    • High: Lakewood Ranch High

    Source: Stellar MLS. This data may not be complete. We recommend contacting the local school district to confirm school assignments for this home.

    Get a cash offer in 3 minutes
    Find out how much your home could sell for in as little as 3 minutes with a no-obligation cash offer.
    Estimated market value
    $549,900
    Get a cash offer in 3 minutes
    Find out how much your home could sell for in as little as 3 minutes with a no-obligation cash offer.
    Estimated market value
    $549,900