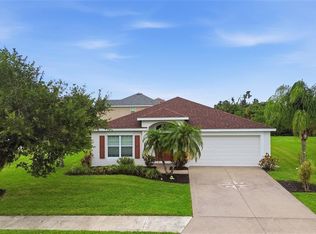
Gorgeous, cozy 3 bedroom, 2 bath, 2 car garage, home located in Parrish that you don't want to miss having as yours! This home is beautiful inside and out! This house has LVT flooring throughout the hallways, kitchen, living room, bathrooms, and laundry room. Carpet is in all of the bedrooms with a complete interior repainting throughout the entire house. This home is a one owner home that was built in 2023 and is great condition! The home has an open floor plan with the kitchen, dining room, and living room. Granite countertops are in the kitchen and baths with custom wood cabinets along with ceiling fans and window treatments throughout home. Separate laundry room and a screened-in covered Lanai are also additional assets to this dream home! Adams Homes was the builder of this home and subdivision and is known for their quality build! This subdivision is small (house is located on a cul-de-sac road with just the resident's traffic) and has a small HOA that covers the cable and internet for every home and NO CDD! Backyard that backs up to a pond view and trees for extra privacy. This home is not far from Interstate 75, 275 and 301 for easy access to most major areas such as Tampa, St Petersburg, Bradenton, and Sarasota....not to mention all of the beautiful Gulf beaches in the area! You will be very close to the new Lowe's shopping center off 301 in Parrish with lots of restaurants, shopping, gym, doctor's offices, and entertainment. You don't want to miss this beautiful home in a fantastic location! Come and check out this amazing home!
For sale
Price cut: $3K (8/20)
$382,900
9421 43RD COURT E, PARRISH, FL 34219
3beds
1,512sqft
Single Family Residence
Built in 2023
6,447 Square Feet Lot
$377,200 Zestimate®
$253/sqft
$152/mo HOA
What's special
Separate laundry roomScreened-in covered lanaiCustom wood cabinetsWindow treatments throughout home
- 127 days
- 227
- 30
Zillow last checked:
Listing updated:
Listed by:
Roclin Hambrick 941-720-1141,
EXP REALTY LLC 888-883-8509
Source: Stellar MLS,MLS#: A4696523 Originating MLS: Sarasota - Manatee
Originating MLS: Sarasota - Manatee
Facts & features
Interior
Bedrooms & bathrooms
- Bedrooms: 3
- Bathrooms: 2
- Full bathrooms: 2
Primary bedroom
- Features: Walk-In Closet(s)
- Level: First
- Area: 195 Square Feet
- Dimensions: 13x15
Bedroom 2
- Features: Walk-In Closet(s)
- Level: First
- Area: 110 Square Feet
- Dimensions: 11x10
Bedroom 3
- Features: Walk-In Closet(s)
- Level: First
- Area: 144 Square Feet
- Dimensions: 12x12
Kitchen
- Level: First
- Area: 156 Square Feet
- Dimensions: 12x13
Living room
- Level: First
- Area: 182 Square Feet
- Dimensions: 13x14
Heating
- Central
Cooling
- Central Air
Appliances
- Included: Dishwasher, Disposal, Electric Water Heater, Microwave, Range, Refrigerator
- Laundry: Inside, Laundry Room
Features
- Ceiling Fan(s), High Ceilings, In Wall Pest System, Kitchen/Family Room Combo, Living Room/Dining Room Combo, Open Floorplan, Primary Bedroom Main Floor, Solid Surface Counters, Solid Wood Cabinets, Split Bedroom, Thermostat, Walk-In Closet(s)
- Flooring: Carpet, Luxury Vinyl
- Windows: Window Treatments, Hurricane Shutters
- Has fireplace: No
Interior area
- Total structure area: 2,128
- Total interior livable area: 1,512 sqft
Video & virtual tour
Property
Parking
- Total spaces: 2
- Parking features: Driveway, Garage Door Opener
- Attached garage spaces: 2
- Has uncovered spaces: Yes
Features
- Levels: One
- Stories: 1
- Patio & porch: Covered, Front Porch, Patio, Screened
- Exterior features: Irrigation System, Lighting, Sidewalk, Sprinkler Metered
- Fencing: Vinyl
- Has view: Yes
- View description: Trees/Woods, Water
- Water view: Water
Lot
- Size: 6,447 Square Feet
- Features: Cul-De-Sac, Landscaped, Sidewalk
Details
- Parcel number: 740504509
- Zoning: PD-R
- Special conditions: None
Construction
Type & style
- Home type: SingleFamily
- Architectural style: Custom
- Property subtype: Single Family Residence
Materials
- Block, Stucco
- Foundation: Slab
- Roof: Shingle
Condition
- New construction: No
- Year built: 2023
Utilities & green energy
- Sewer: Public Sewer
- Water: None
- Utilities for property: Cable Connected, Electricity Connected, Phone Available, Public, Sewer Connected, Sprinkler Meter, Street Lights, Water Connected
Community & HOA
Community
- Features: Community Mailbox, Deed Restrictions, Sidewalks
- Security: Smoke Detector(s)
- Pet fee: $0 monthly
- Subdivision: 0740500; GRAND OAK PRESERVE FKA THE PONDS; LOT 89
HOA
- Has HOA: Yes
- Amenities included: Cable TV
- Services included: Cable TV, Internet
- HOA fee: $152 monthly
- HOA name: Keith Wilking
- HOA phone: 941-730-9610
Location
- Region: Parrish
Financial & listing details
- Price per square foot: $253/sqft
- Tax assessed value: $288,003
- Annual tax amount: $4,242
- Date on market: 6/9/2026
- Cumulative days on market: 128 days
- Listing terms: Cash,Conventional,FHA,USDA Loan,VA Loan
- Ownership: Fee Simple
- Total actual rent: 0
- Electric utility on property: Yes
- Road surface type: Paved, Asphalt
Estimated market value
$377,200
$358,000 - $396,000
$2,462/mo
Price history
| Date | Event | Price |
|---|---|---|
| 8/20/2026 | Price change | $382,900-0.8%$253/sqft |
Source: eXp Realty #A4696523 Report a problem | ||
| 7/10/2026 | Price change | $385,900-1%$255/sqft |
Source:  Stellar MLS #A4696523 Report a problem Stellar MLS #A4696523 Report a problem | ||
| 6/22/2026 | Price change | $389,900-0.5%$258/sqft |
Source: Stellar MLS #A4696523 Report a problem | ||
| 6/9/2026 | Listed for sale | $392,000+1.4%$259/sqft |
Source: eXp Realty #A4696523 Report a problem | ||
| 9/26/2023 | Sold | $386,500-0.4%$256/sqft |
Source: Public Record Report a problem | ||
| 5/1/2023 | Pending sale | $387,971$257/sqft |
Source: Stellar MLS #T3414876 Report a problem | ||
| 4/25/2023 | Price change | $387,971-0.3%$257/sqft |
Source: Stellar MLS #T3414876 Report a problem | ||
| 4/15/2023 | Price change | $388,971-2.9%$257/sqft |
Source: Stellar MLS #T3414876 Report a problem | ||
| 4/1/2023 | Price change | $400,744+2.9%$265/sqft |
Source: Stellar MLS #T3414876 Report a problem | ||
| 3/6/2023 | Listed for sale | $389,322$257/sqft |
Source: Stellar MLS #T3414876 Report a problem | ||
| 2/19/2023 | Pending sale | $389,322$257/sqft |
Source: Stellar MLS #T3414876 Report a problem | ||
| 1/24/2023 | Price change | $389,322-2.9%$257/sqft |
Source: Stellar MLS #T3414876 Report a problem | ||
| 11/20/2022 | Listed for sale | $400,744$265/sqft |
Source: Stellar MLS #T3414876 Report a problem | ||
Public tax history
| Year | Property taxes | Tax assessment |
|---|---|---|
| 2025 | $4,242 +2.7% | $288,003 -0.9% |
| 2024 | $4,130 +424.1% | $290,500 +612% |
| 2023 | $788 +37.6% | $40,800 +2% |
| 2022 | $573 -3.4% | $40,000 |
| 2021 | $593 -0.7% | $40,000 |
| 2020 | $597 +743.9% | $40,000 +839.8% |
| 2019 | $71 | $4,256 |
Find assessor info on the county website
Monthly payment
Est. payment
Payment breakdown
Explore the cost of this home by adjusting the details. Changes won't be saved.Climate risks
Neighborhood: 34219
Nearby schools
Schools provided by the listing agent
- Elementary: Barbara A. Harvey Elementary
- Middle: Buffalo Creek Middle
- High: Parrish Community High
Source: Stellar MLS. This data may not be complete. We recommend contacting the local school district to confirm school assignments for this home.
Similar homes
- $375,0003 bd2 ba1.8k sqft9799 50TH STREET CIRCLE E, PARRISH, FL 34219For Sale
 MLS ID #A4695533, Loren Roye, THE KEYES COMPANY - SARASOTA. Stellar MLS
 - $389,9003 bd2 ba1.7k sqft4158 DEEP CREEK TERRACE, PARRISH, FL 34219For Sale
 MLS ID #A4704353, Lori Carey, LLC, PREMIER SOTHEBY'S INTERNATIONAL REALTY. Stellar MLS
 - $359,0003 bd2 ba1.4k sqft5706 106TH AVENUE E, PARRISH, FL 34219For Sale
 MLS ID #A4695431, Matt Berg, BERG REALTY LLC. Stellar MLS
 - $419,9003 bd2 ba1.7k sqft4815 DEEP CREEK TERRACE, PARRISH, FL 34219For Sale
 MLS ID #A4688340, Sarah Siebert, FINE PROPERTIES. Stellar MLS
 - $375,0003 bd2 ba1.6k sqft10455 WET MARSH COVE, PARRISH, FL 34219For SaleMLS ID #A4702236, Kerry Langman, COLDWELL BANKER REALTY. Stellar MLS
- $409,9003 bd2 ba1.9k sqft9110 64TH COURT E, PARRISH, FL 34219For SaleMLS ID #A4698033, Eric Jarvis, COASTAL REAL ESTATE FLORIDA LLC. Stellar MLS
- $367,0003 bd2 ba1.5k sqft3835 CREEKSIDE PARK DRIVE, PARRISH, FL 34219For SaleMLS ID #A4704534, Matt Berg, BERG REALTY LLC. Stellar MLS
- $315,0003 bd2 ba1.7k sqft4107 PINE MEADOW DRIVE, PARRISH, FL 34219For SaleMLS ID #O6415590, Jeff Jones, MARK SPAIN REAL ESTATE. Stellar MLS
- $325,0003 bd3 ba1.9k sqft11016 DAYBREAK GLEN, PARRISH, FL 34219For SaleMLS ID #TB8556196, Anna Booker, MARK SPAIN REAL ESTATE. Stellar MLS
- $490,0004 bd3 ba2.2k sqft9406 43RD COURT E, PARRISH, FL 34219For SaleMLS ID #A4700728, Julie Pieczonka, FINE PROPERTIES. Stellar MLS
- $385,0204 bd2 ba2k sqft7627 TWINLEAF TERRACE, PARRISH, FL 34219New ConstructionMLS ID #A4696112, Alfredda Smith Hurst, PA, PREMIER SOTHEBY'S INTERNATIONAL REALTY. Stellar MLS
- $435,0003 bd2 ba2k sqft11920 OAK RIDGE DRIVE, PARRISH, FL 34219For SaleMLS ID #O6421096, Jeff Jones, MARK SPAIN REAL ESTATE. Stellar MLS
- $399,0003 bd3 ba2k sqft8392 E 47TH ST CIRCLE, PALMETTO, FL 34221For SaleMLS ID #A4704904, Julie Pieczonka, FINE PROPERTIES. Stellar MLS
- $399,9003 bd2 ba1.7k sqft3714 WILD BLOSSOM PLACE, PARRISH, FL 34219For SaleMLS ID #O6433230, Jeff Jones, MARK SPAIN REAL ESTATE. Stellar MLS
- $379,9003 bd2 ba1.5k sqft2324 SPRINGHAVEN LANE, LAKEWOOD RANCH, FL 34211For SaleMLS ID #A4708416, Carroll Couri, COMPASS FLORIDA LLC. Stellar MLS
- $414,0004 bd3 ba2.2k sqft2910 127TH PLACE E, PARRISH, FL 34219For SaleMLS ID #TB8512597, Jennifer Velez, REDFIN CORPORATION. Stellar MLS
- $339,9004 bd3 ba1.9k sqft13911 RICHLAND GULF CIRCLE, PARRISH, FL 34219For SaleMLS ID #A4708699, Joseph Patoray, LLC, FINE PROPERTIES. Stellar MLS
- $375,0004 bd2 ba2.2k sqft6305 ROCK CREEK CIRCLE, ELLENTON, FL 34222For SaleMLS ID #A4699539, Kathy Valente, MICHAEL SAUNDERS & COMPANY. Stellar MLS
- $374,0004 bd2 ba1.8k sqft12256 MOUNTAIN ISLAND TRAIL, PARRISH, FL 34219For SaleMLS ID #A4704521, Sharon Sprow, COLDWELL BANKER REALTY. Stellar MLS
- $390,0003 bd2 ba1.3k sqft1101 CANE MILL LANE, BRADENTON, FL 34212For SaleMLS ID #A4706318, Kristy Gentile, RE/MAX ALLIANCE GROUP. Stellar MLS
