Virtually Staged. Experience the perfect blend of comfort, elegance, and low-maintenance living in this beautifully appointed villa located within the gated resort-style community of Esplanade at Artisan Lakes. Designed with an ideal dual-suite layout, this single-story home offers two private bedroom retreats, making it perfect for hosting guests while maintaining everyday privacy. Step through the eye-catching glass front door and discover stylish tile flooring, fresh interior paint, abundant natural light, and pre-wired speakers to enhance your favorite music or entertainment. The upgraded kitchen showcases quartz countertops, stainless steel appliances, a spacious pantry, and a wraparound breakfast bar that invites conversation and casual dining. A versatile bonus room with upgraded pocket doors provides the flexibility for a home office, hobby room, or whatever suits your lifestyle. The spacious laundry room is thoughtfully equipped with 42-inch cabinetry, a utility sink, and a gas dryer hookup for added convenience. Outside, the extended screened lanai creates the perfect setting to enjoy quiet morning coffee or evening cocktails with friends. Life at Esplanade at Artisan Lakes is about enjoying every day to the fullest. Residents enjoy access to exceptional amenities, including two resort-style clubhouses with sparkling pools and spas, fitness center, tennis, pickleball, bocce courts, walking trails, dog parks, and a vibrant calendar of social events and activities. Conveniently located near shopping, great restaurants, I-75, St. Pete, and Gulf Coast beaches, this is Florida living at its finest. Schedule your showing today!
For sale
Price cut: $5K (8/5)
$339,900
10930 WENDOVER DRIVE, PALMETTO, FL 34221
2beds
1,582sqft
:
Get pre-qualified$2,736/mo
Villa
Built in 2021
5,275 Square Feet Lot
$334,400 Zestimate®
$215/sqft
$531/mo HOA
What's special
Extended screened lanaiTwo private bedroom retreatsSpacious laundry roomFresh interior paintAbundant natural lightQuartz countertopsDual-suite layout
- 54 days |
- 158 |
- 4 |
Zillow last checked:
Listing updated:
Listed by:
Matthew Derocher 734-644-3464,
TROWBRIDGE REALTY CORP 737-644-3464
Source: Stellar MLS,MLS#: TB8521196 Originating MLS: Suncoast Tampa
Originating MLS: Suncoast Tampa
Facts & features
Interior
Bedrooms & bathrooms
- Bedrooms: 2
- Bathrooms: 3
- Full bathrooms: 2
- 1/2 bathrooms: 1
Rooms
- Room types: Den/Library/Office
Primary bedroom
- Features: Walk-In Closet(s)
- Level: First
Bedroom 1
- Features: En Suite Bathroom, Built-in Closet
- Level: First
Primary bathroom
- Features: Dual Sinks, Shower No Tub
- Level: First
Bathroom 2
- Features: Single Vanity, Tub With Shower
- Level: First
Bathroom 3
- Features: Single Vanity
- Level: First
Den
- Level: First
Dinette
- Level: First
Kitchen
- Level: First
Laundry
- Features: Built-In Shelving
- Level: First
Living room
- Level: First
Heating
- Central
Cooling
- Central Air
Appliances
- Included: Dishwasher, Disposal, Gas Water Heater, Microwave, Range, Refrigerator, Tankless Water Heater
- Laundry: Inside, Laundry Room
Features
- High Ceilings, Kitchen/Family Room Combo, Open Floorplan, Primary Bedroom Main Floor, Thermostat, Walk-In Closet(s)
- Flooring: Tile
- Doors: Sliding Doors
- Has fireplace: No
Interior area
- Total structure area: 2,141
- Total interior livable area: 1,582 sqft
Video & virtual tour
Property
Parking
- Total spaces: 2
- Parking features: Garage - Attached
- Attached garage spaces: 2
Features
- Levels: One
- Stories: 1
- Patio & porch: Patio, Screened
- Exterior features: Rain Gutters, Sidewalk
Lot
- Size: 5,275 Square Feet
Details
- Parcel number: 610960509
- Zoning: RESI
- Special conditions: None
Construction
Type & style
- Home type: SingleFamily
- Architectural style: Ranch
- Property subtype: Villa
- Attached to another structure: Yes
Materials
- Cement Siding, Stucco
- Foundation: Slab
- Roof: Tile
Condition
- New construction: No
- Year built: 2021
Utilities & green energy
- Sewer: Public Sewer
- Water: Public
- Utilities for property: Cable Connected, Electricity Connected, Natural Gas Connected, Sewer Connected, Water Connected
Community & HOA
Community
- Features: Clubhouse, Community Mailbox, Deed Restrictions, Dog Park, Fitness Center, Gated Community - No Guard, Golf Carts OK, Irrigation-Reclaimed Water, Playground, Pool, Sidewalks, Tennis Court(s)
- Security: Smoke Detector(s)
- Pet fee: $0 monthly
- Subdivision: ARTISAN LAKES ESPLANADE PH IV SUBPH A, B,
HOA
- Has HOA: Yes
- Amenities included: Clubhouse, Fitness Center, Pickleball Court(s), Pool, Tennis Court(s)
- Services included: Community Pool, Maintenance Grounds, Pool Maintenance, Recreational Facilities
- HOA fee: $531 monthly
- HOA name: Troon Management / Catherine Gangloff
- HOA phone: 800-720-0028
Location
- Region: Palmetto
Financial & listing details
- Price per square foot: $215/sqft
- Tax assessed value: $312,681
- Annual tax amount: $5,318
- Date on market: 6/19/2026
- Cumulative days on market: 128 days
- Listing terms: Cash,Conventional,VA Loan
- Ownership: Fee Simple
- Total actual rent: 0
- Electric utility on property: Yes
- Road surface type: Asphalt, Paved
Estimated market value
$334,400
$318,000 - $351,000
$2,376/mo
Price history
| Date | Event | Price |
|---|---|---|
| 8/5/2026 | Price change | $339,900-1.4%$215/sqft |
Source:  Stellar MLS #TB8521196 Report a problem Stellar MLS #TB8521196 Report a problem | ||
| 7/20/2026 | Price change | $344,900-1.4%$218/sqft |
Source: Stellar MLS #TB8521196 Report a problem | ||
| 7/1/2026 | Price change | $349,900-2.8%$221/sqft |
Source: Stellar MLS #TB8521196 Report a problem | ||
| 6/19/2026 | Listed for sale | $359,900+2.1%$227/sqft |
Source: Stellar MLS #TB8521196 Report a problem | ||
| 6/4/2026 | Sold | $352,500-4.7%$223/sqft |
Source: Public Record Report a problem | ||
| 4/27/2026 | Price change | $370,000-2.4%$234/sqft |
Source: Stellar MLS #A4679383 Report a problem | ||
| 4/14/2026 | Price change | $379,000-1.3%$240/sqft |
Source: Stellar MLS #A4679383 Report a problem | ||
| 3/25/2026 | Price change | $384,000-1.3%$243/sqft |
Source: Stellar MLS #A4679383 Report a problem | ||
| 2/20/2026 | Listed for sale | $389,000+8.1%$246/sqft |
Source: Stellar MLS #A4679383 Report a problem | ||
| 1/3/2022 | Sold | $359,855$227/sqft |
Source: Public Record Report a problem | ||
Public tax history
| Year | Property taxes | Tax assessment |
|---|---|---|
| 2025 | $5,484 +3.1% | $312,681 0% |
| 2024 | $5,318 +1.8% | $312,724 +4.4% |
| 2023 | $5,223 -0.8% | $299,675 -1.9% |
| 2022 | $5,265 +591% | $305,492 +578.9% |
| 2021 | $762 -48.9% | $45,000 |
| 2020 | $1,491 -12.3% | $45,000 +381.7% |
| 2019 | $1,700 | $9,341 |
Find assessor info on the county website
Monthly payment
Est. payment
Payment breakdown
Explore the cost of this home by adjusting the details. Changes won't be saved.Climate risks
Neighborhood: 34221
Nearby schools
GreatSchools rating
- 6/10James Tillman Elementary Magnet SchoolGrades: PK-5Distance: 5.7 mi
- 5/10Buffalo Creek Middle SchoolGrades: 6-8Distance: 2.9 mi
- 2/10Palmetto High SchoolGrades: 8-12Distance: 7.1 mi
- $332,8002 bd2 ba1.5k sqft10926 Wendover Dr, Palmetto, FL 34221Off Market
- $349,9002 bd3 ba1.5k sqft10934 Wendover Dr, Palmetto, FL 34221For Sale

- $332,4002 bd2 ba1.5k sqft10922 Wendover Dr, Palmetto, FL 34221Off Market
- $345,2002 bd2 ba1.5k sqft5432 Taliaferro Ct, Palmetto, FL 34221Off Market
- $322,3002 bd2 ba1.5k sqft10918 Wendover Dr, Palmetto, FL 34221Off Market
- $522,9003 bd3 ba2.2k sqft5279 Morey Farms Loop, Palmetto, FL 34221Off Market
- $485,8003 bd4 ba2.1k sqft5275 Morey Farms Loop, Palmetto, FL 34221Off Market
- $402,3002 bd2 ba1.6k sqft5436 Taliaferro Ct, Palmetto, FL 34221Off Market
A local agent can set up tours, give advice and negotiate with sellers.
Similar homes
- $350,0003 bd2 ba1.5k sqft6255 SPRINGMONT LOOP, PALMETTO, FL 34221For Sale
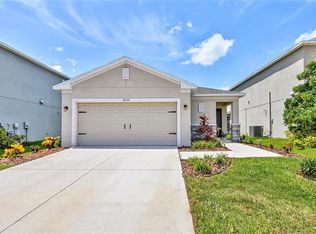
 MLS ID #A4700785, Echo Belser PA, COLDWELL BANKER REALTY. Stellar MLS
 - $349,9002 bd3 ba1.5k sqft10934 WENDOVER DRIVE, PALMETTO, FL 34221For SaleMLS ID #A4679204, Oday Marogi, KELLER WILLIAMS ON THE WATER S. Stellar MLS
- $405,0004 bd3 ba2.1k sqft5435 BUNGALOW GROVE COURT, PALMETTO, FL 34221For Sale
 MLS ID #TB8536028, Kelvin Brown, REALTY HUB. Stellar MLS
 - $315,0003 bd3 ba1.4k sqft10573 OAKSIDE DRIVE, PALMETTO, FL 34221For Sale
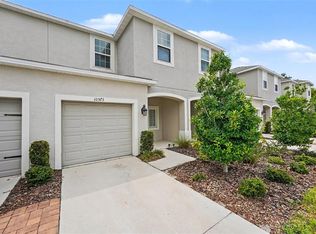 MLS ID #TB8525935, Paul Jayabalan Vincent, AVENUE HOMES LLC. Stellar MLS
 - $425,0004 bd3 ba2.3k sqft5951 MAIDENSTONE WAY, PALMETTO, FL 34221For SaleMLS ID #TB8518430, Leah Herzwurm, COMPASS FLORIDA LLC. Stellar MLS
- $479,0003 bd3 ba1.8k sqft11115 DEVONBRIDGE DRIVE, PALMETTO, FL 34221For SaleMLS ID #TB8528245, Jill Helgren, COASTAL PROPERTIES GROUP. Stellar MLS
- $475,9003 bd3 ba1.8k sqft4634 CRESTPOINT WAY, PALMETTO, FL 34221For SaleMLS ID #A4701167, Cynthia Vazquez Lane, DALTON WADE INC. Stellar MLS
- $469,9993 bd2 ba1.9k sqft10414 INGLENOOK TERRACE, PALMETTO, FL 34221For SaleMLS ID #A4674513, Rich Johnson, REALTY BY DESIGN LLC. Stellar MLS
- $429,9003 bd3 ba2k sqft6549 DEVESTA LOOP, PALMETTO, FL 34221For SaleMLS ID #A4701643, Heidi Stubbers, MARCUS & COMPANY REALTY. Stellar MLS
- $345,0003 bd2 ba1.5k sqft10945 HIGH NOON TRAIL, PARRISH, FL 34219For SaleMLS ID #TB8517496, Virginia Kelleher, DALTON WADE INC. Stellar MLS
- $460,0002 bd2 ba1.8k sqft10025 CRAFTSMAN PARK WAY, PALMETTO, FL 34221For SaleMLS ID #TB8477851, Christopher Plummer, SMITH & ASSOCIATES REAL ESTATE. Stellar MLS
- $379,9002 bd2 ba1.4k sqft10462 SPRING TIDE WAY, PARRISH, FL 34219For SaleMLS ID #TB8516626, Andrea Stoll, CHARLES RUTENBERG REALTY INC. Stellar MLS
- $359,9903 bd2 ba1.7k sqft4107 PINE MEADOW DRIVE, PARRISH, FL 34219For SaleMLS ID #O6415590, Jeff Jones, MARK SPAIN REAL ESTATE. Stellar MLS
- $270,0003 bd3 ba1.6k sqft5438 TRIPOLI DRIVE, PALMETTO, FL 34221For SaleMLS ID #A4681572, Tim Lester, TIM LESTER INTERNAT'L REALTY. Stellar MLS
- $295,0003 bd2 ba1.4k sqft12569 LILY QUARTZ LOOP, PARRISH, FL 34219For SaleMLS ID #TB8530140, Abby Burkett, KELLER WILLIAMS SUBURBAN TAMPA. Stellar MLS
- $365,0003 bd2 ba1.5k sqft9860 LAST LIGHT GLEN, PARRISH, FL 34219For SaleMLS ID #TB8526948, Monique Williams, JAY ALAN REAL ESTATE. Stellar MLS
- $379,0004 bd3 ba2k sqft12357 NANTAHALA RUN, PARRISH, FL 34219For SaleMLS ID #TB8494647, Dayna McCormick, DALTON WADE INC. Stellar MLS
- $465,0003 bd2 ba2.2k sqft4910 60TH AVENUE CIRCLE E, ELLENTON, FL 34222For SaleMLS ID #A4699664, Nancy Graham, LESLIE WELLS REALTY, INC.. Stellar MLS
- $385,0004 bd2 ba2k sqft5328 LEXINGTON DRIVE, PARRISH, FL 34219For SaleMLS ID #A4697305, Lindsey Brudi, COLDWELL BANKER REALTY. Stellar MLS
- $345,9003 bd2 ba1.8k sqft3805 MILFLORES DRIVE, SUN CITY CENTER, FL 33573For SaleMLS ID #TB8503221, Judy Garrett, KELLER WILLIAMS SOUTH SHORE. Stellar MLS
