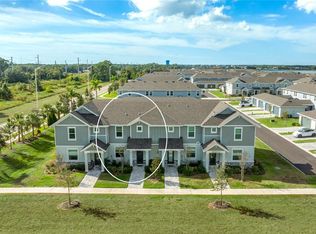
LIKE-NEW LIVING IN THE HEART OF SARASOTA'S PREMIER WATERSIDE DISTRICT! Welcome to this beautifully maintained 4 BEDROOM, 2 BATHROOM, 2 CAR GARAGE HOME located in the highly desirable maintenance-free community of Avanti at Waterside. Built in 2024 and only lightly used as a seasonal residence, this home offers the rare opportunity to enjoy the benefits of new construction without the wait. Perfectly positioned with peaceful LAKE VIEWS, this residence combines modern design, quality construction, and an unbeatable location in one of the fastest-growing and most sought-after areas of Sarasota and Lakewood Ranch. Inside, you'll find a bright and inviting floor plan designed for both everyday living and entertaining. With contemporary finishes, spacious living areas, and the peace of mind that comes with a newer home, this property is truly move-in ready. Built with HURRICANE IMPACT WINDOWS and benefiting from the remaining BUILDER WARRANTY, this home offers added security and confidence for years to come. The well-designed layout provides four comfortable bedrooms, two full bathrooms, and plenty of space for family, guests, or a home office. Step outside and enjoy relaxing lake views from your backyard while taking advantage of the incredible lifestyle that Waterside has to offer. One unique feature of this property is the ability to enjoy the spectacular Benderson Park Fireworks Display right from your backyard overlooking the lake during the annual July celebrations. Location is everything, and this home delivers. Just 2 MINUTES FROM LIFE TIME ATHLETIC COUNTRY CLUB, residents have convenient access to world-class fitness facilities, resort-style pools, pickleball courts, group fitness classes, spa services, and a vibrant social atmosphere. You'll also enjoy immediate access to the extensive network of walking and biking trails throughout Waterside, perfect for staying active and enjoying the Florida sunshine. Convenience is right around the corner with the Waterside Place Shopping District, UTC Mall, Downtown Lakewood Ranch, Cooper Creek, and an abundance of dining, shopping, and entertainment options just minutes away. Everyday essentials including Publix, Target, Trader Joe's, and countless restaurants are all within easy reach. Whether you're searching for a full-time residence, seasonal retreat, or low-maintenance Florida lifestyle, this exceptional home offers the perfect combination of location, modern construction, lake views, and community amenities. DON'T MISS YOUR OPPORTUNITY TO OWN A LIKE-NEW HOME IN ONE OF SARASOTA'S MOST EXCITING AND DESIRABLE COMMUNITIES!
For sale
$499,000
6492 SILVERSTAR DRIVE, SARASOTA, FL 34240
4beds
1,591sqft
Single Family Residence
Built in 2024
5,528 Square Feet Lot
$481,400 Zestimate®
$314/sqft
$199/mo HOA
What's special
Contemporary finishesModern designPeaceful lake viewsFour comfortable bedroomsHurricane impact windows
- 51 days |
- 666 |
- 36 |
Zillow last checked:
Listing updated:
Listed by:
Christopher Grant 941-205-8481,
GRANT TEAM REAL ESTATE, LLC 941-205-8481
Source: Stellar MLS,MLS#: C7527547 Originating MLS: Port Charlotte
Originating MLS: Port Charlotte
Facts & features
Interior
Bedrooms & bathrooms
- Bedrooms: 4
- Bathrooms: 2
- Full bathrooms: 2
Primary bedroom
- Features: Walk-In Closet(s)
- Level: First
- Area: 182 Square Feet
- Dimensions: 14x13
Bedroom 2
- Features: Walk-In Closet(s)
- Level: First
- Area: 100 Square Feet
- Dimensions: 10x10
Bedroom 3
- Features: Built-in Closet
- Level: First
- Area: 110 Square Feet
- Dimensions: 10x11
Bedroom 4
- Features: Built-in Closet
- Level: First
- Area: 100 Square Feet
- Dimensions: 10x10
Primary bathroom
- Features: Dual Sinks, Exhaust Fan, Shower No Tub, Single Vanity, Stone Counters, Window/Skylight in Bath
- Level: First
- Area: 84 Square Feet
- Dimensions: 14x6
Bathroom 2
- Features: Exhaust Fan, Single Vanity, Stone Counters, Tub With Shower
- Level: First
- Area: 50 Square Feet
- Dimensions: 10x5
Balcony porch lanai
- Level: First
- Area: 154 Square Feet
- Dimensions: 11x14
Dining room
- Level: First
- Area: 99 Square Feet
- Dimensions: 11x9
Kitchen
- Features: Breakfast Bar, Pantry, Stone Counters
- Level: First
- Area: 150 Square Feet
- Dimensions: 15x10
Laundry
- Features: Single Vanity
- Level: First
- Area: 48 Square Feet
- Dimensions: 8x6
Living room
- Level: First
Heating
- Central, Electric
Cooling
- Central Air
Appliances
- Included: Dryer, Microwave, Range, Refrigerator, Washer
- Laundry: Inside, Laundry Room
Features
- Kitchen/Family Room Combo, Living Room/Dining Room Combo, Open Floorplan, Primary Bedroom Main Floor, Split Bedroom, Stone Counters, Thermostat, Walk-In Closet(s)
- Flooring: Carpet, Ceramic Tile
- Doors: Sliding Doors
- Windows: Hurricane Shutters/Windows
- Has fireplace: No
Interior area
- Total structure area: 2,376
- Total interior livable area: 1,591 sqft
Video & virtual tour
Property
Parking
- Total spaces: 2
- Parking features: Driveway, Garage Door Opener
- Attached garage spaces: 2
- Has uncovered spaces: Yes
- Details: Garage Dimensions: 21x25
Features
- Levels: One
- Stories: 1
- Patio & porch: Covered, Front Porch, Rear Porch
- Exterior features: Irrigation System, Lighting, Rain Gutters
- Has view: Yes
- View description: Water, Lake, Pond
- Has water view: Yes
- Water view: Water,Lake,Pond
- Waterfront features: Lake Front, Pond, Lake Privileges, Pond Access
Lot
- Size: 5,528 Square Feet
- Residential vegetation: Mature Landscaping, Trees/Landscaped
Details
- Parcel number: 0192100081
- Zoning: VPD
- Special conditions: None
Construction
Type & style
- Home type: SingleFamily
- Property subtype: Single Family Residence
Materials
- Block, Stucco
- Foundation: Slab
- Roof: Shingle
Condition
- New construction: No
- Year built: 2024
Utilities & green energy
- Sewer: Public Sewer
- Water: Public
- Utilities for property: Electricity Connected
Community & HOA
Community
- Security: Security System, Security System Owned
- Pet fee: $0 monthly
- Subdivision: AVANTI/WATERSIDE
HOA
- Has HOA: Yes
- HOA fee: $199 monthly
- HOA name: Avanti at Waterside Homeowners Association, Inc
- HOA phone: 888-813-3435
Location
- Region: Sarasota
Financial & listing details
- Price per square foot: $314/sqft
- Tax assessed value: $380,700
- Annual tax amount: $6,211
- Date on market: 6/25/2026
- Cumulative days on market: 15 days
- Listing terms: Cash,Conventional,FHA,VA Loan
- Ownership: Fee Simple
- Total actual rent: 0
- Electric utility on property: Yes
- Road surface type: Asphalt, Paved
Estimated market value
$481,400
$457,000 - $505,000
$3,000/mo
Price history
| Date | Event | Price |
|---|---|---|
| 6/25/2026 | Listed for sale | $499,000+3.8%$314/sqft |
Source:  Stellar MLS #C7527547 Report a problem Stellar MLS #C7527547 Report a problem | ||
| 6/17/2024 | Sold | $480,700$302/sqft |
Source: Public Record Report a problem | ||
Public tax history
| Year | Property taxes | Tax assessment |
|---|---|---|
| 2025 | $6,211 +151.8% | $380,700 +247.4% |
| 2024 | $2,467 -20.5% | $109,600 -35.8% |
| 2023 | $3,103 | $170,600 |
| 2022 | -- | -- |
Find assessor info on the county website
Monthly payment
Est. payment
Payment breakdown
Explore the cost of this home by adjusting the details. Changes won't be saved.Climate risks
Neighborhood: 34240
Nearby schools
GreatSchools rating
- 9/10Tatum Ridge Elementary SchoolGrades: PK-5Distance: 2.6 mi
- 5/10Mcintosh Middle SchoolGrades: 6-8Distance: 2.9 mi
- 3/10Booker High SchoolGrades: 9-12Distance: 6.2 mi
Schools provided by the listing agent
- Elementary: Tatum Ridge Elementary
- Middle: McIntosh Middle
- High: Booker High
Source: Stellar MLS. This data may not be complete. We recommend contacting the local school district to confirm school assignments for this home.
- $490,7004 bd2 ba1.5k sqft6488 Silverstar Dr, Sarasota, FL 34240Sold
- $488,7004 bd2 ba1.5k sqft6484 Silverstar Dr, Sarasota, FL 34240Sold
- $490,7004 bd2 ba1.5k sqft6480 Silverstar Dr, Sarasota, FL 34240Sold
- $352,100-- bd-- ba-- sqftDrive, Sarasota, FL 34240Off Market
- $490,7004 bd2 ba1.5k sqft6476 Silverstar Dr, Sarasota, FL 34240Sold
- $359,9002 bd2 ba1.4k sqft6499 Silverstar Dr, Sarasota, FL 34240For Sale
- $371,3002 bd2 ba1.6k sqft6503 Silverstar Dr, Sarasota, FL 34240Sold
- $449,5002 bd2 ba1.4k sqft6508 Silverstar Dr, Sarasota, FL 34240Off Market
A local agent can set up tours, give advice and negotiate with sellers.
A local lender can help you make sure your offer is ready when you are.
Similar homes
- $488,0004 bd2 ba1.5k sqft6600 SILVERSTAR DRIVE, SARASOTA, FL 34240For Sale

 MLS ID #A4692102, Georgia Sotiriou, WEICHERT REALTORS HALLMARK PRO. Stellar MLS
 - $459,9903 bd2 ba1.2k sqft6548 SILVERSTAR DRIVE, SARASOTA, FL 34240For Sale
 MLS ID #A4698162, Jason Van Cleave, FINE PROPERTIES. Stellar MLS
 - $480,0003 bd3 ba1.7k sqft1808 FENDER LANE, SARASOTA, FL 34240For Sale
 MLS ID #A4702882, Kasey Truman, P.A., THE SUNSHINE STATE COMPANY. Stellar MLS
 - $385,0003 bd3 ba1.6k sqft6340 SILVERSTAR DRIVE, SARASOTA, FL 34240For Sale
 MLS ID #N6145283, Dennis Czapiga, ENGEL & VOELKERS VENICE DOWNTOWN. Stellar MLS
 - $495,0002 bd2 ba1.8k sqft4623 CLAREMONT PARK DRIVE, BRADENTON, FL 34211For SaleMLS ID #A4702675, Rachel Woodruff, PA, HOUSE MATCH. Stellar MLS
- $445,0003 bd3 ba1.7k sqft1741 CLEAT LANE, SARASOTA, FL 34240For SaleMLS ID #A4683232, Monica LeSuer, DOUGLAS ELLIMAN. Stellar MLS
- $600,0004 bd3 ba2.1k sqft3663 QUIET DRIVE, SARASOTA, FL 34240For SaleMLS ID #O6426029, Candace Garber, TRUDEALS REALTY CORP. Stellar MLS
- $545,0003 bd3 ba1.7k sqft7221 SUTTON LANE, SARASOTA, FL 34240For SaleMLS ID #A4688964, Mimi Kruk, MICHAEL SAUNDERS & COMPANY. Stellar MLS
- $350,0003 bd3 ba1.6k sqft6391 WATERSTONE PLACE, SARASOTA, FL 34240For SaleMLS ID #A4700862, Sunny Singh, SINGH RE LLC. Stellar MLS
- $499,0002 bd2 ba1.3k sqft17726 NORTHWOOD PLACE, BRADENTON, FL 34202For SaleMLS ID #A4698073, Dana Musco, EXIT KING REALTY. Stellar MLS
- $499,9003 bd3 ba2.3k sqft6508 MOORINGS POINT CIRCLE #201, LAKEWOOD RANCH, FL 34202For SaleMLS ID #A4683844, Debra Briscoe, FINE PROPERTIES. Stellar MLS
- $395,0003 bd3 ba1.8k sqft6537 SERENITY FALL LANE, SARASOTA, FL 34240For SaleMLS ID #A4696971, Isabel Pinheiro, THE AGENCY SARASOTA. Stellar MLS
- $499,9003 bd2 ba1.6k sqft13513 FLAT WOODS TERRACE, BRADENTON, FL 34211For SaleMLS ID #A4696745, Andrew Duignan, PREFERRED SHORE LLC. Stellar MLS
- $420,0002 bd2 ba1.5k sqft2918 BUTTERFLY JASMINE TRAIL, SARASOTA, FL 34240For SaleMLS ID #A4697889, Caleb Imperato, EXIT KING REALTY. Stellar MLS
- $479,9004 bd3 ba2.2k sqft6111 BLUESTAR COURT, LAKEWOOD RANCH, FL 34211For SaleMLS ID #A4691201, Raiza Aguilar, PREFERRED SHORE LLC. Stellar MLS
- $415,0002 bd2 ba1.5k sqft6942 WOODMORE TERRACE, LAKEWOOD RANCH, FL 34202For SaleMLS ID #A4702322, Mary Helen Letterle, EXP REALTY LLC. Stellar MLS
- $439,9003 bd2 ba1.6k sqft5121 Sultana Cv, Bradenton, FL 34211For Sale By Owner
- $519,0002 bd2 ba1.6k sqft6713 ALSTEAD CIRCLE, BRADENTON, FL 34202For SaleMLS ID #A4701050, Edward Bieker, PA, DALTON WADE INC. Stellar MLS
- $455,0004 bd2 ba1.9k sqft7434 35TH LANE E, SARASOTA, FL 34243For SaleMLS ID #A4686705, Michelle Ward, COMPASS FLORIDA LLC. Stellar MLS
- $570,0002 bd2 ba1.7k sqft8322 WHISPERING WOODS COURT, BRADENTON, FL 34202For SaleMLS ID #A4681278, Abigail Lange, HOUSE MATCH. Stellar MLS
