Welcome to Windward at Lakewood Ranch, a gated, resort-style community offering a clubhouse, fitness center, community pool, lap pool, tennis courts, pickleball courts, playground, dog park, walking paths, and golf-cart-friendly streets. Built in 2023, this beautifully maintained villa offers more than 1,500 square feet of thoughtfully designed living space with 2 bedrooms, 2 bathrooms, a versatile den with french doors, and a 2-car garage. The open-concept interior is filled with natural light and extends to a screened lanai, perfect for enjoying Florida’s year-round outdoor lifestyle. Situated on a quiet cul-de-sac, the home also features attractive curb appeal, a paved driveway, and a screened front entry. Conveniently located near Fruitville Road and I-75, residents enjoy easy access to Waterside Place, UTC, downtown Sarasota, shopping, dining, top-rated schools, and the Gulf Coast beaches. Ideal for full-time or seasonal living, this like-new home offers comfort, convenience, and an exceptional Lakewood Ranch lifestyle.
For sale
$420,000
2918 BUTTERFLY JASMINE TRAIL, SARASOTA, FL 34240
2beds
1,527sqft
:
Get pre-qualified$2,944/mo
Villa
Built in 2023
5,031 Square Feet Lot
$406,100 Zestimate®
$275/sqft
$246/mo HOA
What's special
Beautiful curb appealQuiet cul-de-sacScreened front porchPaved driveway
- 42 days |
- 294 |
- 20 |
Likely to sell faster than
Zillow last checked:
Listing updated:
Listed by:
Caleb Imperato 631-806-3523,
EXIT KING REALTY 941-497-6060
Source: Stellar MLS,MLS#: A4697889 Originating MLS: Venice
Originating MLS: Venice
Facts & features
Interior
Bedrooms & bathrooms
- Bedrooms: 2
- Bathrooms: 2
- Full bathrooms: 2
Primary bedroom
- Features: En Suite Bathroom, Built-in Closet
- Level: First
Primary bathroom
- Features: Split Vanities
- Level: First
- Area: 96 Square Feet
- Dimensions: 8x12
Great room
- Features: Ceiling Fan(s)
- Level: First
- Area: 272 Square Feet
- Dimensions: 16x17
Kitchen
- Features: Pantry
- Level: First
- Area: 132 Square Feet
- Dimensions: 11x12
Heating
- Central
Cooling
- Central Air
Appliances
- Included: Dishwasher, Disposal, Dryer, Microwave, Range, Range Hood, Refrigerator, Washer
- Laundry: Laundry Room
Features
- Ceiling Fan(s), Coffered Ceiling(s), Open Floorplan, Primary Bedroom Main Floor
- Flooring: Ceramic Tile, Luxury Vinyl
- Doors: Sliding Doors
- Windows: Window Treatments, Hurricane Shutters
- Has fireplace: No
Interior area
- Total structure area: 2,200
- Total interior livable area: 1,527 sqft
Property
Parking
- Total spaces: 2
- Parking features: Driveway, Garage Door Opener
- Attached garage spaces: 2
- Has uncovered spaces: Yes
Features
- Levels: One
- Stories: 1
- Patio & porch: Front Porch, Screened
- Exterior features: Irrigation System, Lighting, Sidewalk
Lot
- Size: 5,031 Square Feet
- Features: Cul-De-Sac
Details
- Parcel number: 0208100043
- Zoning: VPD
- Special conditions: None
Construction
Type & style
- Home type: SingleFamily
- Property subtype: Villa
Materials
- Block, Stucco
- Foundation: Block, Slab
- Roof: Tile
Condition
- New construction: No
- Year built: 2023
Details
- Builder name: NEAL Communities
Utilities & green energy
- Sewer: Public Sewer
- Water: Public
- Utilities for property: Public
Community & HOA
Community
- Features: Clubhouse, Community Mailbox, Deed Restrictions, Dog Park, Fitness Center, Gated Community - No Guard, Golf Carts OK, Playground, Pool, Tennis Court(s)
- Pet fee: $0 monthly
- Subdivision: WINDWARD/LAKEWOOD RA NCII PH I
HOA
- Has HOA: Yes
- Amenities included: Clubhouse, Fitness Center, Gated, Pickleball Court(s), Playground, Pool, Tennis Court(s)
- Services included: Community Pool, Maintenance Grounds, Manager, Pool Maintenance, Recreational Facilities
- HOA fee: $246 monthly
- HOA name: Citizens Management
- HOA phone: 941-278-8740
Location
- Region: Sarasota
Financial & listing details
- Price per square foot: $275/sqft
- Annual tax amount: $6,762
- Date on market: 6/23/2026
- Cumulative days on market: 216 days
- Listing terms: Cash,Conventional,FHA,VA Loan
- Ownership: Fee Simple
- Total actual rent: 0
- Road surface type: Asphalt, Paved
Estimated market value
$406,100
$386,000 - $426,000
$2,957/mo
Price history
| Date | Event | Price |
|---|---|---|
| 6/23/2026 | Listed for sale | $420,000$275/sqft |
Source:  Stellar MLS #A4697889 Report a problem Stellar MLS #A4697889 Report a problem | ||
| 6/1/2026 | Listing removed | $420,000$275/sqft |
Source: Stellar MLS #A4673765 Report a problem | ||
| 3/18/2026 | Price change | $420,000-2.1%$275/sqft |
Source: Stellar MLS #A4673765 Report a problem | ||
| 2/27/2026 | Price change | $429,000-2.3%$281/sqft |
Source: Stellar MLS #A4673765 Report a problem | ||
| 2/24/2026 | Pending sale | $439,000$287/sqft |
Source: Stellar MLS #A4673765 Report a problem | ||
| 2/9/2026 | Price change | $439,000-4.4%$287/sqft |
Source: Stellar MLS #A4673765 Report a problem | ||
| 1/6/2026 | Price change | $459,000-2.1%$301/sqft |
Source: Stellar MLS #A4673765 Report a problem | ||
| 12/6/2025 | Listed for sale | $469,000-13.1%$307/sqft |
Source: Stellar MLS #A4673765 Report a problem | ||
| 10/1/2025 | Listing removed | $540,000$354/sqft |
Source: Stellar MLS #A4646540 Report a problem | ||
| 4/1/2025 | Listed for sale | $540,000+6.2%$354/sqft |
Source: Stellar MLS #A4646540 Report a problem | ||
| 2/15/2024 | Sold | $508,394-0.1%$333/sqft |
Source: Stellar MLS #J972199 Report a problem | ||
| 6/16/2023 | Listed for sale | $508,990$333/sqft |
Source:  Neal Communities Report a problem Neal Communities Report a problem | ||
Public tax history
Tax history is unavailable.
Monthly payment
Est. payment
Payment breakdown
Explore the cost of this home by adjusting the details. Changes won't be saved.Climate risks
Neighborhood: 34240
Nearby schools
GreatSchools rating
- 9/10Tatum Ridge Elementary SchoolGrades: PK-5Distance: 2.3 mi
- 5/10Mcintosh Middle SchoolGrades: 6-8Distance: 5.2 mi
- 3/10Booker High SchoolGrades: 9-12Distance: 9.3 mi
Schools provided by the listing agent
- Elementary: Tatum Ridge Elementary
- Middle: McIntosh Middle
- High: Booker High
Source: Stellar MLS. This data may not be complete. We recommend contacting the local school district to confirm school assignments for this home.
- $499,9562 bd2 ba1.5k sqft2922 Butterfly Jasmine Trl, Sarasota, FL 34240Sold
- $499,9562 bd2 ba1.5k sqft2922 Butterfly Jasmin Trl, Sarasota, FL 34240Sold
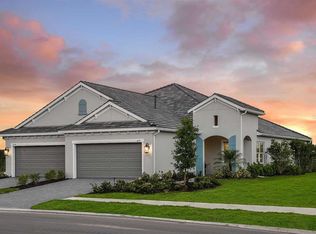
- $462,6682 bd2 ba1.5k sqft2914 Butterfly Jasmine Trl, Sarasota, FL 34240Sold

- $516,9472 bd2 ba1.5k sqft2926 Butterfly Jasmine Trl, Sarasota, FL 34240Sold
- $497,0002 bd2 ba1.5k sqft2910 Butterfly Jasmine Trl, Sarasota, FL 34240Sold
- $540,5602 bd2 ba1.5k sqft2930 Butterfly Jasmine Trl, Sarasota, FL 34240Sold
- $78,000-- bd-- ba-- sqft2906 Butterfly Jasmine Trl, Sarasota, FL 34240Off Market
- $455,0002 bd2 ba1.5k sqft8450 Frangipani Ter, Sarasota, FL 34240Sold
A local agent can set up tours, give advice and negotiate with sellers.
A local lender can help you make sure your offer is ready when you are.
Similar homes
- $409,9002 bd2 ba1.6k sqft8512 CACHE DRIVE, SARASOTA, FL 34240For Sale
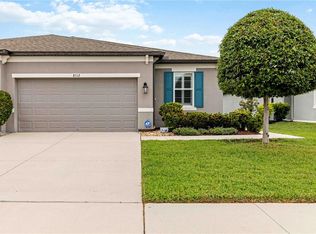
 MLS ID #A4695694, Ervina Fink, PLATINUM REAL ESTATE. Stellar MLS
 - $395,0003 bd3 ba1.8k sqft6537 SERENITY FALL LANE, SARASOTA, FL 34240For Sale
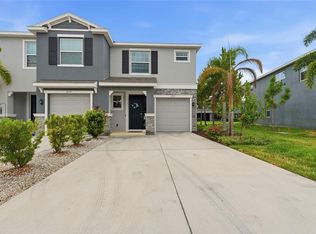 MLS ID #A4696971, Isabel Pinheiro, THE AGENCY SARASOTA. Stellar MLS
 - $375,0003 bd3 ba1.8k sqft2813 MIDNIGHT PEARL DRIVE, SARASOTA, FL 34240For Sale
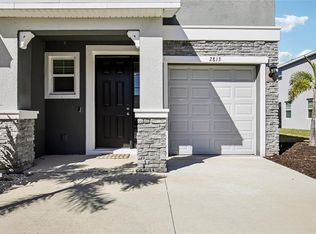 MLS ID #A4701279, Tonna Gruber, KW SUNCOAST. Stellar MLS
 - $525,0002 bd2 ba1.5k sqft2321 BLUE MAHOE LANE, SARASOTA, FL 34240For Sale
 MLS ID #A4697563, James Tassell, PLLC, JASON MITCHELL REAL ESTATE FLO. Stellar MLS
 - $400,0002 bd2 ba1.6k sqft17831 CHERISHED LOOP, LAKEWOOD RANCH, FL 34211For SaleMLS ID #A4697210, Alana Jeltema, BETTER HOMES AND GARDENS REAL ESTATE ATCHLEY PROPE. Stellar MLS
- $449,9002 bd2 ba1.6k sqft5213 HORIZON COVE, BRADENTON, FL 34211For SaleMLS ID #TB8510000, Connie Beal, FUTURE HOME REALTY INC. Stellar MLS
- $589,0003 bd2 ba1.8k sqft1079 WATERLINE COURT, SARASOTA, FL 34240For SaleMLS ID #A4696172, Joe Suarez, COMPASS FLORIDA LLC. Stellar MLS
- $499,0002 bd2 ba1.6k sqft8621 RAIN SONG ROAD, SARASOTA, FL 34238For SaleMLS ID #A4701048, Max Pshichenko, HOMESMART. Stellar MLS
- $499,0002 bd2 ba1.3k sqft17726 NORTHWOOD PLACE, BRADENTON, FL 34202For SaleMLS ID #A4698073, Dana Musco, EXIT KING REALTY. Stellar MLS
- $380,0002 bd2 ba1.4k sqft7660 SUMMERLAND COVE, BRADENTON, FL 34202For SaleMLS ID #A4690537, Mike Griffin, PREFERRED SHORE LLC. Stellar MLS
- $379,9002 bd2 ba1.4k sqft4842 WILLOW BEND AVENUE, PARRISH, FL 34219For SaleMLS ID #A4701562, Shana Desiderato, COLDWELL BANKER REALTY. Stellar MLS
- $425,0004 bd3 ba1.8k sqft13961 LILAC SKY TERRACE, BRADENTON, FL 34211For SaleMLS ID #A4697316, Jason Van Cleave, FINE PROPERTIES. Stellar MLS
- $425,0004 bd2 ba1.5k sqft9047 ROYAL RIVER CIRCLE, PARRISH, FL 34219For SaleMLS ID #TB8528244, Megan Ferguson, DALTON WADE INC. Stellar MLS
- $410,0003 bd2 ba1.5k sqft16905 YARD SPRING DRIVE, BRADENTON, FL 34211For SaleMLS ID #A4694469, Ashley Fawn Sanders, ZHUZH SRQ. Stellar MLS
- $424,9003 bd2 ba1.7k sqft4815 DEEP CREEK TERRACE, PARRISH, FL 34219For SaleMLS ID #A4688340, Sarah Siebert, FINE PROPERTIES. Stellar MLS
- $479,9004 bd3 ba2.2k sqft6111 BLUESTAR COURT, BRADENTON, FL 34211For SaleMLS ID #A4691201, Raiza Aguilar, PREFERRED SHORE LLC. Stellar MLS
- $474,9003 bd2 ba1.7k sqft3835 AUTUMN FERN TERRACE, SARASOTA, FL 34243For SaleMLS ID #A4670884, Jonnie Dwyer, MICHAEL SAUNDERS & COMPANY. Stellar MLS
- $380,0003 bd2 ba1.4k sqft229 TERAMO WAY, NOKOMIS, FL 34275For SaleMLS ID #A4697719, Kimberly Dunn, LLC, COLDWELL BANKER REALTY. Stellar MLS
- $369,9003 bd2 ba1.4k sqft11802 CRAWFORD PARRISH LANE, PARRISH, FL 34219For SaleMLS ID #A4701073, Jeanine Colavecchi, PA, PREMIERE PLUS REALTY COMPANY. Stellar MLS
- $395,0002 bd2 ba1.6k sqft209 OKEEFFE CIRCLE, BRADENTON, FL 34212For SaleMLS ID #A4678261, Julie Franklin, FINE PROPERTIES. Stellar MLS
