Major Price Adjustment! Private lot, close proximity to amenities, welcome to 8450 Frangipani Terrace! Located on a one-of-a-kind corner lot in a cul-de-sac within the highly sought-after Windward at Lakewood Ranch, this 2-bedroom, 2-bathroom villa offers fantastic treed preserve views. This 2023 move-in-ready home features a front and back covered front porch and a thoughtfully designed interior. The kitchen includes soft-close drawers, under-cabinet lighting, a 4-burner gas stove, and an oversized kitchen sink. Blinds are installed on all windows throughout the home. The great room features crown molding and coffered ceilings and opens to an extended screened-in lanai with ceiling fan and pavers. The primary suite offers a ceiling fan, two closets (including a walk-in), and an en-suite bathroom with an upgraded shower. Additional highlights include a spacious laundry room with a new washer and dryer and cabinetry, a two-car garage with cabinets, and outdoor spigots at the front and rear of the home for added convenience. The Sellers are including extras such as a gas grill, washer and dryer, and an alarm system. Windward at Lakewood Ranch boasts resort-style amenities, including a resort-style pool, splash pad, spa, fitness center, 8 pickleball courts, 2 tennis courts, 2 dog parks, a clubhouse, and a playground. This unbeatable location is close to Waterside Place, Lakewood Ranch Main Street, downtown Sarasota, and the area’s top beaches.
Sold for $455,000
$455,000
8450 Frangipani Ter, Sarasota, FL 34240
2beds
1,527sqft
Villa
Built in 2023
5,040 Square Feet Lot
$425,200 Zestimate®
$298/sqft
$2,957 Estimated rent
Home value
$425,200
$400,000 - $451,000
$2,957/mo
Zestimate® history
Owner options
List your home for rent
$2,957/mo
Rent Zestimate®
Find your next renter with Zillow Rental Manager. Plus, with online applications, you can quickly screen prospective tenants – for free.
$2,957/mo
Rent Zestimate®
Refinance and save
$3,206/mo
Est. payment
Refinancing to a lower rate could help reduce your monthly payments and save thousands over the life of the loan.
$3,206/mo
Est. payment
Explore your selling options
Work with a Zillow partner agent
Leverage their expertise and Zillow's premium Showcase listings to get your home seen by more buyers.
Get startedList with your own agent
Get your home in front of millions of buyers by listing it on Zillow.
Learn how to do itSell it yourself
Take full control of how buyers see your home on Zillow by listing For Sale by Owner (FSBO).
List your homeWhat's special
Two-car garageEn-suite bathroomSpacious laundry roomTreed preserve viewsCeiling fanExtended screened-in lanaiOutdoor spigots
Zillow last checked:
Listing updated:
Listed by:
Jeffrey Cave, PLL 941-241-1581,
THE SUNSHINE STATE COMPANY 941-263-2613,
Laura Long 410-220-8395,
THE SUNSHINE STATE COMPANY
Bought with:
Jeffrey Cave, PLL, 3536045
THE SUNSHINE STATE COMPANY
Laura Long, 3610947
THE SUNSHINE STATE COMPANY
Source: Stellar MLS,MLS#: A4629564 Originating MLS: Sarasota - Manatee
Originating MLS: Sarasota - Manatee
Facts & features
Interior
Bedrooms & bathrooms
- Bedrooms: 2
- Bathrooms: 2
- Full bathrooms: 2
Primary bedroom
- Features: Walk-In Closet(s)
- Level: First
- Dimensions: 14x9.5
Den
- Level: First
Kitchen
- Level: First
Living room
- Level: First
- Dimensions: 17.5x8
Heating
- Natural Gas
Cooling
- Central Air
Appliances
- Included: Dishwasher, Disposal, Dryer, Microwave, Refrigerator, Washer
- Laundry: Electric Dryer Hookup, Gas Dryer Hookup, Inside
Features
- Ceiling Fan(s), Crown Molding, Kitchen/Family Room Combo, Open Floorplan, Primary Bedroom Main Floor, Smart Home, Tray Ceiling(s), Walk-In Closet(s)
- Flooring: Tile
- Doors: Sliding Doors
- Windows: Blinds, Window Treatments
- Has fireplace: No
- Common walls with other units/homes: Corner Unit
Interior area
- Total structure area: 2,200
- Total interior livable area: 1,527 sqft
Property
Parking
- Total spaces: 2
- Parking features: Garage - Attached
- Attached garage spaces: 2
Features
- Levels: One
- Stories: 1
- Patio & porch: Covered, Enclosed, Front Porch, Rear Porch, Screened
- Exterior features: Irrigation System, Sidewalk
- Has view: Yes
- View description: Trees/Woods
Lot
- Size: 5,040 Square Feet
- Features: Corner Lot, Cul-De-Sac
Details
- Parcel number: 0208100047
- Zoning: VPD
- Special conditions: None
Construction
Type & style
- Home type: SingleFamily
- Property subtype: Villa
Materials
- Block, Stucco
- Foundation: Slab
- Roof: Concrete,Tile
Condition
- New construction: No
- Year built: 2023
Utilities & green energy
- Sewer: Public Sewer
- Water: Public
- Utilities for property: Cable Connected, Electricity Connected, Natural Gas Connected, Public, Sewer Connected, Street Lights, Water Connected
Community & HOA
Community
- Features: Clubhouse, Community Mailbox, Deed Restrictions, Dog Park, Fitness Center, Gated Community - No Guard, Golf Carts OK, Park, Playground, Pool, Sidewalks
- Security: Closed Circuit Camera(s), Gated Community, Security Gate, Smoke Detector(s)
- Pet fee: $0 monthly
- Subdivision: WINDWARD/LAKEWOOD RANCH PH 1
HOA
- Has HOA: Yes
- Amenities included: Clubhouse, Fitness Center, Gated, Pickleball Court(s), Playground, Pool, Spa/Hot Tub, Tennis Court(s), Trail(s)
- Services included: Community Pool, Maintenance Structure, Maintenance Grounds
- HOA fee: $235 monthly
- HOA name: Castle Group - Gary Hammil
- HOA phone: 941-278-8740
Location
- Region: Sarasota
Financial & listing details
- Price per square foot: $298/sqft
- Tax assessed value: $400,600
- Annual tax amount: $2,648
- Date on market: 11/19/2024
- Cumulative days on market: 53 days
- Ownership: Fee Simple
- Total actual rent: 0
- Electric utility on property: Yes
- Road surface type: Paved
Price history
| Date | Event | Price |
|---|---|---|
| 2/14/2025 | Sold | $455,000-1.1%$298/sqft |
Source:  Stellar MLS #A4629564 Report a problem Stellar MLS #A4629564 Report a problem | ||
| 1/12/2025 | Pending sale | $460,000$301/sqft |
Source: Stellar MLS #A4629564 Report a problem | ||
| 12/6/2024 | Price change | $460,000-11.5%$301/sqft |
Source: Stellar MLS #A4629564 Report a problem | ||
| 11/21/2024 | Price change | $519,900+0.2%$340/sqft |
Source: Stellar MLS #A4629564 Report a problem | ||
| 11/19/2024 | Listed for sale | $519,000-0.4%$340/sqft |
Source: Stellar MLS #A4629564 Report a problem | ||
| 9/27/2023 | Sold | $521,042$341/sqft |
Source: Public Record Report a problem | ||
Public tax history
| Year | Property taxes | Tax assessment |
|---|---|---|
| 2025 | $6,344 -2.6% | $400,600 -4.4% |
| 2024 | $6,513 +145.9% | $419,000 +404.5% |
| 2023 | $2,648 +190.7% | $83,050 +10% |
| 2022 | $911 -4.4% | $75,500 -1.2% |
| 2021 | $953 | $76,400 |
Find assessor info on the county website
Neighborhood: 34240
Nearby homes
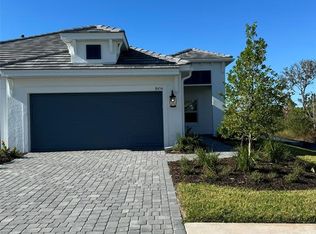
- $540,9002 bd2 ba1.5k sqft8454 Frangipani Ter, Sarasota, FL 34240Sold
- $378,6002 bd2 ba1.5k sqft8455 Frangipani Ter, Sarasota, FL 34240Off Market
- $389,3002 bd2 ba1.5k sqft8459 Frangipani Ter, Sarasota, FL 34240Off Market
- $385,4002 bd2 ba1.5k sqft8451 Frangipani Ter, Sarasota, FL 34240Off Market
- $405,8002 bd2 ba1.5k sqft8463 Frangipani Ter, Sarasota, FL 34240Off Market
- $497,0002 bd2 ba1.5k sqft2910 Butterfly Jasmine Trl, Sarasota, FL 34240Sold
- $462,6682 bd2 ba1.5k sqft2914 Butterfly Jasmine Trl, Sarasota, FL 34240Sold
- $420,0002 bd2 ba1.5k sqft2918 Butterfly Jasmine Trl, Sarasota, FL 34240For Sale
Nearby schools
GreatSchools rating
- 9/10Tatum Ridge Elementary SchoolGrades: PK-5Distance: 2.3 mi
- 5/10Mcintosh Middle SchoolGrades: 6-8Distance: 5.2 mi
- 3/10Booker High SchoolGrades: 9-12Distance: 9.3 mi
Schools provided by the listing agent
- Elementary: Tatum Ridge Elementary
- Middle: McIntosh Middle
- High: Booker High
Source: Stellar MLS. This data may not be complete. We recommend contacting the local school district to confirm school assignments for this home.
Get a cash offer in 3 minutes
Find out how much your home could sell for in as little as 3 minutes with a no-obligation cash offer.
Estimated market value
$425,200
Get a cash offer in 3 minutes
Find out how much your home could sell for in as little as 3 minutes with a no-obligation cash offer.
Estimated market value
$425,200
- Florida
- Sarasota County
- Sarasota
- 34240
- 8450 Frangipani Ter
Nearby cities
Nearby neighborhoods
Nearby zip codes
Other Sarasota Topics
