Welcome to 6713 Alstead Circle, Bradenton, FL 34202, where comfort, style, and an exceptional Lakewood Ranch lifestyle come together. Nestled in one of the area's most desirable 55+ Del Webb communities, this beautifully maintained home offers the perfect blend of elegant living spaces and everyday functionality. Step inside to discover a bright, open floor plan designed for both entertaining and relaxed family living. The spacious kitchen overlooks the main living area and features ample cabinetry, generous counter space, and a convenient breakfast bar, making it the heart of the home. The primary suite provides a peaceful retreat with a well-appointed ensuite bath and generous walk-in closet space, while the additional bedrooms offer flexibility for family, guests, or a home office. Enjoy Florida living year-round from the private 300 additional sq ft air conditioned and heated Florida sun room indoor/outdoor space, with sliding windows and screens, poured concrete floor above grade, fans with lights and remotes, motorized blackout shades, perfect for morning coffee, weekend barbecues, or simply unwinding in the sunshine. With quality finishes throughout and a thoughtfully designed layout, this home is move-in ready. Upgrades include; whole house impact windows, whole house generator, whole house water filter, whole house water softener, whole house surge protector, UV air conditioner sanitizer, Reverse osmosis system for drinking water and cooking, instant hot water system connected to the reverse osmosis system, bedroom ceiling fans with lights and remotes, designer blackout shades and valances, over the air antenna in the attic, dimmer light switches throughout the home, customized closets for increased storage, soffit above kitchen cabinets for cleanliness and built in look, tiled floor throughout the home with sealed grout and sealed paver driveway. Located just minutes from top-rated schools, championship golf courses, parks, shopping, dining, medical facilities, and the world-famous Gulf Coast beaches, this property also offers easy access to I-75 for convenient travel to Sarasota, Tampa, and beyond. Whether you're looking for a primary residence, seasonal retreat, or investment opportunity, 6713 Alstead Circle is a home you'll be proud to own. Schedule your private showing today and discover everything this outstanding Lakewood Ranch property has to offer!
For sale
Price cut: $6K (7/29)
$519,000
6713 ALSTEAD CIRCLE, BRADENTON, FL 34202
2beds
1,695sqft
Single Family Residence
Built in 2022
5,484 Square Feet Lot
$506,000 Zestimate®
$306/sqft
$516/mo HOA
What's special
Motorized blackout shadesBright open floor planSpacious kitchenQuality finishes throughoutWhole house impact windowsGenerous counter spaceConvenient breakfast bar
- 85 days
- 113
- 0
Zillow last checked:
Listing updated:
Listed by:
Edward Bieker, PA 941-525-6473,
DALTON WADE INC 888-668-8283
Source: Stellar MLS,MLS#: A4701050 Originating MLS: Suncoast Tampa
Originating MLS: Suncoast Tampa
Facts & features
Interior
Bedrooms & bathrooms
- Bedrooms: 2
- Bathrooms: 2
- Full bathrooms: 2
Rooms
- Room types: Florida Room
Primary bedroom
- Features: Walk-In Closet(s)
- Level: First
- Area: 182 Square Feet
- Dimensions: 14x13
Bedroom 2
- Features: Built-in Closet
- Level: First
- Area: 110 Square Feet
- Dimensions: 11x10
Den
- Level: First
- Area: 81 Square Feet
- Dimensions: 9x9
Dining room
- Level: First
- Area: 110.5 Square Feet
- Dimensions: 13x8.5
Florida room
- Level: First
- Area: 252 Square Feet
- Dimensions: 9x28
Great room
- Level: First
- Area: 182 Square Feet
- Dimensions: 14x13
Kitchen
- Level: First
- Area: 110.5 Square Feet
- Dimensions: 13x8.5
Heating
- Central, Electric, Heat Pump
Cooling
- Central Air
Appliances
- Included: Dishwasher, Disposal, Dryer, Gas Water Heater, Microwave, Range, Refrigerator, Washer, Water Filtration System, Water Softener, Whole House R.O. System
- Laundry: Inside, Laundry Room
Features
- Ceiling Fan(s), Eating Space In Kitchen, High Ceilings, In Wall Pest System, Living Room/Dining Room Combo, Open Floorplan, Primary Bedroom Main Floor, Smart Home, Solid Surface Counters, Solid Wood Cabinets, Split Bedroom, Stone Counters, Thermostat
- Flooring: Ceramic Tile
- Doors: Sliding Doors
- Windows: Hurricane Shutters/Windows
- Has fireplace: No
Interior area
- Total structure area: 2,224
- Total interior livable area: 1,695 sqft
Video & virtual tour
Property
Parking
- Total spaces: 2
- Parking features: Driveway, Garage Door Opener, Ground Level
- Attached garage spaces: 2
- Has uncovered spaces: Yes
- Details: Garage Dimensions: 21X25
Features
- Levels: One
- Stories: 1
- Patio & porch: Covered, Enclosed
- Exterior features: Irrigation System, Private Entrance, Private Yard, Sidewalk
Lot
- Size: 5,484 Square Feet
- Features: In County, Landscaped, Level, Private, Sidewalk
- Residential vegetation: Mature Landscaping
Details
- Parcel number: 586103159
- Zoning: A PDR
- Special conditions: None
Construction
Type & style
- Home type: SingleFamily
- Property subtype: Single Family Residence
Materials
- Block, Stucco
- Foundation: Slab
- Roof: Concrete,Tile
Condition
- New construction: No
- Year built: 2022
Utilities & green energy
- Sewer: Public Sewer
- Water: Public
- Utilities for property: BB/HS Internet Available, Cable Available, Electricity Connected, Fiber Optics, Natural Gas Connected, Phone Available, Public, Sewer Connected, Sprinkler Recycled, Underground Utilities, Water Connected
Green energy
- Energy efficient items: Windows
- Indoor air quality: HVAC UV/Elec. Filtration
- Water conservation: Irrigation-Reclaimed Water
Community & HOA
Community
- Features: Association Recreation - Owned, Buyer Approval Required, Clubhouse, Community Mailbox, Deed Restrictions, Dog Park, Fitness Center, Gated Community - No Guard, Golf Carts OK, Irrigation-Reclaimed Water, No Truck/RV/Motorcycle Parking, Pool, Restaurant, Sidewalks, Special Community Restrictions, Tennis Court(s), Wheelchair Access
- Security: Gated Community, Smoke Detector(s)
- Pet fee: $0 monthly
- Senior community: Yes
- Subdivision: DEL WEBB PH I-A
HOA
- Has HOA: Yes
- Services included: Community Pool, Maintenance Grounds, Manager, Pool Maintenance, Private Road, Recreational Facilities
- HOA fee: $516 monthly
- HOA name: CASTLE GROUP-KRISTIN STAPLETON
- HOA phone: 941-739-0411
Location
- Region: Bradenton
Financial & listing details
- Price per square foot: $306/sqft
- Tax assessed value: $485,644
- Annual tax amount: $7,826
- Date on market: 7/25/2026
- Cumulative days on market: 255 days
- Listing terms: Cash,Conventional,FHA,VA Loan
- Ownership: Fee Simple
- Total actual rent: 0
- Electric utility on property: Yes
- Road surface type: Paved, Asphalt
Estimated market value
$506,000
$481,000 - $531,000
$3,882/mo
Price history
| Date | Event | Price |
|---|---|---|
| 7/29/2026 | Price change | $519,000-1.1%$306/sqft |
Source:  Stellar MLS #A4701050 Report a problem Stellar MLS #A4701050 Report a problem | ||
| 7/25/2026 | Listed for sale | $525,000$310/sqft |
Source: Stellar MLS #A4701050 Report a problem | ||
| 7/22/2026 | Listing removed | $525,000$310/sqft |
Source: Stellar MLS #N6143886 Report a problem | ||
| 5/6/2026 | Price change | $525,000-2.8%$310/sqft |
Source: Stellar MLS #N6143886 Report a problem | ||
| 4/15/2026 | Listed for sale | $539,900-3.4%$319/sqft |
Source: Stellar MLS #N6143886 Report a problem | ||
| 3/29/2026 | Listing removed | $559,000$330/sqft |
Source: Stellar MLS #A4677775 Report a problem | ||
| 2/11/2026 | Price change | $559,000-1.8%$330/sqft |
Source: Stellar MLS #A4677775 Report a problem | ||
| 1/18/2026 | Price change | $569,000-4.4%$336/sqft |
Source: Stellar MLS #A4677775 Report a problem | ||
| 1/17/2026 | Listed for sale | $595,000+1.7%$351/sqft |
Source: Stellar MLS #A4677775 Report a problem | ||
| 9/1/2023 | Sold | $585,000-4.9%$345/sqft |
Source: Public Record Report a problem | ||
| 8/16/2023 | Pending sale | $615,000$363/sqft |
Source: Stellar MLS #A4578537 Report a problem | ||
| 8/11/2023 | Listed for sale | $615,000+5.6%$363/sqft |
Source: Stellar MLS #A4578537 Report a problem | ||
| 1/26/2023 | Sold | $582,200$343/sqft |
Source: Public Record Report a problem | ||
Public tax history
| Year | Property taxes | Tax assessment |
|---|---|---|
| 2025 | $7,827 -6% | $485,644 -6.9% |
| 2024 | $8,330 +3.1% | $521,728 +14.5% |
| 2023 | $8,080 +202.8% | $455,815 +436.3% |
| 2022 | $2,668 +5.4% | $85,000 |
| 2021 | $2,531 -1.2% | $85,000 |
| 2020 | $2,562 +0.3% | $85,000 +3% |
| 2019 | $2,556 | $82,500 +10% |
| 2018 | $2,556 +7.9% | $75,000 +7.1% |
| 2017 | $2,369 | $70,000 +7.7% |
| 2016 | -- | $65,000 |
Find assessor info on the county website
Monthly payment
Est. payment
Payment breakdown
Explore the cost of this home by adjusting the details. Changes won't be saved.Climate risks
Neighborhood: 34202
Similar homes
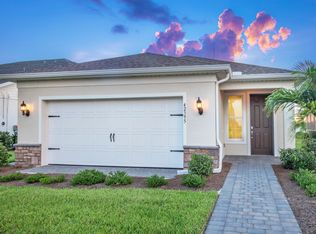
- $574,9002 bd2 ba1.8k sqft17116 SEAFORD WAY, BRADENTON, FL 34202For Sale
 MLS ID #A4707689, Mark Lawrence, BETTER HOMES AND GARDENS REAL ESTATE ATCHLEY PROPE. Stellar MLS
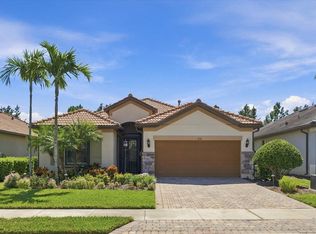
 - $548,9002 bd2 ba1.9k sqft16748 BLACKWATER TERRACE, BRADENTON, FL 34202For Sale
 MLS ID #A4697959, Meredith Holz, COLDWELL BANKER REALTY. Stellar MLS
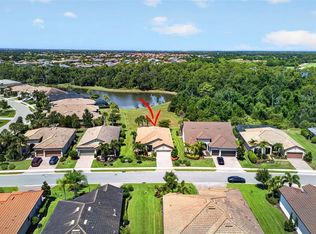
 - $489,0002 bd2 ba1.3k sqft17726 NORTHWOOD PLACE, BRADENTON, FL 34202For Sale
 MLS ID #A4698073, Dana Musco, EXIT KING REALTY. Stellar MLS
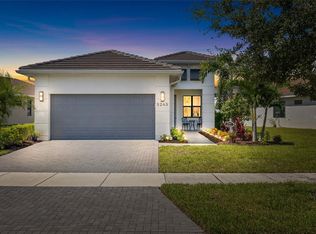
 - $519,0002 bd2 ba1.6k sqft5265 BARNETT CIRCLE, LAKEWOOD RANCH, FL 34211For Sale
 MLS ID #A4707944, Robert Dinan, BETTER HOMES AND GARDENS REAL ESTATE ATCHLEY PROPE. Stellar MLS
 - $393,0002 bd2 ba1.3k sqft6726 HAVERHILL COURT, BRADENTON, FL 34202For SaleMLS ID #A4703472, Rebecca Zimmerman, PREMIER SOTHEBY'S INTERNATIONAL REALTY. Stellar MLS
- $770,0003 bd3 ba2.4k sqft6839 CHESTER TRAIL, BRADENTON, FL 34202For SaleMLS ID #A4703306, Paula McCabe, COMPASS FLORIDA LLC. Stellar MLS
- $650,0003 bd2 ba1.6k sqft7538 SUMMERLAND COVE, LAKEWOOD RANCH, FL 34202For SaleMLS ID #C7529966, Jonna Dean, MARINA PARK REALTY LLC. Stellar MLS
- $750,0003 bd2 ba1.9k sqft6514 OAKLAND HILLS DRIVE, LAKEWOOD RANCH, FL 34202For SaleMLS ID #A4708971, Joe Harris, PREMIER SOTHEBY'S INTERNATIONAL REALTY. Stellar MLS
- $539,0003 bd3 ba1.8k sqft15214 SERENE SHORES LOOP, LAKEWOOD RANCH, FL 34211For SaleMLS ID #A4707646, Tracey Larsen, COLDWELL BANKER REALTY. Stellar MLS
- $479,9742 bd2 ba1.5k sqft4773 TORTONA COURT, BRADENTON, FL 34211For SaleMLS ID #A4704638, Rian Stogsdill, FINE PROPERTIES. Stellar MLS
- $590,0002 bd2 ba1.6k sqft5224 BARNETT CIRCLE, BRADENTON, FL 34211For SaleMLS ID #A4705811, Mark Boehmig, MICHAEL SAUNDERS & COMPANY. Stellar MLS
- $473,0003 bd3 ba2k sqft5317 CORAL REEF WAY, BRADENTON, FL 34211For SaleMLS ID #A4642489, Chris Corsiglia, MEDWAY REALTY. Stellar MLS
- $445,0002 bd2 ba1.9k sqft4316 CALLISTA LANE, SARASOTA, FL 34243For SaleMLS ID #N6146190, Ashley LeRoy, EVOLVE REAL ESTATE. Stellar MLS
- $530,0002 bd2 ba2k sqft5237 97TH STREET E, BRADENTON, FL 34211For SaleMLS ID #A4689617, Robert Sherman, PREMIER SOTHEBY'S INTERNATIONAL REALTY. Stellar MLS
- $499,9002 bd2 ba1.5k sqft2321 BLUE MAHOE LANE, SARASOTA, FL 34240For SaleMLS ID #A4708823, James Tassell, PLLC, JASON MITCHELL REAL ESTATE FLO. Stellar MLS
- $569,9003 bd3 ba2.2k sqft15126 MISTY WATER CROSSING, BRADENTON, FL 34211For SaleMLS ID #A4704129, Leah Ortiz, PREFERRED SHORE LLC. Stellar MLS
- $573,0003 bd3 ba2.2k sqft15045 SERENE SHORES LOOP, BRADENTON, FL 34211For SaleMLS ID #A4698279, Tina Caton, EXP REALTY LLC. Stellar MLS
- $525,0003 bd2 ba1.9k sqft7904 HAMPTON COURT, UNIVERSITY PARK, FL 34201For SaleMLS ID #A4686304, Marina Solo, PA, KW SUNCOAST. Stellar MLS
- $479,0004 bd3 ba2.1k sqft14437 MAIDEN TERRACE, LAKEWOOD RANCH, FL 34211For SaleMLS ID #TB8554772, Chanelle Adamek, PARKWAY COASTAL PROPERTIES. Stellar MLS
- $695,0002 bd2 ba1.8k sqft4952 FAIRHOPE CIRCLE, LAKEWOOD RANCH, FL 34211For SaleMLS ID #A4707828, Candi Perry, FINE PROPERTIES. Stellar MLS
