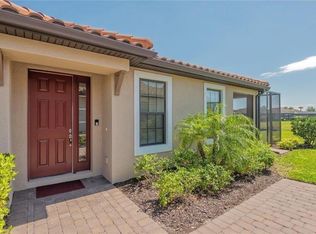
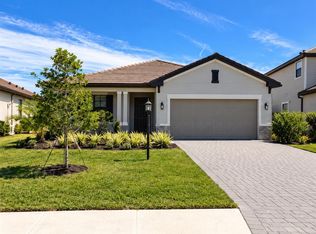
OUTSTANDING WATERFRONT OPPORTUNITY IN CRESSWIND AT LAKEWOOD RANCH! Welcome to 5265 Barnett Circle, where luxury, lifestyle and location come together in one of Lakewood Ranch’s premier gated 55+ active-adult communities. Built in 2022, this beautifully upgraded single-story residence offers 2 BEDROOMS PLUS A DEN, 2 baths, approximately 1,671 square feet of living space and an attached garage, all positioned on a spectacular WATERFRONT HOMESITE with FOUNTAIN AND SUNSET VIEWS. The flexible DEN adds tremendous functionality and features custom built-in cabinetry, making it ideal for a home office, library, additional TV room or comfortable flex space. Throughout the home, thoughtful upgrades and quality finishes elevate the living experience, including upgraded kitchen cabinetry, beautiful interior appointments and a floor plan designed for both everyday comfort and entertaining. The kitchen serves as the heart of the home with upgraded cabinetry, generous storage and an open connection to the main living and dining areas. Natural light, spacious living areas and views toward the water create an inviting atmosphere from the moment you enter. The true showpiece of this home is the OUTDOOR LIVING EXPERIENCE. Step onto the beautifully designed lanai and enjoy one of the most relaxing settings in Cresswind. Overlooking the water, fountain and colorful Florida sunsets, this lushly landscaped outdoor retreat offers a wonderful sense of privacy and is designed for year-round enjoyment. Relax in the spa, prepare dinner on the outdoor grill, lounge with friends and family, or watch your favorite game or movie on the outdoor TV while enjoying the peaceful waterfront backdrop. This is Florida resort-style living exactly as it should be. Adding to the appeal, 5265 Barnett Circle is located along an attractive curving side street and is WITHIN WALKING DISTANCE OF THE CRESSWIND AMENITY CENTER, making it easy to enjoy everything this highly sought-after community has to offer. Cresswind at Lakewood Ranch provides an exceptional active-adult lifestyle centered around its lakeside clubhouse and extensive recreational amenities, including a RESORT-STYLE POOL, resistance pool, fitness center, group fitness and yoga spaces, pickleball, tennis, bocce, walking paths, dog park, arts and crafts areas, social gathering spaces, community events and an active lifestyle program. Whether enjoying a quiet morning overlooking the water, entertaining on the lanai, walking to the amenity center or taking advantage of everything Lakewood Ranch has to offer, this property provides an outstanding combination of LOCATION, VIEW, UPGRADES AND LIFESTYLE. If you have been searching for a WATERFRONT HOME IN LAKEWOOD RANCH, CRESSWIND HOME, 2-BEDROOM PLUS DEN, ACTIVE-ADULT COMMUNITY, RESORT-STYLE AMENITIES, SINGLE-STORY HOME, FOUNTAIN VIEW HOME or a property with exceptional OUTDOOR LIVING, 5265 Barnett Circle deserves your attention. Experience luxury Florida living at its best.
For sale
$519,000
5265 BARNETT CIRCLE, LAKEWOOD RANCH, FL 34211
2beds
1,671sqft
Single Family Residence
Built in 2022
7,749 Square Feet Lot
$-- Zestimate®
$311/sqft
$429/mo HOA
What's special
Attached garageBeautifully designed lanaiOutdoor grillOutdoor tvSingle-story residenceLushly landscaped outdoor retreatViews toward the water
- 12 hours
- 72
- 1
Zillow last checked:
Listing updated:
Listed by:
Robert Dinan 941-993-7455,
BETTER HOMES AND GARDENS REAL ESTATE ATCHLEY PROPE 941-556-9100
Source: Stellar MLS,MLS#: A4707944 Originating MLS: Sarasota - Manatee
Originating MLS: Sarasota - Manatee
Facts & features
Interior
Bedrooms & bathrooms
- Bedrooms: 2
- Bathrooms: 2
- Full bathrooms: 2
Rooms
- Room types: Den/Library/Office, Utility Room
Primary bedroom
- Features: Ceiling Fan(s), En Suite Bathroom, Walk-In Closet(s)
- Level: First
Kitchen
- Level: First
Living room
- Level: First
Heating
- Central
Cooling
- Central Air
Appliances
- Included: Dishwasher, Disposal, Dryer, Microwave, Range, Refrigerator, Washer
- Laundry: Inside, Laundry Room
Features
- Ceiling Fan(s), Kitchen/Family Room Combo, Open Floorplan, Solid Wood Cabinets, Split Bedroom, Stone Counters, Thermostat, Walk-In Closet(s)
- Flooring: Tile
- Doors: Sliding Doors
- Has fireplace: No
Interior area
- Total structure area: 2,391
- Total interior livable area: 1,671 sqft
Video & virtual tour
Property
Parking
- Total spaces: 2
- Parking features: Driveway, Garage Door Opener, Off Street
- Attached garage spaces: 2
- Has uncovered spaces: Yes
Features
- Levels: One
- Stories: 1
- Patio & porch: Rear Porch, Screened
- Exterior features: Irrigation System, Private Entrance, Private Yard, Sidewalk
- Has view: Yes
- View description: Water, Pond
- Has water view: Yes
- Water view: Water,Pond
Lot
- Size: 7,749 Square Feet
- Features: In County, Landscaped, Level, Sidewalk
- Residential vegetation: Mature Landscaping, Trees/Landscaped
Details
- Parcel number: 581129409
- Zoning: PD-R
- Special conditions: None
Construction
Type & style
- Home type: SingleFamily
- Architectural style: Florida
- Property subtype: Single Family Residence
Materials
- Block, Stucco
- Foundation: Slab
- Roof: Tile
Condition
- New construction: No
- Year built: 2022
Utilities & green energy
- Sewer: Public Sewer
- Water: Public
- Utilities for property: Cable Available, Electricity Connected, Phone Available, Public, Sewer Connected, Underground Utilities, Water Connected
Green energy
- Water conservation: Irrigation-Reclaimed Water
Community & HOA
Community
- Features: Association Recreation - Owned, Buyer Approval Required, Clubhouse, Deed Restrictions, Fitness Center, Gated Community - No Guard, Golf Carts OK, Irrigation-Reclaimed Water, No Truck/RV/Motorcycle Parking, Pool, Restaurant, Sidewalks, Special Community Restrictions, Tennis Court(s)
- Security: Gated Community
- Pet fee: $0 monthly
- Senior community: Yes
- Subdivision: CRESSWIND PH II SUBPH A, B & C
HOA
- Has HOA: Yes
- Amenities included: Clubhouse, Fence Restrictions, Fitness Center, Gated, Pickleball Court(s), Pool, Tennis Court(s), Trail(s), Vehicle Restrictions
- Services included: Community Pool, Maintenance Grounds, Private Road
- HOA fee: $429 monthly
- HOA name: FirstService Residential / Michelle Lecroy
- HOA phone: 866-378-1099
Location
- Region: Lakewood Ranch
Financial & listing details
- Price per square foot: $311/sqft
- Tax assessed value: $414,547
- Annual tax amount: $7,068
- Date on market: 10/7/2026
- Cumulative days on market: 1 day
- Listing terms: Cash,Conventional
- Ownership: Fee Simple
- Total actual rent: 0
- Electric utility on property: Yes
- Road surface type: Paved, Asphalt
Estimated market value
Not available
Estimated sales range
Not available
Not available
Price history
| Date | Event | Price |
|---|---|---|
| 10/7/2026 | Listed for sale | $519,000+25.7%$311/sqft |
Source:  Stellar MLS #A4707944 Report a problem Stellar MLS #A4707944 Report a problem | ||
| 9/21/2022 | Sold | $412,800$247/sqft |
Source: Public Record Report a problem | ||
Public tax history
| Year | Property taxes | Tax assessment |
|---|---|---|
| 2025 | $7,068 -0.7% | $414,547 -0.8% |
| 2024 | $7,118 +0.8% | $417,800 +13.7% |
| 2023 | $7,062 +135.7% | $367,586 +308.4% |
| 2022 | $2,996 +80.1% | $90,000 +667.3% |
| 2021 | $1,663 | $11,730 |
Find assessor info on the county website
Monthly payment
Est. payment
Payment breakdown
Explore the cost of this home by adjusting the details. Changes won't be saved.Climate risks
Neighborhood: 34211
Nearby schools
Schools provided by the listing agent
- Elementary: Gullett Elementary
- Middle: Dr Mona Jain Middle
- High: Lakewood Ranch High
Source: Stellar MLS. This data may not be complete. We recommend contacting the local school district to confirm school assignments for this home.
- $474,4002 bd2 ba1.6k sqft5257 Barnett Cir, Lakewood Ranch, FL 34211Off Market
- $439,3002 bd2 ba1.6k sqft5275 Barnett Cir, Lakewood Ranch, FL 34211Off Market
- $453,5002 bd2 ba1.6k sqft5239 Barnett Cir, Lakewood Ranch, FL 34211Off Market
- $447,4002 bd2 ba1.6k sqft5264 Barnett Cir, Lakewood Ranch, FL 34211Off Market
Similar homes
- $485,0002 bd2 ba1.5k sqft15788 SACILE LANE, BRADENTON, FL 34211For Sale
 MLS ID #A4707478, Jalina Beck, MICHAEL SAUNDERS & COMPANY. Stellar MLS
 - $579,9004 bd2 ba1.8k sqft17206 RESERVA DRIVE, BRADENTON, FL 34211For Sale
 MLS ID #A4707144, Bryan Sinkel, CHARLES RUTENBERG REALTY INC. Stellar MLS
 - $539,0003 bd3 ba1.8k sqft15214 SERENE SHORES LOOP, LAKEWOOD RANCH, FL 34211For Sale
 MLS ID #A4707646, Tracey Larsen, COLDWELL BANKER REALTY. Stellar MLS
 - $559,9902 bd2 ba1.8k sqft5290 BARNETT CIRCLE, BRADENTON, FL 34211For Sale
 MLS ID #A4691563, George Latos, ZACHOS REALTY & DESIGN GROUP. Stellar MLS
 - $470,0003 bd2 ba1.4k sqft16120 SUNNY DAY DRIVE, BRADENTON, FL 34211For SaleMLS ID #A4702823, Gloria Bracciano, DOUGLAS ELLIMAN. Stellar MLS
- $590,0002 bd2 ba1.6k sqft5224 BARNETT CIRCLE, BRADENTON, FL 34211For SaleMLS ID #A4705811, Mark Boehmig, MICHAEL SAUNDERS & COMPANY. Stellar MLS
- $395,0002 bd2 ba1.5k sqft15606 SUNNY DAY DRIVE, BRADENTON, FL 34211For SaleMLS ID #A4708372, Jason Loesch, REAL BROKER, LLC. Stellar MLS
- $439,9002 bd2 ba1.4k sqft5558 PALMER CIRCLE #101, LAKEWOOD RANCH, FL 34211For SaleMLS ID #A4708357, Christy Peterson, SERHANT. Stellar MLS
- $506,9902 bd2 ba1.6k sqft18352 ROCKPORT PLACE, LAKEWOOD RANCH, FL 34211New ConstructionMLS ID #W7889926, Bill Maltbie, MALTBIE REALTY GROUP. Stellar MLS
- $526,9902 bd2 ba1.8k sqft18402 ROCKPORT PLACE, LAKEWOOD RANCH, FL 34211New ConstructionMLS ID #W7889928, Bill Maltbie, MALTBIE REALTY GROUP. Stellar MLS
- $475,0003 bd3 ba1.8k sqft5160 CORAL REEF WAY, BRADENTON, FL 34211For SaleMLS ID #A4702149, Brad Bowermaster, FINE PROPERTIES. Stellar MLS
- $365,0002 bd2 ba1.5k sqft15942 CLEAR SKIES PLACE, BRADENTON, FL 34211For SaleMLS ID #A4707852, Traci Bolen, EXP REALTY LLC. Stellar MLS
- $369,0003 bd2 ba1.4k sqft15909 CLEAR SKIES PLACE, BRADENTON, FL 34211For SaleMLS ID #A4708187, Frank Harris, COAST 2 COAST HOME REALTY, PLLC. Stellar MLS
- $385,0002 bd2 ba1.5k sqft15914 CLEAR SKIES PLACE, BRADENTON, FL 34211For SaleMLS ID #A4707550, Tracey Larsen, COLDWELL BANKER REALTY. Stellar MLS
- $439,9004 bd2 ba1.8k sqft17607 CANOPY PLACE, BRADENTON, FL 34211For SaleMLS ID #A4704587, Bruce Abramson, KW COASTAL LIVING II. Stellar MLS
- $559,9004 bd3 ba2k sqft5212 MARINA BASIN COURT, BRADENTON, FL 34211For SaleMLS ID #A4704755, Mark Massaro, COLDWELL BANKER REALTY. Stellar MLS
- $459,0004 bd2 ba1.8k sqft5120 VECCHIO COURT, BRADENTON, FL 34211For SaleMLS ID #A4705373, John Yilmaz, PREMIER PROPERTIES OF SRQ LLC. Stellar MLS
