Welcome to Avalon Woods at Lakewood Ranch! Discover the best of Florida living in this thoughtfully designed single-family home community featuring no CDD fees and low community fees. Ideally located just minutes from an abundance of shopping, dining, entertainment, and top-rated Manatee County schools. A rare opportunity awaits—this is the only home of its model in the entire community! The Grove floor plan combines comfort, style, and functionality, offering 2,187 square feet of well-appointed living space across two levels. The inviting main floor features an elegant open-concept design, enhanced by strategically placed windows that fill the home with natural light. The kitchen flows seamlessly into the dining area and spacious Great Room, featuring unique vaulted ceilings, creating the perfect setting for everyday living, entertaining, and gathering with family and friends. The private main-level Owner’s Suite serves as a peaceful retreat, featuring a beautiful tray ceiling and a rear wall of windows that welcomes abundant natural light. The en-suite Owner’s Bath offers a spa-inspired experience with a double vanity, convenient seated dressing area, walk-in shower with built-in seat, private water closet, and linen storage. A generous walk-in closet completes this thoughtfully designed suite. Upstairs, a spacious loft offers endless possibilities for a media room, game area, or additional gathering space. Three generously sized secondary bedrooms, each featuring its own walk-in closet, provide comfort and ample storage for family members and guests alike. Enjoy the added benefits of a fully fenced backyard and a screened-in porch, both thoughtful owner additions that create an inviting space to relax, entertain, and enjoy Florida’s outdoor lifestyle with added privacy and comfort. With its unique floor plan, thoughtful owner upgrades, modern conveniences, and desirable Lakewood Ranch location, this home is a standout opportunity you won’t want to miss! Avalon Woods offers the relaxed, welcoming neighborhood atmosphere buyers are looking for, with no CDD fees, a low HOA, and desirable community amenities including a dog park, playground, and open green spaces. Ideally located in Lakewood Ranch, residents enjoy easy access to an abundance of shopping, dining, healthcare, recreation, parks, and trails, along with the area’s popular town centers and the beautiful Gulf Coast beaches.
For sale
$479,000
14437 MAIDEN TERRACE, LAKEWOOD RANCH, FL 34211
4beds
2,187sqft
Single Family Residence
Built in 2025
4,400 Square Feet Lot
$-- Zestimate®
$219/sqft
$90/mo HOA
What's special
Spacious loftScreened-in porchBeautiful tray ceilingLinen storageUnique vaulted ceilingsElegant open-concept designConvenient seated dressing area
- 8 days
- 1,078
- 137
Likely to sell faster than
Zillow last checked:
Listing updated:
Listed by:
Chanelle Adamek 334-202-9297,
PARKWAY COASTAL PROPERTIES 334-202-9297
Source: Stellar MLS,MLS#: TB8554772 Originating MLS: Suncoast Tampa
Originating MLS: Suncoast Tampa
Facts & features
Interior
Bedrooms & bathrooms
- Bedrooms: 4
- Bathrooms: 3
- Full bathrooms: 2
- 1/2 bathrooms: 1
Rooms
- Room types: Utility Room, Loft
Primary bedroom
- Features: Walk-In Closet(s)
- Level: First
- Area: 182 Square Feet
- Dimensions: 14x13
Bedroom 2
- Features: Walk-In Closet(s)
- Level: Second
- Area: 132 Square Feet
- Dimensions: 11x12
Bedroom 3
- Features: Walk-In Closet(s)
- Level: Second
- Area: 132 Square Feet
- Dimensions: 11x12
Bedroom 4
- Features: Walk-In Closet(s)
- Level: Second
- Area: 132 Square Feet
- Dimensions: 11x12
Primary bathroom
- Features: Dual Sinks, Shower No Tub
- Level: First
Balcony porch lanai
- Level: First
- Area: 165 Square Feet
- Dimensions: 15x11
Dining room
- Level: First
- Area: 150 Square Feet
- Dimensions: 10x15
Great room
- Level: First
- Area: 252 Square Feet
- Dimensions: 14x18
Kitchen
- Features: Breakfast Bar, Kitchen Island, Stone Counters, Pantry
- Level: First
- Area: 180 Square Feet
- Dimensions: 10x18
Laundry
- Level: First
Loft
- Level: Second
- Area: 195 Square Feet
- Dimensions: 15x13
Heating
- Central
Cooling
- Central Air
Appliances
- Included: Dishwasher, Disposal, Microwave, Range
- Laundry: Inside
Features
- High Ceilings, Primary Bedroom Main Floor, Stone Counters, Thermostat, Tray Ceiling(s), Walk-In Closet(s)
- Flooring: Carpet, Ceramic Tile, Concrete
- Windows: Hurricane Shutters, Hurricane Shutters/Windows
- Has fireplace: No
Interior area
- Total structure area: 2,187
- Total interior livable area: 2,187 sqft
Video & virtual tour
Property
Parking
- Total spaces: 2
- Parking features: Driveway, Garage Door Opener
- Attached garage spaces: 2
- Has uncovered spaces: Yes
- Details: Garage Dimensions: 20x19
Features
- Levels: Two
- Stories: 2
- Patio & porch: Covered, Enclosed, Patio
- Exterior features: Irrigation System, Rain Gutters, Sprinkler Metered
Lot
- Size: 4,400 Square Feet
- Dimensions: 40 x 110
- Features: Conservation Area, Sidewalk, Above Flood Plain
- Residential vegetation: Wooded
Details
- Parcel number: 580122309
- Zoning: 00
- Special conditions: None
Construction
Type & style
- Home type: SingleFamily
- Architectural style: Florida,Traditional
- Property subtype: Single Family Residence
Materials
- Block, Stucco, Wood Frame
- Foundation: Slab
- Roof: Shingle
Condition
- Completed
- New construction: No
- Year built: 2025
Details
- Builder model: GROVE
- Builder name: RYAN HOMES
Utilities & green energy
- Sewer: Public Sewer
- Water: Public
- Utilities for property: Cable Available, Electricity Available, Street Lights
Green energy
- Energy efficient items: Appliances, HVAC, Lighting, Thermostat, Windows
- Indoor air quality: HVAC Filter MERV 8+, No/Low VOC Flooring, No/Low VOC Paint/Finish, Ventilation
- Water conservation: Drip Irrigation, Irrigation-Reclaimed Water, Low-Flow Fixtures, Fl. Friendly/Native Landscape
Community & HOA
Community
- Features: Dog Park, Park, Playground
- Security: Smoke Detector(s), Fire/Smoke Detection Integration
- Pet fee: $0 monthly
- Subdivision: AVALON WOODS
HOA
- Has HOA: Yes
- HOA fee: $90 monthly
- HOA name: Christina Brantley
- HOA phone: 813-991-1116
Location
- Region: Lakewood Ranch
Financial & listing details
- Price per square foot: $219/sqft
- Tax assessed value: $79,900
- Annual tax amount: $1,849
- Date on market: 10/7/2026
- Cumulative days on market: 8 days
- Listing terms: Cash,Conventional,USDA Loan,VA Loan
- Ownership: Fee Simple
- Total actual rent: 0
- Electric utility on property: Yes
- Road surface type: Paved
Estimated market value
Not available
Estimated sales range
Not available
Not available
Price history
| Date | Event | Price |
|---|---|---|
| 10/7/2026 | Listed for sale | $479,000+7%$219/sqft |
Source:  Stellar MLS #TB8554772 Report a problem Stellar MLS #TB8554772 Report a problem | ||
| 9/19/2025 | Sold | $447,800$205/sqft |
Source: Stellar MLS #W7876461 Report a problem | ||
| 8/28/2025 | Pending sale | $447,800-2.7%$205/sqft |
Source: Stellar MLS #W7876461 Report a problem | ||
| 8/6/2025 | Listing removed | $459,990$210/sqft |
Source: Stellar MLS #W7876461 Report a problem | ||
| 7/30/2025 | Price change | $459,990-4.2%$210/sqft |
Source: Stellar MLS #W7876461 Report a problem | ||
| 6/18/2025 | Listed for sale | $479,990$219/sqft |
Source: Stellar MLS #W7876461 Report a problem | ||
Public tax history
| Year | Property taxes | Tax assessment |
|---|---|---|
| 2025 | $1,849 +205.1% | $79,900 +705.8% |
| 2024 | $606 | $9,915 |
Find assessor info on the county website
Monthly payment
Est. payment
Payment breakdown
Explore the cost of this home by adjusting the details. Changes won't be saved.Climate risks
Neighborhood: 34211
Nearby schools
Schools provided by the listing agent
- Elementary: Gullett Elementary
- Middle: Dr Mona Jain Middle
- High: Lakewood Ranch High
Source: Stellar MLS. This data may not be complete. We recommend contacting the local school district to confirm school assignments for this home.
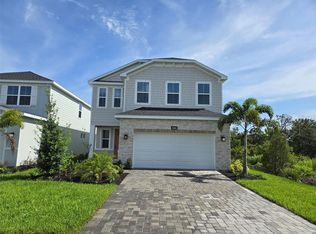
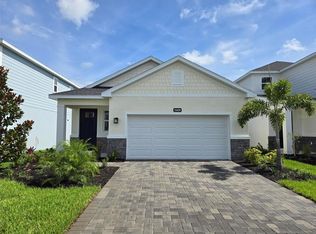
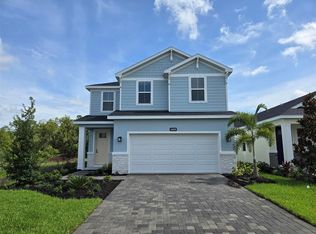
Similar homes
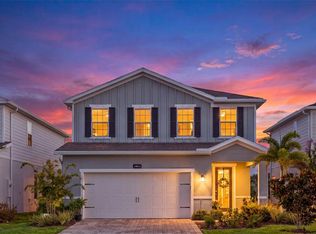
- $525,0004 bd3 ba2.3k sqft14076 CRIMSON AVENUE, LAKEWOOD RANCH, FL 34211New Construction
 MLS ID #A4703964, Katie Cobb, DOUGLAS ELLIMAN. Stellar MLS
 - $439,9004 bd2 ba1.8k sqft17607 CANOPY PLACE, BRADENTON, FL 34211For Sale
 MLS ID #A4704587, Bruce Abramson, KW COASTAL LIVING II. Stellar MLS
 - $519,0002 bd2 ba1.6k sqft5265 BARNETT CIRCLE, LAKEWOOD RANCH, FL 34211For Sale
 MLS ID #A4707944, Robert Dinan, BETTER HOMES AND GARDENS REAL ESTATE ATCHLEY PROPE. Stellar MLS
 - $412,5004 bd3 ba1.8k sqft13961 LILAC SKY TERRACE, BRADENTON, FL 34211For Sale
 MLS ID #A4697316, Jason Van Cleave, FINE PROPERTIES. Stellar MLS
 - $469,0002 bd2 ba1.5k sqft15712 SACILE LANE, BRADENTON, FL 34211For SaleMLS ID #TB8514487, Krissy Rackley, RE/MAX PREFERRED. Stellar MLS
- $450,0003 bd3 ba1.8k sqft15135 OXFORD GREY DRIVE, BRADENTON, FL 34211For SaleMLS ID #A4682573, Sharon Graham, EXP REALTY LLC. Stellar MLS
- $625,0003 bd3 ba2k sqft12326 BLUE HILL TRAIL, BRADENTON, FL 34211For SaleMLS ID #A4708775, David Allison, EXP REALTY LLC. Stellar MLS
- $464,0003 bd2 ba1.9k sqft12307 WHISPER LAKE DRIVE, BRADENTON, FL 34211For SaleMLS ID #TB8500361, Steven Weiss, REDFIN CORPORATION. Stellar MLS
- $656,0365 bd3 ba3.2k sqft14968 SERENE SHORES LOOP, BRADENTON, FL 34211For SaleMLS ID #A4683998, Matthew Clayton, REAL BROKER, LLC. Stellar MLS
- $475,0002 bd2 ba1.5k sqft16255 SAN DONATO PLACE, BRADENTON, FL 34211For SaleMLS ID #A4705952, Sue Silberbusch, COMPASS FLORIDA LLC. Stellar MLS
- $649,9004 bd4 ba2.8k sqft17032 HARVEST MOON WAY, LAKEWOOD RANCH, FL 34211For SaleMLS ID #A4708429, Argelia Vidal, COLDWELL BANKER REALTY. Stellar MLS
- $549,9005 bd3 ba2.9k sqft17656 CANTARINA COVE, BRADENTON, FL 34211For SaleMLS ID #A4705002, Samantha Markbreit, THE KEYES COMPANY - SARASOTA. Stellar MLS
- $575,0004 bd2 ba1.9k sqft3312 BIG SKY WAY, BRADENTON, FL 34211For SaleMLS ID #A4696529, Katie Cobb, DOUGLAS ELLIMAN. Stellar MLS
- $573,0003 bd3 ba2.2k sqft15045 SERENE SHORES LOOP, BRADENTON, FL 34211For SaleMLS ID #A4698279, Tina Caton, EXP REALTY LLC. Stellar MLS
- $395,0002 bd2 ba1.5k sqft15606 SUNNY DAY DRIVE, BRADENTON, FL 34211For SaleMLS ID #A4708372, Jason Loesch, REAL BROKER, LLC. Stellar MLS
- $649,0004 bd3 ba2.4k sqft3329 BIG SKY WAY, LAKEWOOD RANCH, FL 34211For SaleMLS ID #A4703759, Yuhong Wan, U-HOME REALTY LLC. Stellar MLS
- $499,0004 bd3 ba2.7k sqft523 158TH STREET E, BRADENTON, FL 34212For SaleMLS ID #A4703289, Rachel Tritschler, RE/MAX ALLIANCE GROUP. Stellar MLS
- $487,5004 bd3 ba2.7k sqft15905 5TH AVENUE E, BRADENTON, FL 34212For SaleMLS ID #A4697442, David Wilson, WILSON & WILSON GROUP INC. Stellar MLS
- $624,9004 bd3 ba2k sqft5250 CORAL REEF WAY, LAKEWOOD RANCH, FL 34211For SaleMLS ID #A4700301, Jake Wittmer, AMERICAN HOSPITALITY RLTY LLC. Stellar MLS
- $649,9004 bd4 ba2.6k sqft5315 BENTGRASS WAY, LAKEWOOD RANCH, FL 34211For SaleMLS ID #A4679604, Gerard Healy, COLDWELL BANKER REALTY. Stellar MLS
