Welcome to resort-style living in Cresswind at Lakewood Ranch, a premier 55+ community! This beautifully appointed home offers stylish flooring, upgraded lighting throughout and an impressive collection of thoughtful upgrades. The kitchen showcases soft-close cabinetry and a striking waterfall-edge countertop, while the inviting fireplace includes a heater and cleverly concealed storage for a robotic vacuum. Custom closet organization in the primary suite and custom cabinetry in the second bedroom provide excellent storage. The extended, insulated garage includes EV charging and a mini-split system for year-round comfort. Additional conveniences include soffit electrical outlets and upgraded lanai lighting. Step outside to your private retreat featuring a heated saltwater pool—perfect for relaxing or entertaining while enjoying the Florida lifestyle. Basic cable and internet are included through the HOA. Ideally situated near the shopping, dining, and entertainment of Lakewood Ranch and The Mall at University Town Center, the home also provides convenient access to Sarasota, Sarasota-Bradenton International Airport, the beautiful Gulf Coast beaches, and the greater Tampa Bay area. This exceptional property combines comfort, quality, and carefully selected upgrades with an outstanding location.
For sale
$590,000
5224 BARNETT CIRCLE, BRADENTON, FL 34211
2beds
1,671sqft
Single Family Residence
Built in 2023
5,645 Square Feet Lot
$-- Zestimate®
$353/sqft
$429/mo HOA
What's special
Extended insulated garageStriking waterfall-edge countertopStylish flooringSoffit electrical outletsUpgraded lighting throughoutUpgraded lanai lightingSoft-close cabinetry
- 26 days
- 728
- 54
Likely to sell faster than
Zillow last checked:
Listing updated:
Listed by:
Mark Boehmig 941-807-6936,
MICHAEL SAUNDERS & COMPANY 941-907-9595
Source: Stellar MLS,MLS#: A4705811 Originating MLS: Sarasota - Manatee
Originating MLS: Sarasota - Manatee
Facts & features
Interior
Bedrooms & bathrooms
- Bedrooms: 2
- Bathrooms: 2
- Full bathrooms: 2
Primary bedroom
- Features: Walk-In Closet(s)
- Level: First
- Area: 203.68 Square Feet
- Dimensions: 13.4x15.2
Bedroom 2
- Features: Walk-In Closet(s)
- Level: First
- Area: 147.4 Square Feet
- Dimensions: 13.4x11
Den
- Level: First
- Area: 145.2 Square Feet
- Dimensions: 13.2x11
Dinette
- Level: First
- Area: 68.64 Square Feet
- Dimensions: 8.8x7.8
Dining room
- Level: First
- Area: 150 Square Feet
- Dimensions: 15x10
Great room
- Level: First
- Area: 225 Square Feet
- Dimensions: 15x15
Kitchen
- Level: First
- Area: 121 Square Feet
- Dimensions: 11x11
Heating
- Heat Pump
Cooling
- Central Air, Ductless
Appliances
- Included: Dishwasher, Disposal, Dryer, Microwave, Range, Refrigerator, Tankless Water Heater, Washer
- Laundry: Inside
Features
- Ceiling Fan(s), Coffered Ceiling(s), Crown Molding, In Wall Pest System, Living Room/Dining Room Combo, Open Floorplan, Solid Surface Counters, Solid Wood Cabinets, Thermostat
- Flooring: Porcelain Tile
- Windows: Window Treatments
- Has fireplace: Yes
- Fireplace features: Electric
Interior area
- Total structure area: 2,471
- Total interior livable area: 1,671 sqft
Video & virtual tour
Property
Parking
- Total spaces: 2
- Parking features: Garage Door Opener, Ground Level
- Attached garage spaces: 2
- Details: Garage Dimensions: 18x20
Features
- Levels: Two
- Stories: 2
- Patio & porch: Rear Porch, Screened
- Exterior features: Irrigation System, Sidewalk
- Has private pool: Yes
- Pool features: Gunite, Heated, In Ground, Pool Alarm, Pool Sweep, Salt Water
- Has view: Yes
- View description: Pool
Lot
- Size: 5,645 Square Feet
- Features: Landscaped, Sidewalk
- Residential vegetation: Trees/Landscaped
Details
- Parcel number: 581130459
- Zoning: PD-R
- Special conditions: None
Construction
Type & style
- Home type: SingleFamily
- Architectural style: Coastal
- Property subtype: Single Family Residence
Materials
- Block, Stucco
- Foundation: Slab
- Roof: Tile
Condition
- New construction: No
- Year built: 2023
Utilities & green energy
- Sewer: Public Sewer
- Water: Public
- Utilities for property: BB/HS Internet Available, Electricity Connected, Natural Gas Connected, Sewer Connected, Sprinkler Recycled, Underground Utilities, Water Connected
Community & HOA
Community
- Features: Association Recreation - Owned, Buyer Approval Required, Clubhouse, Deed Restrictions, Dog Park, Fitness Center, Gated Community - No Guard, Pool, Racquetball, Sidewalks, Tennis Court(s)
- Security: Fire Alarm, Security System, Security System Owned, Smoke Detector(s)
- Pet fee: $0 monthly
- Senior community: Yes
- Subdivision: CRESSWIND PH II
HOA
- Has HOA: Yes
- Amenities included: Clubhouse, Fitness Center, Gated, Pickleball Court(s), Pool, Spa/Hot Tub, Tennis Court(s)
- Services included: Cable TV, Common Area Taxes, Community Pool, Insurance, Internet, Manager, Private Road, Recreational Facilities
- HOA fee: $429 monthly
- HOA name: Michelle LeCroy
- HOA phone: 866-378-1099
Location
- Region: Lakewood Ranch
Financial & listing details
- Price per square foot: $353/sqft
- Tax assessed value: $454,141
- Annual tax amount: $7,634
- Date on market: 9/11/2026
- Cumulative days on market: 27 days
- Listing terms: Cash,Conventional
- Ownership: Fee Simple
- Total actual rent: 0
- Electric utility on property: Yes
- Road surface type: Paved, Asphalt
Estimated market value
Not available
Estimated sales range
Not available
Not available
Price history
| Date | Event | Price |
|---|---|---|
| 9/11/2026 | Listed for sale | $590,000+2.9%$353/sqft |
Source:  Stellar MLS #A4705811 Report a problem Stellar MLS #A4705811 Report a problem | ||
| 4/4/2023 | Sold | $573,600$343/sqft |
Source: Public Record Report a problem | ||
Public tax history
| Year | Property taxes | Tax assessment |
|---|---|---|
| 2025 | $7,634 -0.9% | $454,141 -1% |
| 2024 | $7,705 +158.8% | $458,694 +429.1% |
| 2023 | $2,977 +8% | $86,700 +2% |
| 2022 | $2,756 +65.7% | $85,000 +624.6% |
| 2021 | $1,663 | $11,730 |
Find assessor info on the county website
Monthly payment
Est. payment
Payment breakdown
Explore the cost of this home by adjusting the details. Changes won't be saved.Climate risks
Neighborhood: 34211
- $512,4002 bd2 ba1.8k sqft5228 Barnett Cir, Lakewood Ranch, FL 34211Off Market
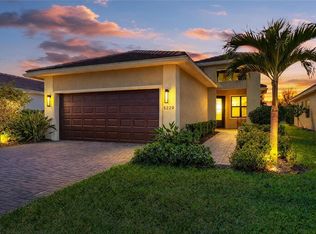
- $440,0002 bd2 ba1.6k sqft5220 Barnett Cir, Lakewood Ranch, FL 34211Sold
- $575,0002 bd2 ba1.6k sqft5232 Barnett Cir, Lakewood Ranch, FL 34211Off Market
- $410,1002 bd2 ba1.5k sqft5216 Barnett Cir, Lakewood Ranch, FL 34211Off Market
Similar homes
- $695,0002 bd2 ba1.8k sqft4952 FAIRHOPE CIRCLE, LAKEWOOD RANCH, FL 34211For Sale
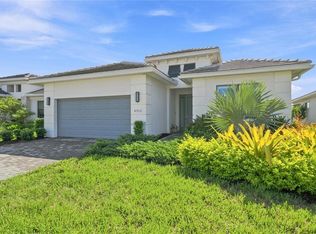
 MLS ID #A4707828, Candi Perry, FINE PROPERTIES. Stellar MLS
 - $589,0003 bd3 ba2.2k sqft10018 MARBELLA DRIVE, BRADENTON, FL 34211For Sale
 MLS ID #A4707650, Kimberly Young, BERKSHIRE HATHAWAY HOMESERVICE. Stellar MLS
 - $650,0003 bd3 ba2k sqft17825 GULF RANCH PLACE, BRADENTON, FL 34211For Sale
 MLS ID #A4706933, Shastyn Romines, REAL BROKER, LLC. Stellar MLS
 - $470,0003 bd2 ba1.4k sqft16120 SUNNY DAY DRIVE, BRADENTON, FL 34211For Sale
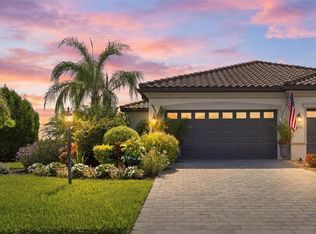 MLS ID #A4702823, Gloria Bracciano, DOUGLAS ELLIMAN. Stellar MLS
 - $539,0003 bd3 ba1.8k sqft15214 SERENE SHORES LOOP, LAKEWOOD RANCH, FL 34211For SaleMLS ID #A4707646, Tracey Larsen, COLDWELL BANKER REALTY. Stellar MLS
- $574,9002 bd2 ba1.8k sqft17116 SEAFORD WAY, BRADENTON, FL 34202For SaleMLS ID #A4707689, Mark Lawrence, BETTER HOMES AND GARDENS REAL ESTATE ATCHLEY PROPE. Stellar MLS
- $395,0002 bd2 ba1.5k sqft15606 SUNNY DAY DRIVE, BRADENTON, FL 34211For SaleMLS ID #A4708372, Jason Loesch, REAL BROKER, LLC. Stellar MLS
- $526,9902 bd2 ba1.8k sqft18402 ROCKPORT PLACE, LAKEWOOD RANCH, FL 34211New ConstructionMLS ID #W7889928, Bill Maltbie, MALTBIE REALTY GROUP. Stellar MLS
- $725,0003 bd2 ba2k sqft5755 BLUESTAR COURT, LAKEWOOD RANCH, FL 34211For SaleMLS ID #A4704397, Vicki Haddow, COLDWELL BANKER REALTY. Stellar MLS
- $600,0004 bd3 ba2.2k sqft11825 PERENNIAL PLACE, BRADENTON, FL 34211For SaleMLS ID #A4697427, Carolyn Pugaczewski, KW SUNCOAST. Stellar MLS
- $450,0002 bd2 ba1.5k sqft4737 TORTONA COURT, BRADENTON, FL 34211For SaleMLS ID #A4707993, Alexis Zibolis, COLDWELL BANKER REALTY. Stellar MLS
- $674,9002 bd2 ba1.8k sqft13038 PRIMA DRIVE, BRADENTON, FL 34211For SaleMLS ID #A4699394, Kaisen Mitchell, COLDWELL BANKER REALTY. Stellar MLS
- $506,9902 bd2 ba1.6k sqft18352 ROCKPORT PLACE, LAKEWOOD RANCH, FL 34211New ConstructionMLS ID #W7889926, Bill Maltbie, MALTBIE REALTY GROUP. Stellar MLS
- $615,0003 bd3 ba2.2k sqft5144 SPOTTED SEAL LANE, BRADENTON, FL 34211New ConstructionMLS ID #A4702867, Sophia Kramedas-Ghanayem, THE AGENCY SARASOTA. Stellar MLS
- $479,9742 bd2 ba1.5k sqft4773 TORTONA COURT, BRADENTON, FL 34211For SaleMLS ID #A4704638, Rian Stogsdill, FINE PROPERTIES. Stellar MLS
- $770,0003 bd3 ba2.3k sqft4815 HONEY DEW LANE, BRADENTON, FL 34211For SaleMLS ID #A4702325, Molly Laramie, PREMIER SOTHEBY'S INTERNATIONAL REALTY. Stellar MLS
- $473,0003 bd3 ba2k sqft5317 CORAL REEF WAY, BRADENTON, FL 34211For SaleMLS ID #A4642489, Chris Corsiglia, MEDWAY REALTY. Stellar MLS
- $475,0002 bd2 ba1.5k sqft16255 SAN DONATO PLACE, BRADENTON, FL 34211For SaleMLS ID #A4705952, Sue Silberbusch, COMPASS FLORIDA LLC. Stellar MLS
- $753,0003 bd2 ba1.9k sqft4759 MOTTA COURT, BRADENTON, FL 34211For SaleMLS ID #A4699931, Patricia Baker, RE/MAX ALLIANCE GROUP. Stellar MLS
- $429,9003 bd2 ba1.8k sqft3031 SKY BLUE COVE, BRADENTON, FL 34211For SaleMLS ID #A4707422, Stacy Weingarten, REAL BROKER, LLC. Stellar MLS
