Pre-Construction. To be built. Thoughtfully designed Summerland gathering spaces and a convenient Kitchen-rear layout make for easy entertaining. The Kitchen offers a Breakfast Bar for casual dining, while the spacious Great Room offers plenty of room for a formal dining table. For those who enjoy the outdoor dining experience, the large Covered Lanai is easily accessible from the Kitchen. The Kitchen comes standard with ample cabinet and countertop space, GE stainless steel appliances, and a reach-in pantry. The Master Suite is set in the rear of the home, overlooking the Covered Lanai through its large windows. This private sanctuary comes complete with a spacious bath offering dual granite vanities, a large frameless glass shower, and an expansive walk-in closet. In the front of the home, the Second Bedroom and Full Bath share a common hall creating a cozy private guest wing. The Den is an ideal home office or flex space, and with options to include double doors, you can lend added function and privacy to the space. You can personalize the Summerland floorplan with a variety of structural options. Cresswind Lakewood Ranch by Kolter Homes is an exclusive gated community in Lakewood Ranch, Florida, designed for active adults seeking new energy-efficient homes and low-maintenance living. Residents enjoy a pet-friendly environment, scenic walkways, and access to a private lakeside clubhouse with organized activities, flexible event spaces, fitness and yoga studios, and creative art facilities. Outdoor amenities include pickleball, tennis, bocce, resort-style pools, a dog park, food truck court, and social areas. Located in Sarasota/Bradenton, the community offers proximity to beaches, shopping, dining, and cultural attractions, making it an ideal choice for those searching for vibrant, resort-style living on Florida’s Cultural Coast. To learn about this home contact a Cresswind Lakewood Ranch New Home Guide. Photos of a decorated model home are for reference only. Actual home will differ.
New construction
$526,990
18402 ROCKPORT PLACE, LAKEWOOD RANCH, FL 34211
2beds
1,856sqft
Single Family Residence
Built in 2027
5,200 Square Feet Lot
$513,900 Zestimate®
$284/sqft
$429/mo HOA
What's special
Cozy private guest wingBreakfast barReach-in pantryLarge covered lanaiSpacious great roomScenic walkwaysGe stainless steel appliances
- 49 days
- 97
- 8
Zillow last checked:
Listing updated:
Listed by:
Bill Maltbie 813-819-5255,
MALTBIE REALTY GROUP 813-819-5255
Source: Stellar MLS,MLS#: W7889928 Originating MLS: West Pasco
Facts & features
Interior
Bedrooms & bathrooms
- Bedrooms: 2
- Bathrooms: 2
- Full bathrooms: 2
Rooms
- Room types: Den/Library/Office
Primary bedroom
- Features: Walk-In Closet(s)
- Level: First
- Area: 195 Square Feet
- Dimensions: 13x15
Bedroom 2
- Features: Built-in Closet
- Level: First
- Area: 121 Square Feet
- Dimensions: 11x11
Primary bathroom
- Features: Dual Sinks, En Suite Bathroom, Granite Counters, Shower No Tub, Split Vanities, Water Closet/Priv Toilet
- Level: First
Balcony porch lanai
- Level: First
- Area: 182 Square Feet
- Dimensions: 14x13
Den
- Features: No Closet
- Level: First
- Area: 121 Square Feet
- Dimensions: 11x11
Dining room
- Level: First
- Area: 165 Square Feet
- Dimensions: 15x11
Great room
- Level: First
- Area: 195 Square Feet
- Dimensions: 13x15
Kitchen
- Features: Breakfast Bar, Exhaust Fan, Granite Counters, Pantry
- Level: First
- Area: 255 Square Feet
- Dimensions: 15x17
Heating
- Central
Cooling
- Central Air
Appliances
- Included: Cooktop, Dishwasher, Disposal, Exhaust Fan, Gas Water Heater, Microwave, Range, Range Hood, Tankless Water Heater
- Laundry: Inside
Features
- In Wall Pest System, Living Room/Dining Room Combo, Open Floorplan, Primary Bedroom Main Floor, Stone Counters, Thermostat, Tray Ceiling(s), Walk-In Closet(s)
- Flooring: Carpet, Ceramic Tile
- Has fireplace: No
Interior area
- Total structure area: 2,686
- Total interior livable area: 1,856 sqft
Video & virtual tour
Property
Parking
- Total spaces: 2
- Parking features: Driveway, Garage Door Opener, Ground Level
- Attached garage spaces: 2
- Has uncovered spaces: Yes
- Details: Garage Dimensions: 19x21
Features
- Levels: One
- Stories: 1
- Patio & porch: Covered
- Exterior features: Irrigation System, Lighting, Sidewalk, Sprinkler Metered
- Has view: Yes
- View description: Park/Greenbelt, Trees/Woods
- Waterfront features: Lake
Lot
- Size: 5,200 Square Feet
- Dimensions: 40 x 130
- Features: Cleared, Greenbelt, In County, Level, Sidewalk
Details
- Parcel number: 581185259
- Zoning: PD-R
- Special conditions: None
Construction
Type & style
- Home type: SingleFamily
- Property subtype: Single Family Residence
Materials
- Block, Concrete
- Foundation: Slab
- Roof: Concrete,Tile
Condition
- Pre-Construction
- New construction: Yes
- Year built: 2027
Details
- Builder model: Summerland
- Builder name: Kolter Homes
- Warranty included: Yes
Utilities & green energy
- Sewer: Public Sewer
- Water: Canal/Lake For Irrigation, Public
- Utilities for property: Cable Connected, Electricity Connected, Natural Gas Connected, Sewer Connected, Sprinkler Meter, Street Lights, Underground Utilities, Water Connected
Green energy
- Energy efficient items: Appliances, Construction, Doors, HVAC, Insulation, Lighting, Roof, Thermostat, Water Heater, Windows
- Indoor air quality: Air Filters MERV 10+, HVAC Filter MERV 8+, Integrated Pest Management, No/Low VOC Flooring, No/Low VOC Paint/Finish, Ventilation
- Water conservation: Irrig. System-Rainwater from Ponds, Low-Flow Fixtures, Fl. Friendly/Native Landscape
Community & HOA
Community
- Features: Lake, Clubhouse, Dog Park, Fitness Center, Gated Community - No Guard, Irrigation-Reclaimed Water, Park, Pool, Sidewalks, Tennis Court(s)
- Security: Gated Community, Security System, Security System Owned, Smoke Detector(s)
- Pet fee: $0 monthly
- Senior community: Yes
- Subdivision: CRESSWIND LAKEWOOD RANCH
HOA
- Has HOA: Yes
- Amenities included: Cable TV, Clubhouse, Fitness Center, Gated, Park, Pickleball Court(s), Pool, Recreation Facilities, Spa/Hot Tub, Tennis Court(s)
- Services included: Cable TV, Community Pool, Internet, Maintenance Grounds, Pest Control, Recreational Facilities
- HOA fee: $429 monthly
- HOA name: Cresswind Lakewood Ranch Sales Office
Location
- Region: Lakewood Ranch
Financial & listing details
- Price per square foot: $284/sqft
- Tax assessed value: $99,875
- Annual tax amount: $2,984
- Date on market: 9/29/2026
- Cumulative days on market: 49 days
- Listing terms: Cash,Conventional,FHA,VA Loan
- Ownership: Fee Simple
- Total actual rent: 0
- Electric utility on property: Yes
- Road surface type: Paved, Asphalt
Estimated market value
$513,900
$488,000 - $540,000
$3,574/mo
Price history
| Date | Event | Price |
|---|---|---|
| 9/29/2026 | Listed for sale | $526,990+0.2%$284/sqft |
Source:  Stellar MLS #W7889928 Report a problem | ||
| 3/3/2026 | Listing removed | $525,990$283/sqft |
Source: Stellar MLS #W7880770 Report a problem | ||
| 12/17/2025 | Price change | $525,990+0.2%$283/sqft |
Source: Stellar MLS #W7880770 Report a problem | ||
| 11/14/2025 | Listed for sale | $524,990$283/sqft |
Source: Stellar MLS #W7880770 Report a problem | ||
Public tax history
| Year | Property taxes | Tax assessment |
|---|---|---|
| 2025 | $2,984 +0.2% | $99,875 |
| 2024 | $2,978 +70% | $99,875 +596.6% |
| 2023 | $1,752 | $14,337 |
Find assessor info on the county website
Monthly payment
Est. payment
Payment breakdown
Explore the cost of this home by adjusting the details. Changes won't be saved.Climate risks
Neighborhood: 34211
Nearby schools
Schools provided by the listing agent
- Elementary: Gullett Elementary
- Middle: Dr Mona Jain Middle
- High: Lakewood Ranch High
Source: Stellar MLS. This data may not be complete. We recommend contacting the local school district to confirm school assignments for this home.
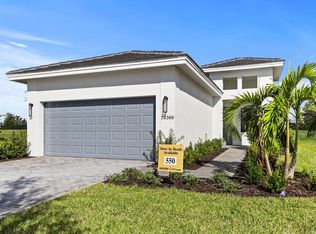
- $499,9902 bd2 ba1.6k sqft18388 Rockport Pl, Lakewood Ranch, FL 34211New Construction
- $99,875-- bd-- ba-- sqft18406 Rockport Pl, Lakewood Ranch, FL 34211Off Market
- $99,875-- bd-- ba-- sqft18384 Rockport Pl, Lakewood Ranch, FL 34211Off Market
- $99,875-- bd-- ba-- sqft18410 Rockport Pl, Lakewood Ranch, FL 34211Off Market
Similar homes
- $506,9902 bd2 ba1.6k sqft18352 ROCKPORT PLACE, LAKEWOOD RANCH, FL 34211New Construction
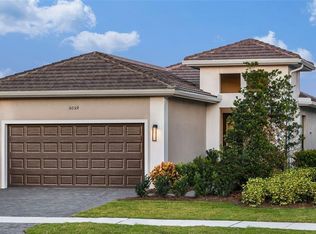
 MLS ID #W7889926, Bill Maltbie, MALTBIE REALTY GROUP. Stellar MLS
- $525,0002 bd2 ba1.5k sqft15759 SACILE LANE, BRADENTON, FL 34211For Sale
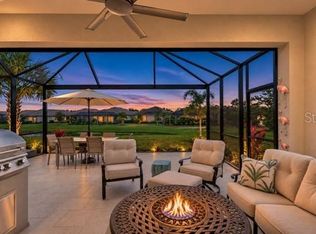 MLS ID #A4711879, Deborah Angelo O'Mara, MICHAEL SAUNDERS & COMPANY. Stellar MLS
- $499,9902 bd2 ba1.6k sqft18388 Rockport Pl, Lakewood Ranch, FL 34211New ConstructionKolter Homes
- $505,0002 bd2 ba1.6k sqft5015 SERATA DRIVE, BRADENTON, FL 34211For Sale
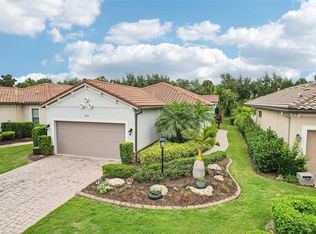 MLS ID #TB8561749, Jennifer Velez, REDFIN CORPORATION. Stellar MLS
- $458,9002 bd2 ba1.5k sqft15611 SACILE LANE, LAKEWOOD RANCH, FL 34211For SaleMLS ID #A4712559, Rick Libro, FINE PROPERTIES. Stellar MLS
- $649,0002 bd2 ba1.6k sqft3118 TRAMONTO COURT, BRADENTON, FL 34211For SaleMLS ID #A4713053, Tyler Hahne, COMPASS FLORIDA LLC. Stellar MLS
- $695,0002 bd2 ba1.8k sqft4952 FAIRHOPE CIRCLE, LAKEWOOD RANCH, FL 34211For SaleMLS ID #A4707828, Candi Perry, FINE PROPERTIES. Stellar MLS
- $479,9742 bd2 ba1.5k sqft4773 TORTONA COURT, BRADENTON, FL 34211For SaleMLS ID #A4704638, Rian Stogsdill, FINE PROPERTIES. Stellar MLS
- $434,9002 bd2 ba1.6k sqft18048 CHERISHED LOOP, LAKEWOOD RANCH, FL 34211For SaleMLS ID #A4701505, Linda Trautweiler, BETTER HOMES AND GARDENS REAL ESTATE ATCHLEY PROPE. Stellar MLS
- $590,0002 bd2 ba1.6k sqft5224 BARNETT CIRCLE, LAKEWOOD RANCH, FL 34211For SaleMLS ID #A4705811, Mark Boehmig, MICHAEL SAUNDERS & COMPANY. Stellar MLS
- $615,0004 bd2 ba2.2k sqft16449 WHALE GREY PLACE, BRADENTON, FL 34211For SaleMLS ID #A4711407, Tracey Larsen, COLDWELL BANKER REALTY. Stellar MLS
- $475,0003 bd3 ba1.8k sqft5160 CORAL REEF WAY, BRADENTON, FL 34211For SaleMLS ID #A4702149, Brad Bowermaster, FINE PROPERTIES. Stellar MLS
- $664,5004 bd3 ba2.1k sqft17241 SAVORY MIST CIRCLE, BRADENTON, FL 34211For SaleMLS ID #A4712726, Echo Belser PA, COLDWELL BANKER REALTY. Stellar MLS
- $625,0003 bd2 ba1.9k sqft5051 SERATA DRIVE, BRADENTON, FL 34211For SaleMLS ID #A4712014, Robert Sherman, PREMIER SOTHEBY'S INTERNATIONAL REALTY. Stellar MLS
- $600,0003 bd2 ba2k sqft12417 PERENNIAL PLACE, BRADENTON, FL 34211For SaleMLS ID #A4710372, Rachel Woodruff, PA, HOUSE MATCH. Stellar MLS
- $397,3002 bd2 ba1.6k sqft17831 CHERISHED LOOP, LAKEWOOD RANCH, FL 34211For SaleMLS ID #A4697210, Alana Jeltema, BETTER HOMES AND GARDENS REAL ESTATE ATCHLEY PROPE. Stellar MLS
- $465,0002 bd2 ba1.5k sqft16258 ISOLA PLACE, LAKEWOOD RANCH, FL 34211For SaleMLS ID #A4711280, Tyler Hahne, COMPASS FLORIDA LLC. Stellar MLS
- $447,9002 bd2 ba1.6k sqft12814 SEASONG TERRACE, BRADENTON, FL 34211For SaleMLS ID #A4707859, Victoria Billups, EXP REALTY LLC. Stellar MLS
- $460,0002 bd2 ba1.5k sqft16255 SAN DONATO PLACE, BRADENTON, FL 34211For SaleMLS ID #A4705952, Sue Silberbusch, COMPASS FLORIDA LLC. Stellar MLS
