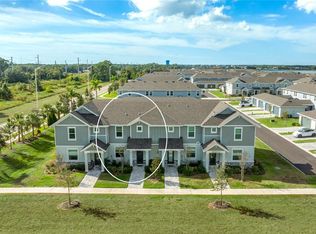
One or more photo(s) has been virtually staged. Price Reduced! Experience the best of lakefront living in Waterside at Lakewood Ranch, where stunning water views and an exceptional lifestyle come together in this beautifully finished newer home. From the moment you walk in, you’re greeted by wide, peaceful lake vistas and abundant natural light that fills the open living areas, creating a bright and welcoming feel. The spacious, open-concept layout is designed for comfort and easy entertaining. At the center is the kitchen, featuring stainless steel appliances, generous counter space, a pantry, and plenty of room for casual meals or gathering around the oversized island—an ideal spot for everyday living or hosting family and friends. Step outside to the screened lanai, upgraded with no-see-um portrait screening for clear, unobstructed lake views. This private outdoor space is perfect for morning coffee, evening grilling, or simply relaxing as you watch the sun set over the water. The serene primary suite is positioned to take in the tranquil lake scenery and includes a spa-like bathroom with dual vanities and a large walk-in closet. A thoughtful split-bedroom design provides privacy for the owners while offering comfortable space for guests, additional bedrooms, or a dedicated home office. Beautiful engineered wood flooring flows throughout the home, complemented by updated lighting, decorator blinds and draperies, smart home and security features, rain gutters, a lanai ceiling fan, and a new front storm door—all added to enhance both style and convenience. Impact-resistant windows and sliding doors provide lasting quality and peace of mind. Low HOA fees include lawn maintenance, giving you more time to enjoy everything this exceptional location offers. You’re just minutes from Waterside Place, with waterfront dining, boutique shopping, the popular Sunday Farmers Market, and lively Wednesday Ranch Nights. Convenient access to Interstate 75, The Mall at University Town Center, downtown Sarasota, Sarasota-Bradenton International Airport, and the Gulf Coast’s world-famous beaches completes the picture. Exceptional lake views, an exceptional location, and an exceptional lifestyle—this is Waterside living at its finest. BUYER INCENTIVE AVAILABLE! Preferred lender is offering a temporary interest rate buydown for qualified buyers on new loan locks completed on or before 08/31/26.
For sale
Price cut: $10K (8/12)
$488,000
6600 SILVERSTAR DRIVE, SARASOTA, FL 34240
4beds
1,591sqft
Single Family Residence
Built in 2024
5,528 Square Feet Lot
$-- Zestimate®
$307/sqft
$199/mo HOA
What's special
Oversized islandExceptional lake viewsUpdated lightingAbundant natural lightNew front storm doorStunning water viewsSpacious open-concept layout
- 110 days |
- 517 |
- 36 |
Zillow last checked:
Listing updated:
Listed by:
Georgia Sotiriou 301-346-6227,
WEICHERT REALTORS HALLMARK PRO 941-706-2142,
Jeffrey Underwood 704-995-4894,
WEICHERT REALTORS HALLMARK PRO
Source: Stellar MLS,MLS#: A4692102 Originating MLS: Sarasota - Manatee
Originating MLS: Sarasota - Manatee
Facts & features
Interior
Bedrooms & bathrooms
- Bedrooms: 4
- Bathrooms: 2
- Full bathrooms: 2
Primary bedroom
- Features: Walk-In Closet(s)
- Level: First
- Area: 171.25 Square Feet
- Dimensions: 12.5x13.7
Bedroom 2
- Features: Walk-In Closet(s)
- Level: First
- Area: 100 Square Feet
- Dimensions: 10x10
Bedroom 3
- Features: Built-in Closet
- Level: First
- Area: 100 Square Feet
- Dimensions: 10x10
Bedroom 4
- Features: Built-in Closet
- Level: First
- Area: 115 Square Feet
- Dimensions: 10x11.5
Primary bathroom
- Features: Shower No Tub
- Level: First
- Area: 171.25 Square Feet
- Dimensions: 12.5x13.7
Bathroom 2
- Features: Linen Closet
- Level: First
Dinette
- Level: First
- Area: 111.36 Square Feet
- Dimensions: 9.6x11.6
Great room
- Level: First
- Area: 174.36 Square Feet
- Dimensions: 13.3x13.11
Kitchen
- Features: Stone Counters
- Level: First
Laundry
- Level: First
Heating
- Central, Electric
Cooling
- Central Air
Appliances
- Included: Cooktop, Dishwasher, Disposal, Dryer, Electric Water Heater, Ice Maker, Microwave, Refrigerator, Washer
- Laundry: Electric Dryer Hookup, Inside, Laundry Room, Washer Hookup
Features
- Living Room/Dining Room Combo, Open Floorplan, Primary Bedroom Main Floor, Split Bedroom, Stone Counters, Thermostat, Walk-In Closet(s)
- Flooring: Ceramic Tile, Hardwood
- Doors: Sliding Doors
- Windows: Window Treatments
- Has fireplace: No
Interior area
- Total structure area: 2,381
- Total interior livable area: 1,591 sqft
Video & virtual tour
Property
Parking
- Total spaces: 2
- Parking features: Garage - Attached
- Attached garage spaces: 2
Features
- Levels: One
- Stories: 1
- Exterior features: Irrigation System, Lighting, Rain Gutters, Sidewalk
- Has view: Yes
- View description: Lake
- Has water view: Yes
- Water view: Lake
Lot
- Size: 5,528 Square Feet
Details
- Parcel number: 0192090055
- Zoning: VPD
- Special conditions: None
Construction
Type & style
- Home type: SingleFamily
- Property subtype: Single Family Residence
Materials
- Block, Concrete
- Foundation: Block
- Roof: Shingle
Condition
- New construction: No
- Year built: 2024
Utilities & green energy
- Sewer: Public Sewer
- Water: Public
- Utilities for property: Cable Connected, Electricity Connected, Sewer Connected, Sprinkler Recycled, Street Lights, Underground Utilities, Water Connected
Community & HOA
Community
- Pet fee: $0 monthly
- Subdivision: AVANTI/WATERSIDE
HOA
- Has HOA: Yes
- HOA fee: $199 monthly
- HOA name: Ivelisse Diaz
- HOA phone: 813-607-2220
Location
- Region: Sarasota
Financial & listing details
- Price per square foot: $307/sqft
- Tax assessed value: $381,000
- Annual tax amount: $6,215
- Date on market: 5/3/2026
- Cumulative days on market: 288 days
- Ownership: Fee Simple
- Total actual rent: 0
- Electric utility on property: Yes
- Road surface type: Paved
Estimated market value
Not available
Estimated sales range
Not available
Not available
Price history
| Date | Event | Price |
|---|---|---|
| 8/12/2026 | Price change | $488,000-2%$307/sqft |
Source:  Stellar MLS #A4692102 Report a problem Stellar MLS #A4692102 Report a problem | ||
| 6/19/2026 | Price change | $498,000-2%$313/sqft |
Source: Stellar MLS #A4692102 Report a problem | ||
| 5/3/2026 | Listed for sale | $508,000-0.4%$319/sqft |
Source: Stellar MLS #A4692102 Report a problem | ||
| 5/1/2026 | Listing removed | $509,900$320/sqft |
Source: Stellar MLS #A4670858 Report a problem | ||
| 3/4/2026 | Price change | $509,900-3.8%$320/sqft |
Source: Stellar MLS #A4670858 Report a problem | ||
| 2/10/2026 | Price change | $529,900-1.9%$333/sqft |
Source: Stellar MLS #A4670858 Report a problem | ||
| 11/4/2025 | Listed for sale | $539,900+11.1%$339/sqft |
Source: Stellar MLS #A4670858 Report a problem | ||
| 5/15/2024 | Sold | $485,800$305/sqft |
Source: Public Record Report a problem | ||
Public tax history
| Year | Property taxes | Tax assessment |
|---|---|---|
| 2025 | $6,216 +152% | $381,000 +247.6% |
| 2024 | $2,467 -20.5% | $109,600 -35.8% |
| 2023 | $3,103 | $170,600 |
| 2022 | -- | -- |
Find assessor info on the county website
Monthly payment
Est. payment
Payment breakdown
Explore the cost of this home by adjusting the details. Changes won't be saved.Climate risks
Neighborhood: 34240
Nearby schools
GreatSchools rating
- 9/10Tatum Ridge Elementary SchoolGrades: PK-5Distance: 2.5 mi
- 5/10Mcintosh Middle SchoolGrades: 6-8Distance: 3.1 mi
- 3/10Booker High SchoolGrades: 9-12Distance: 6.4 mi
- $485,8004 bd2 ba1.5k sqft6604 Silverstar Dr, Sarasota, FL 34240Sold
- $490,7004 bd2 ba1.5k sqft6596 Silverstar Dr, Sarasota, FL 34240Sold
- $490,7004 bd2 ba1.5k sqft6608 Silverstar Dr, Sarasota, FL 34240Sold
- $490,7004 bd2 ba1.5k sqft6592 Silverstar Dr, Sarasota, FL 34240Sold
- $495,0004 bd2 ba1.5k sqft6612 Silverstar Dr, Sarasota, FL 34240Sold
- $485,8004 bd2 ba1.5k sqft6588 Silverstar Dr, Sarasota, FL 34240Sold
- $485,2004 bd2 ba1.5k sqft6616 Silverstar Dr, Sarasota, FL 34240Sold
- $508,0004 bd2 ba1.5k sqft6603 Silverstar Dr, Sarasota, FL 34240Sold
A local agent can set up tours, give advice and negotiate with sellers.
A local lender can help you make sure your offer is ready when you are.
Similar homes
- $499,0004 bd2 ba1.5k sqft6492 SILVERSTAR DRIVE, SARASOTA, FL 34240For Sale

 MLS ID #C7527547, Christopher Grant, GRANT TEAM REAL ESTATE, LLC. Stellar MLS
 - $459,9903 bd2 ba1.2k sqft6548 SILVERSTAR DRIVE, SARASOTA, FL 34240For Sale
 MLS ID #A4698162, Jason Van Cleave, FINE PROPERTIES. Stellar MLS
 - $480,0003 bd3 ba1.7k sqft1808 FENDER LANE, SARASOTA, FL 34240For Sale
 MLS ID #A4702882, Kasey Truman, P.A., THE SUNSHINE STATE COMPANY. Stellar MLS
 - $359,9002 bd2 ba1.4k sqft6499 SILVERSTAR DRIVE, SARASOTA, FL 34240For Sale
 MLS ID #A4696304, Mara Daniel, LIVE MODERN. Stellar MLS
 - $385,0003 bd3 ba1.6k sqft6340 SILVERSTAR DRIVE, SARASOTA, FL 34240For SaleMLS ID #N6145283, Dennis Czapiga, ENGEL & VOELKERS VENICE DOWNTOWN. Stellar MLS
- $495,0002 bd2 ba1.8k sqft4623 CLAREMONT PARK DRIVE, BRADENTON, FL 34211For SaleMLS ID #A4702675, Rachel Woodruff, PA, HOUSE MATCH. Stellar MLS
- $445,0003 bd3 ba1.7k sqft1741 CLEAT LANE, SARASOTA, FL 34240For SaleMLS ID #A4683232, Monica LeSuer, DOUGLAS ELLIMAN. Stellar MLS
- $579,0003 bd2 ba1.8k sqft1079 WATERLINE COURT, SARASOTA, FL 34240For SaleMLS ID #A4696172, Joe Suarez, COMPASS FLORIDA LLC. Stellar MLS
- $479,9004 bd3 ba2.2k sqft6111 BLUESTAR COURT, LAKEWOOD RANCH, FL 34211For SaleMLS ID #A4691201, Raiza Aguilar, PREFERRED SHORE LLC. Stellar MLS
- $545,0003 bd3 ba1.7k sqft7221 SUTTON LANE, SARASOTA, FL 34240For SaleMLS ID #A4688964, Mimi Kruk, MICHAEL SAUNDERS & COMPANY. Stellar MLS
- $567,4904 bd3 ba2.2k sqft9135 WALCOTT LANE, LAKEWOOD RANCH, FL 34240New ConstructionStellar MLS
- $598,9904 bd3 ba2.2k sqft9124 WALCOTT LANE, LAKEWOOD RANCH, FL 34240New ConstructionStellar MLS
- $475,0003 bd2 ba1.7k sqft4320 MARCOTT CIRCLE, SARASOTA, FL 34233For SaleMLS ID #A4697434, Isha Gumpel, BROKER & BAKER INTERNATIONAL REALTY. Stellar MLS
- $729,0004 bd2 ba1.9k sqft1047 WATERLINE COURT, SARASOTA, FL 34240For SaleMLS ID #A4696353, Joe Suarez, COMPASS FLORIDA LLC. Stellar MLS
- $499,9003 bd2 ba1.6k sqft13513 FLAT WOODS TERRACE, BRADENTON, FL 34211For SaleMLS ID #A4696745, Andrew Duignan, PREFERRED SHORE LLC. Stellar MLS
- $529,0003 bd3 ba1.8k sqft4401 LITTLE JOHN TRAIL, SARASOTA, FL 34232For SaleMLS ID #A4695906, Bogdan Osipov, OSIPOV GROUP REAL ESTATE. Stellar MLS
- $519,0002 bd2 ba1.6k sqft6713 ALSTEAD CIRCLE, BRADENTON, FL 34202For SaleMLS ID #A4701050, Edward Bieker, PA, DALTON WADE INC. Stellar MLS
- $489,0002 bd2 ba1.6k sqft8621 RAIN SONG ROAD, SARASOTA, FL 34238For SaleMLS ID #A4701048, Max Pshichenko, HOMESMART. Stellar MLS
- $449,9002 bd2 ba1.8k sqft5526 CHANTECLAIRE #31, SARASOTA, FL 34235For SaleMLS ID #A4689277, Robin Eekhof, LUXEKEY REAL ESTATE LLC. Stellar MLS
- $479,9004 bd2 ba1.8k sqft12307 WIGEON DRIVE, BRADENTON, FL 34212For SaleMLS ID #A4659772, Michael Gray, LLC, COLDWELL BANKER REALTY. Stellar MLS
