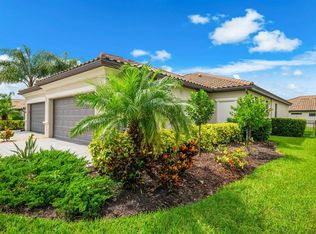
Welcome to Avanti at Waterside, where modern, maintenance-free living is paired with one of Sarasota’s most desirable lifestyle destinations. Located just minutes from Waterside Place, you’ll enjoy easy access to waterfront dining, boutique shopping, community events, farmers markets, live entertainment, and scenic walking paths in the heart of Lakewood Ranch’s Waterside district. This beautifully maintained home with a versatile flex room offers an open-concept floor plan designed for both everyday comfort and easy entertaining. The flex room provides the perfect space for a home office, den, hobby room, or guest retreat. Hurricane-impact windows provide added peace of mind, storm protection, energy efficiency, and noise reduction. Enjoy Florida living year-round from the screened rear lanai and private fenced outdoor space, a rare feature in the community. Additional highlights include a Taexx® in-wall pest defense system, an epoxy-coated garage floor, and maintenance-free living with lawn care included. Whether you’re looking for a full-time residence or a seasonal retreat, this move-in ready home offers the perfect combination of comfort, convenience, and low-maintenance living in sought-after Avanti at Waterside.
For sale
Price cut: $5.1K (8/1)
$359,900
6499 SILVERSTAR DRIVE, SARASOTA, FL 34240
2beds
1,455sqft
:
Get pre-qualified$2,507/mo
Villa
Built in 2023
3,565 Square Feet Lot
$-- Zestimate®
$247/sqft
$217/mo HOA
What's special
Epoxy-coated garage floorScreened rear lanaiOpen-concept floor planVersatile flex roomPrivate fenced outdoor space
- 61 days |
- 773 |
- 37 |
Likely to sell faster than
Zillow last checked:
Listing updated:
Listed by:
Mara Daniel 941-587-8871,
LIVE MODERN 941-587-8871
Source: Stellar MLS,MLS#: A4696304 Originating MLS: Sarasota - Manatee
Originating MLS: Sarasota - Manatee
Facts & features
Interior
Bedrooms & bathrooms
- Bedrooms: 2
- Bathrooms: 2
- Full bathrooms: 2
Rooms
- Room types: Den/Library/Office, Utility Room
Primary bedroom
- Features: Walk-In Closet(s)
- Level: First
- Area: 144 Square Feet
- Dimensions: 12x12
Bedroom 2
- Features: Built-in Closet
- Level: First
- Area: 132 Square Feet
- Dimensions: 12x11
Den
- Features: No Closet
- Level: First
- Area: 110 Square Feet
- Dimensions: 11x10
Dining room
- Features: No Closet
- Level: First
- Area: 112 Square Feet
- Dimensions: 14x8
Kitchen
- Features: No Closet
- Level: First
Living room
- Features: No Closet
- Level: First
- Area: 210 Square Feet
- Dimensions: 14x15
Heating
- Central
Cooling
- Central Air
Appliances
- Included: Dishwasher, Disposal, Dryer, Electric Water Heater, Microwave, Range
- Laundry: Inside
Features
- Ceiling Fan(s), Kitchen/Family Room Combo, Open Floorplan
- Flooring: Carpet, Tile
- Doors: Sliding Doors
- Has fireplace: No
Interior area
- Total structure area: 2,064
- Total interior livable area: 1,455 sqft
Video & virtual tour
Property
Parking
- Total spaces: 2
- Parking features: Garage - Attached
- Attached garage spaces: 2
- Details: Garage Dimensions: 18x20
Features
- Levels: One
- Stories: 1
- Patio & porch: Covered, Porch, Rear Porch, Screened
- Exterior features: Irrigation System, Rain Gutters
- Fencing: Fenced
- Has view: Yes
- View description: Garden
Lot
- Size: 3,565 Square Feet
- Features: Sidewalk
- Residential vegetation: Trees/Landscaped
Details
- Parcel number: 0192100012
- Zoning: VPD
- Special conditions: None
Construction
Type & style
- Home type: SingleFamily
- Architectural style: Contemporary
- Property subtype: Villa
- Attached to another structure: Yes
Materials
- Block
- Foundation: Block
- Roof: Shingle
Condition
- Completed
- New construction: No
- Year built: 2023
Utilities & green energy
- Sewer: Public Sewer
- Water: Public
- Utilities for property: Cable Connected, Electricity Connected, Sewer Connected, Water Connected
Community & HOA
Community
- Features: Sidewalks
- Pet fee: $0 monthly
- Subdivision: AVANTI/WATERSIDE
HOA
- Has HOA: Yes
- Services included: Maintenance Structure, Pest Control, Private Road
- HOA fee: $217 monthly
- HOA name: Access Management
- HOA phone: 888-813-3435
Location
- Region: Sarasota
Financial & listing details
- Price per square foot: $247/sqft
- Tax assessed value: $275,200
- Annual tax amount: $4,962
- Date on market: 6/11/2026
- Cumulative days on market: 54 days
- Ownership: Fee Simple
- Total actual rent: 0
- Electric utility on property: Yes
- Road surface type: Paved, Asphalt
Estimated market value
Not available
Estimated sales range
Not available
Not available
Price history
| Date | Event | Price |
|---|---|---|
| 8/1/2026 | Price change | $359,900-1.4%$247/sqft |
Source:  Stellar MLS #A4696304 Report a problem Stellar MLS #A4696304 Report a problem | ||
| 6/11/2026 | Listed for sale | $365,000$251/sqft |
Source: Stellar MLS #A4696304 Report a problem | ||
| 2/15/2024 | Sold | $365,000$251/sqft |
Source: Public Record Report a problem | ||
Public tax history
| Year | Property taxes | Tax assessment |
|---|---|---|
| 2025 | $4,962 +3.4% | $275,200 -4.6% |
| 2024 | $4,798 +145.9% | $288,400 +306.2% |
| 2023 | $1,951 | $71,000 |
| 2022 | -- | -- |
Find assessor info on the county website
Monthly payment
Est. payment
Payment breakdown
Explore the cost of this home by adjusting the details. Changes won't be saved.Climate risks
Neighborhood: 34240
Nearby schools
GreatSchools rating
- 9/10Tatum Ridge Elementary SchoolGrades: PK-5Distance: 2.6 mi
- 5/10Mcintosh Middle SchoolGrades: 6-8Distance: 2.9 mi
- 3/10Booker High SchoolGrades: 9-12Distance: 6.2 mi
Schools provided by the listing agent
- Elementary: Tatum Ridge Elementary
- Middle: McIntosh Middle
- High: Booker High
Source: Stellar MLS. This data may not be complete. We recommend contacting the local school district to confirm school assignments for this home.
- $359,9002 bd2 ba1.4k sqft6495 Silverstar Dr, Sarasota, FL 34240Sold
- $371,3002 bd2 ba1.6k sqft6503 Silverstar Dr, Sarasota, FL 34240Sold
- $362,1002 bd2 ba1.6k sqft6491 Silverstar Dr, Sarasota, FL 34240Sold
- $371,3002 bd2 ba1.6k sqft6507 Silverstar Dr, Sarasota, FL 34240Sold
- $373,3002 bd2 ba1.6k sqft6487 Silverstar Dr, Sarasota, FL 34240Sold
- $455,5003 bd2 ba1.2k sqft6544 Silverstar Dr, Sarasota, FL 34240Sold
- $373,3003 bd3 ba1.6k sqft6375 Waterstone Pl, Sarasota, FL 34240Sold
- $338,3003 bd3 ba1.6k sqft1812 Vanora Ln, Sarasota, FL 34240Sold
A local agent can set up tours, give advice and negotiate with sellers.
A local lender can help you make sure your offer is ready when you are.
Similar homes
- $350,0003 bd3 ba1.6k sqft6391 WATERSTONE PLACE, SARASOTA, FL 34240For Sale

 MLS ID #A4700862, Sunny Singh, SINGH RE LLC. Stellar MLS
 - $350,0003 bd2 ba1.4k sqft15949 CLEAR SKIES PLACE, BRADENTON, FL 34211For Sale
 MLS ID #A4701714, Traci Bolen, EXP REALTY LLC. Stellar MLS
 - $342,0003 bd3 ba1.7k sqft6453 BAYTOWN DRIVE, SARASOTA, FL 34240For Sale
 MLS ID #A4698541, Corey Compton, BRIGHT REALTY. Stellar MLS
 - $324,9003 bd3 ba1.7k sqft4680 VIGNETTE WAY, SARASOTA, FL 34240For Sale
 MLS ID #TB8514067, Heather Schultz, IMAGINE REALTY LLC. Stellar MLS
 - $399,0003 bd3 ba1.9k sqft4968 OARSMAN COURT, SARASOTA, FL 34243For SaleMLS ID #A4697605, Jaci Krawtschenko, PREMIER SOTHEBY'S INTERNATIONAL REALTY. Stellar MLS
- $359,9003 bd2 ba1.4k sqft15724 SUNNY DAY DRIVE, BRADENTON, FL 34211For SaleMLS ID #TB8526626, Jeffrey Borham, PA, EXP REALTY LLC. Stellar MLS
- $439,0002 bd2 ba1.5k sqft2905 TRUSTEE AVENUE, SARASOTA, FL 34243For SaleMLS ID #A4702112, Amy Chapman, MICHAEL SAUNDERS & COMPANY. Stellar MLS
- $369,9002 bd2 ba1.5k sqft15733 SUNNY DAY DRIVE, BRADENTON, FL 34211For SaleMLS ID #A4697400, Mary Lee, LLC, EXP REALTY LLC. Stellar MLS
- $369,0003 bd2 ba1.6k sqft7017 FEATHER RIVER PLACE, PARRISH, FL 34219For SaleMLS ID #TB8533606, Cecilia Weber, DALTON WADE INC. Stellar MLS
- $345,0002 bd2 ba1.1k sqft18114 GAWTHROP DRIVE #106, BRADENTON, FL 34211For SaleMLS ID #A4684399, ALLEN Smith, IV, RE/MAX ALLIANCE GROUP. Stellar MLS
- $419,0002 bd2 ba1.5k sqft17658 CAMDEN DRIVE, BRADENTON, FL 34202For SaleMLS ID #A4697157, Mark Lawrence, BETTER HOMES AND GARDENS REAL ESTATE ATCHLEY PROPE. Stellar MLS
- $439,9003 bd2 ba1.6k sqft5121 Sultana Cv, Bradenton, FL 34211For Sale By Owner
- $380,0002 bd2 ba1.6k sqft6314 STONE RIVER ROAD, BRADENTON, FL 34203For SaleMLS ID #A4697348, Meredith Holz, COLDWELL BANKER REALTY. Stellar MLS
- $328,0003 bd3 ba1.9k sqft15131 SUNNY DAY DRIVE, BRADENTON, FL 34211For SaleMLS ID #A4702109, Tracey Larsen, COLDWELL BANKER REALTY. Stellar MLS
- $310,0003 bd3 ba1.7k sqft4644 VIGNETTE WAY, SARASOTA, FL 34240For SaleMLS ID #A4655242, Tory Uccello, Jr, BETTER HOMES AND GARDENS REAL ESTATE ATCHLEY PROPE. Stellar MLS
- $299,9002 bd2 ba1.1k sqft18008 GAWTHROP DRIVE #401, BRADENTON, FL 34211For SaleMLS ID #A4692118, Lauren Volpe, FINE PROPERTIES. Stellar MLS
- $394,9004 bd2 ba1.9k sqft6022 TREMEZA PLACE, PALMETTO, FL 34221For SaleMLS ID #A4702185, Heidi Stubbers, MARCUS & COMPANY REALTY. Stellar MLS
- $370,0003 bd2 ba1.5k sqft11636 LITTLE RIVER WAY, PARRISH, FL 34219For SaleMLS ID #A4698070, Norma Mladineo, COLDWELL BANKER REALTY. Stellar MLS
- $449,9002 bd2 ba1.4k sqft14571 MOSSY PINE COURT, NOKOMIS, FL 34275For SaleMLS ID #A4702172, Michelle Shiver, KELLER WILLIAMS ON THE WATER S. Stellar MLS
- $365,0004 bd2 ba1.8k sqft12210 KINGSLEY TRAIL, PARRISH, FL 34219For SaleMLS ID #A4693407, Kate Germinal, GERMINAL X REAL ESTATE AUTHORITY. Stellar MLS
