With WATER, GOLF COURSE, & WESTERN VIEWS, this fully renovated, move-in ready 2 bedroom, 2 bath home features an open floorplan and just under 1,600 sqft of one level living in a MAINTENANCE-FREE community - perfect for enjoying the unobstructed colorful sunsets. The modern interior and open floorplan flows seamlessly with high ceilings, a neutral color palette, architectural millwork, porcelain tile flooring throughout (no carpets), LED recessed lighting, and lots of natural light, including 3 solar tubes. The inviting front entry guides guests past lush landscaping through the glass front door, framed by glass blocks and a transom window. The renovated spacious chef’s kitchen features upgraded solid wood white cabinetry, granite counters, stainless appliances (2019, microwave 2026), glass pendant lights, pantry, and a deep single basin Kraus sink with pull-out faucet. The formal living room offers plenty of space for relaxing or entertaining, and is flexible as an office/study or hobby space. The family room opens to the covered and screened-in oversize lanai with bi-parting sliding doors. Retreat to your spacious primary suite featuring a tray ceiling, windows overlooking the pond, and a large walk-in closet. The spa-like en-suite bath features solid wood cabinetry, dual sinks, granite counters, medicine cabinets, walk-in shower with bench seating, rain shower head, & pebble tile floor, and a separate water closet with a pocket door and comfort height, dual flush toilet. Thoughtfully positioned on the opposite side of the home, a private entry way with a pocket door leads to the guest suite, featuring a spacious & bright bedroom and bathroom with an upgraded vanity, granite counters, medicine cabinet, and comfort-height dual flush toilet. The laundry room, located just off the kitchen, includes the GE washer & dryer & cabinets, and leads to the garage with a utility sink and additional overhead built-in storage. ADDITIONAL FEATURES: Minka Air ceiling fans (2026), HVAC & gas water heater (2019); architectural millwork with crown molding, baseboards, & chair rails, 2 accent niches; Rain Bird irrigation system. AMENITIES: Quarterly HOA fee ($772) includes: heated pool, hot tub, showers, bathrooms, & entertaining space for Weston residents; Internet, Cable TV, backflow testing, landscaping (mowing, weeding, mulching), irrigation, annual pressure washing driveway, sidewalks, & roof, and exterior painting. *Ask me about a new roof.* OPTIONAL MEMBERSHIP (3 tiers) to Lakewood Ranch Country Club provides access to 4 golf courses (3 designed by Arnold Palmer), 3 practice facilities w/ 400 yard driving ranges, state-of-the-art golf academy, short game areas, putting greens, fitting center, 3 full-service restaurants & bars serving local fresh cuisine w/ both indoor & outdoor dining, 20,000 sqft fitness center, including locker rooms, 3 group exercise rooms, yoga, and massage rooms, and a pool complex with 2 resort-style heated pools, lap lanes, and a splash zone, 20 Har-Tru tennis courts with an underground hydro grid watering system and 20 pickleball courts, and a robust social schedule. LOCATION: Live in one of the best locations in the region for easy access to I-75, nearby metro areas like Tampa, St. Petersburg, and Sarasota, world-class beaches, high-end retail at neighboring University Town Center, entertainment districts, professional sports, cultural attractions, medical facilities, airports. Schedule a tour today. *Call for details.
For sale
$415,000
6942 WOODMORE TERRACE, LAKEWOOD RANCH, FL 34202
2beds
1,588sqft
Villa
Built in 2001
4,617 Square Feet Lot
$-- Zestimate®
$261/sqft
$270/mo HOA
What's special
Modern interiorFully renovated move-in readyGranite countersHigh ceilingsOpen floorplanGlass pendant lightsWindows overlooking the pond
- 62 days
- 636
- 37
Zillow last checked:
Listing updated:
Listed by:
Mary Helen Letterle 828-230-0329,
EXP REALTY LLC 888-883-8509
Source: Stellar MLS,MLS#: A4702322 Originating MLS: Sarasota - Manatee
Originating MLS: Sarasota - Manatee
Facts & features
Interior
Bedrooms & bathrooms
- Bedrooms: 2
- Bathrooms: 2
- Full bathrooms: 2
Rooms
- Room types: Family Room, Dining Room, Living Room
Primary bedroom
- Features: Built-In Shelving, Ceiling Fan(s), Dual Sinks, En Suite Bathroom, Granite Counters, Other, Rain Shower Head, Water Closet/Priv Toilet, Window/Skylight in Bath, Walk-In Closet(s)
- Level: First
Bedroom 2
- Features: Ceiling Fan(s), Built-in Closet
- Level: First
Dining room
- Level: First
Family room
- Features: Ceiling Fan(s)
- Level: First
Kitchen
- Features: Granite Counters, Pantry
- Level: First
Living room
- Features: Ceiling Fan(s)
- Level: First
Heating
- Central
Cooling
- Central Air
Appliances
- Included: Dishwasher, Disposal, Dryer, Gas Water Heater, Microwave, Range, Range Hood, Refrigerator, Washer
- Laundry: Gas Dryer Hookup, Inside, Laundry Room, Washer Hookup
Features
- Ceiling Fan(s), Crown Molding, Eating Space In Kitchen, High Ceilings, Kitchen/Family Room Combo, Open Floorplan, Primary Bedroom Main Floor, Solid Wood Cabinets, Split Bedroom, Thermostat, Tray Ceiling(s), Walk-In Closet(s)
- Flooring: Porcelain Tile
- Doors: Sliding Doors
- Windows: Window Treatments
- Has fireplace: No
Interior area
- Total structure area: 2,164
- Total interior livable area: 1,588 sqft
Property
Parking
- Total spaces: 2
- Parking features: Driveway, Garage Door Opener
- Attached garage spaces: 2
- Has uncovered spaces: Yes
Features
- Levels: One
- Stories: 1
- Patio & porch: Covered, Patio, Screened
- Exterior features: Irrigation System, Rain Gutters, Sidewalk
- Has view: Yes
- View description: Golf Course, Water, Lake, Pond
- Has water view: Yes
- Water view: Water,Lake,Pond
- Waterfront features: Lake Front, Pond
Lot
- Size: 4,617 Square Feet
- Features: In County, Landscaped, On Golf Course, Sidewalk
- Residential vegetation: Mature Landscaping, Trees/Landscaped
Details
- Parcel number: 588451959
- Zoning: X
- Special conditions: None
Construction
Type & style
- Home type: SingleFamily
- Property subtype: Villa
Materials
- Block, Stucco
- Foundation: Block, Slab
- Roof: Tile
Condition
- New construction: No
- Year built: 2001
Utilities & green energy
- Sewer: Public Sewer
- Water: Public
- Utilities for property: BB/HS Internet Available, Cable Connected, Electricity Connected, Natural Gas Connected, Public, Sewer Connected, Street Lights, Underground Utilities, Water Connected
Green energy
- Water conservation: Irrigation-Reclaimed Water
Community & HOA
Community
- Features: Association Recreation - Owned, Clubhouse, Community Mailbox, Deed Restrictions, Fitness Center, Gated Community - Guard, Golf Carts OK, Golf, Irrigation-Reclaimed Water, Pool, Restaurant, Sidewalks, Special Community Restrictions, Tennis Court(s)
- Security: Gated Community, Smoke Detector(s)
- Pet fee: $0 monthly
- Subdivision: LAKEWOOD RANCH COUNTRY CLUB
HOA
- Has HOA: Yes
- Amenities included: Cable TV, Clubhouse, Fence Restrictions, Gated, Maintenance, Optional Additional Fees, Pool, Recreation Facilities, Vehicle Restrictions
- Services included: Cable TV, Common Area Taxes, Community Pool, Reserve Fund, Internet, Maintenance Structure, Maintenance Grounds, Manager, Pool Maintenance, Recreational Facilities
- HOA fee: $270 monthly
- HOA name: see HOA Disclosure
- Second HOA name: CEVA
Location
- Region: Lakewood Ranch
Financial & listing details
- Price per square foot: $261/sqft
- Tax assessed value: $413,236
- Annual tax amount: $6,452
- Date on market: 8/7/2026
- Cumulative days on market: 62 days
- Listing terms: Cash,Conventional,Trade,VA Loan
- Ownership: Fee Simple
- Total actual rent: 0
- Electric utility on property: Yes
- Road surface type: Paved
Estimated market value
Not available
Estimated sales range
Not available
Not available
Price history
| Date | Event | Price |
|---|---|---|
| 8/7/2026 | Listed for sale | $415,000+43.1%$261/sqft |
Source:  Stellar MLS #A4702322 Report a problem Stellar MLS #A4702322 Report a problem | ||
| 3/1/2019 | Sold | $290,000-4.8%$183/sqft |
Source: Public Record Report a problem | ||
| 1/16/2019 | Price change | $304,716-1.3%$192/sqft |
Source: BRIGHT REALTY #A4421411 Report a problem | ||
| 1/11/2019 | Price change | $308,716-0.1%$194/sqft |
Source: BRIGHT REALTY #A4421411 Report a problem | ||
| 12/12/2018 | Listed for sale | $309,000+58.5%$195/sqft |
Source: BRIGHT REALTY #A4421411 Report a problem | ||
| 11/19/2018 | Sold | $195,000-11.3%$123/sqft |
Source: Public Record Report a problem | ||
| 8/27/2018 | Listed for sale | $219,900$138/sqft |
Source: PRIME RESIDENTIAL BROKERS #A4213263 Report a problem | ||
| 8/27/2018 | Pending sale | $219,900$138/sqft |
Source: PRIME RESIDENTIAL BROKERS #A4213263 Report a problem | ||
| 8/10/2018 | Price change | $219,900-5.4%$138/sqft |
Source: PRIME RESIDENTIAL BROKERS #A4213263 Report a problem | ||
| 7/24/2018 | Listed for sale | $232,500$146/sqft |
Source: PRIME RESIDENTIAL BROKERS #A4213263 Report a problem | ||
| 6/21/2018 | Listing removed | $232,500$146/sqft |
Source: PRIME RESIDENTIAL BROKERS #A4213263 Report a problem | ||
| 4/11/2018 | Price change | $232,500-9.8%$146/sqft |
Source: PRIME RESIDENTIAL BROKERS #A4213263 Report a problem | ||
| 3/12/2018 | Listed for sale | $257,900-33.9%$162/sqft |
Source: PRIME RESIDENTIAL BROKERS #A4213263 Report a problem | ||
| 10/27/2005 | Sold | $390,000+11.4%$246/sqft |
Source: Public Record Report a problem | ||
| 5/19/2005 | Sold | $350,000$220/sqft |
Source: Public Record Report a problem | ||
Public tax history
| Year | Property taxes | Tax assessment |
|---|---|---|
| 2025 | $6,452 +4.5% | $267,119 +2.9% |
| 2024 | $6,172 +3.6% | $259,591 +3% |
| 2023 | $5,956 +2.7% | $252,030 +3% |
| 2022 | $5,798 +2.8% | $244,689 +3% |
| 2021 | $5,638 +3.9% | $237,562 +1.4% |
| 2020 | $5,425 -11.5% | $234,282 -1.5% |
| 2019 | $6,132 | $237,771 +5.2% |
| 2018 | $6,132 +7.8% | $226,002 +17.6% |
| 2017 | $5,688 +33.8% | $192,204 +2.1% |
| 2016 | $4,252 | $188,251 +0.7% |
| 2015 | $4,252 | $186,942 +0.8% |
| 2014 | $4,252 +2.3% | $185,458 +1.5% |
| 2013 | $4,156 +415534% | $182,717 +1.7% |
| 2012 | $1 | $179,663 -1.7% |
| 2011 | $1 | $182,808 -5.7% |
| 2010 | -- | $193,865 -8.3% |
| 2009 | $4,364 +25.1% | $211,470 -14.3% |
| 2008 | $3,487 -19.9% | $246,687 -16.3% |
| 2007 | $4,354 -9.4% | $294,738 +6.6% |
| 2006 | $4,807 +56.1% | $276,521 +40.5% |
| 2005 | $3,079 +2% | $196,765 +3% |
| 2004 | $3,018 +5% | $191,034 +1.9% |
| 2003 | $2,874 +1.8% | $187,472 +2% |
| 2002 | $2,821 +222.2% | $183,761 +267.5% |
| 2001 | $876 -2% | $50,000 |
| 2000 | $894 | $50,000 |
Find assessor info on the county website
Monthly payment
Est. payment
Payment breakdown
Explore the cost of this home by adjusting the details. Changes won't be saved.Climate risks
Neighborhood: 34202
Nearby schools
Schools provided by the listing agent
- Elementary: Robert E Willis Elementary
- Middle: Nolan Middle
- High: Lakewood Ranch High
Source: Stellar MLS. This data may not be complete. We recommend contacting the local school district to confirm school assignments for this home.
- $394,4002 bd2 ba1.5k sqft6946 Woodmore Ter, Lakewood Ranch, FL 34202Off Market
- $424,8002 bd2 ba1.5k sqft6938 Woodmore Ter, Lakewood Ranch, FL 34202Off Market
- $444,0003 bd2 ba1.7k sqft6952 Woodmore Ter, Lakewood Ranch, FL 34202Off Market
- $386,8002 bd2 ba1.5k sqft6934 Woodmore Ter, Lakewood Ranch, FL 34202Off Market

Similar homes
- $440,0003 bd2 ba1.6k sqft8492 IDLEWOOD COURT, LAKEWOOD RANCH, FL 34202For Sale

 MLS ID #A4699286, Laurie Minear, MICHAEL SAUNDERS & COMPANY. Stellar MLS
 - $419,0002 bd2 ba1.5k sqft17658 CAMDEN DRIVE, BRADENTON, FL 34202For Sale
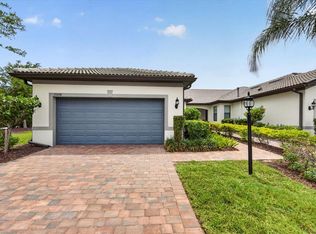 MLS ID #A4697157, Mark Lawrence, BETTER HOMES AND GARDENS REAL ESTATE ATCHLEY PROPE. Stellar MLS
 - $393,0002 bd2 ba1.3k sqft6726 HAVERHILL COURT, BRADENTON, FL 34202For Sale
 MLS ID #A4703472, Rebecca Zimmerman, PREMIER SOTHEBY'S INTERNATIONAL REALTY. Stellar MLS
 - $455,0002 bd2 ba1.5k sqft6927 HOLBROOK COVE, LAKEWOOD RANCH, FL 34202For Sale
 MLS ID #A4705556, Mark Lawrence, BETTER HOMES AND GARDENS REAL ESTATE ATCHLEY PROPE. Stellar MLS
 - $475,0003 bd2 ba1.7k sqft6226 BLUEFLOWER COURT, LAKEWOOD RANCH, FL 34202For SaleMLS ID #A4692472, Stefanie Palmer, COLDWELL BANKER REALTY. Stellar MLS
- $475,0002 bd2 ba1.4k sqft17011 HAMPTON FALLS TERRACE, LAKEWOOD RANCH, FL 34202For SaleMLS ID #A4698659, Karen Nasello, EXP REALTY LLC. Stellar MLS
- $574,9002 bd2 ba1.8k sqft17116 SEAFORD WAY, BRADENTON, FL 34202For SaleMLS ID #A4707689, Mark Lawrence, BETTER HOMES AND GARDENS REAL ESTATE ATCHLEY PROPE. Stellar MLS
- $447,0002 bd2 ba1.4k sqft7906 WHITEBRIDGE GLEN, UNIVERSITY PARK, FL 34201For SaleMLS ID #A4698021, Daniela Soiman, FINE PROPERTIES. Stellar MLS
- $579,0002 bd2 ba1.9k sqft14406 WHITEMOSS TERRACE, LAKEWOOD RANCH, FL 34202For SaleMLS ID #A4706080, Lella DeFino, ASHORE REALTY LLC. Stellar MLS
- $494,0002 bd2 ba1.3k sqft17726 NORTHWOOD PLACE, BRADENTON, FL 34202For SaleMLS ID #A4698073, Dana Musco, EXIT KING REALTY. Stellar MLS
- $435,0002 bd2 ba1.8k sqft7519 BIRDS EYE TERRACE, BRADENTON, FL 34203For SaleMLS ID #A4704944, Lori Bollinger, MICHAEL SAUNDERS & COMPANY. Stellar MLS
- $369,0003 bd2 ba1.4k sqft15909 CLEAR SKIES PLACE, BRADENTON, FL 34211For SaleMLS ID #A4708187, Frank Harris, COAST 2 COAST HOME REALTY, PLLC. Stellar MLS
- $419,0003 bd2 ba1.7k sqft10934 SAND PINE LANE, PARRISH, FL 34219For SaleMLS ID #A4708813, Kerry Hegarty, BRIGHT REALTY. Stellar MLS
- $450,0002 bd2 ba1.6k sqft3036 SKY BLUE COVE, LAKEWOOD RANCH, FL 34211For SaleMLS ID #A4701565, Carroll Couri, COMPASS FLORIDA LLC. Stellar MLS
- $425,0002 bd3 ba1.7k sqft5353 BENTGRASS WAY, LAKEWOOD RANCH, FL 34211For SaleMLS ID #A4703922, Laura Rode, KW COASTAL LIVING III. Stellar MLS
- $559,0002 bd2 ba1.7k sqft8120 TABBYSTONE PLACE, BRADENTON, FL 34201For SaleMLS ID #A4707220, Kim Bliss Yniguez, FINE PROPERTIES. Stellar MLS
- $439,0002 bd2 ba1.7k sqft4238 65TH TERRACE E, SARASOTA, FL 34243For SaleMLS ID #A4702689, Ray Rausa, MICHAEL SAUNDERS & COMPANY. Stellar MLS
- $459,9003 bd2 ba1.5k sqft12717 DEEP BLUE PLACE, BRADENTON, FL 34211For SaleMLS ID #A4699770, Stacy Weingarten, REAL BROKER, LLC. Stellar MLS
- $539,0003 bd2 ba1.8k sqft6726 HICKORY HAMMOCK CIRCLE, BRADENTON, FL 34202For SaleMLS ID #A4698004, Mark Lawrence, BETTER HOMES AND GARDENS REAL ESTATE ATCHLEY PROPE. Stellar MLS
- $470,0003 bd2 ba1.4k sqft16120 SUNNY DAY DRIVE, BRADENTON, FL 34211For SaleMLS ID #A4702823, Gloria Bracciano, DOUGLAS ELLIMAN. Stellar MLS
