This move in ready, maintenance-free two bedroom (loft area easily converted to a third bedroom), 3 full bath end unit, in Harmony at Lakewood Ranch, shows the pride of home ownership. Primary bedroom suite is located on the FIRST floor. The roof was replaced in 2025. The first story features an open-concept layout, and the flooring is entirely tile and luxury vinyl. The second story loft is currently being used as a theater room but could easily be made into a spacious third bedroom. This family and pet friendly neighborhood is minutes from top rated schools, enjoys easy access to biking and walking trails and resort style amenities, including a newly renovated community pool! This property is priced to sell, owner is relocating for employment. SELLER IS OFFERIING 3% CONCESSIONS TO BUYER.
For sale
$342,000
11823 BROOKSIDE DRIVE, BRADENTON, FL 34211
2beds
1,753sqft
:
Get pre-qualified$2,570/mo
Townhouse
Built in 2017
4,199 Square Feet Lot
$345,600 Zestimate®
$195/sqft
$350/mo HOA
What's special
- 10 days |
- 376 |
- 22 |
Likely to sell faster than
Zillow last checked:
Listing updated:
Listed by:
Carolyn Kahrs 727-647-9245,
NEW DIMENSIONS IN REAL EST INC 727-647-9245
Source: Stellar MLS,MLS#: W7887758 Originating MLS: West Pasco
Originating MLS: West Pasco
Facts & features
Interior
Bedrooms & bathrooms
- Bedrooms: 2
- Bathrooms: 3
- Full bathrooms: 3
Rooms
- Room types: Bonus Room, Great Room, Utility Room
Primary bedroom
- Features: Walk-In Closet(s)
- Level: First
- Area: 192 Square Feet
- Dimensions: 16x12
Bedroom 2
- Features: Built-in Closet
- Level: First
- Area: 168 Square Feet
- Dimensions: 14x12
Kitchen
- Features: Pantry
- Level: First
- Area: 169 Square Feet
- Dimensions: 13x13
Living room
- Level: First
- Area: 221 Square Feet
- Dimensions: 17x13
Loft
- Level: Second
Heating
- Central, Electric, Exhaust Fan, Heat Pump, Zoned
Cooling
- Central Air, Zoned
Appliances
- Included: Cooktop, Dishwasher, Disposal, Dryer, Electric Water Heater, Microwave, Range, Refrigerator, Washer
- Laundry: Inside
Features
- Ceiling Fan(s), High Ceilings, Primary Bedroom Main Floor, Stone Counters, Thermostat, Tray Ceiling(s), Walk-In Closet(s)
- Flooring: Carpet, Ceramic Tile, Luxury Vinyl
- Windows: Hurricane Shutters
- Has fireplace: No
- Common walls with other units/homes: End Unit
Interior area
- Total structure area: 1,753
- Total interior livable area: 1,753 sqft
Video & virtual tour
Property
Parking
- Total spaces: 2
- Parking features: Garage - Attached
- Attached garage spaces: 2
Features
- Levels: Two
- Stories: 2
- Patio & porch: Covered, Rear Porch, Screened
- Exterior features: Irrigation System, Lighting, Playground, Rain Gutters, Sidewalk
- Pool features: In Ground
- Fencing: Vinyl
Lot
- Size: 4,199 Square Feet
Details
- Parcel number: 583227059
- Zoning: RESIDENTIA
- Special conditions: None
Construction
Type & style
- Home type: Townhouse
- Property subtype: Townhouse
Materials
- Block
- Foundation: Slab
- Roof: Shingle
Condition
- New construction: No
- Year built: 2017
Details
- Builder name: Mattamy Homes
Utilities & green energy
- Sewer: Public Sewer
- Water: Public
- Utilities for property: Cable Connected, Electricity Connected, Fiber Optics, Sewer Connected, Sprinkler Recycled, Underground Utilities, Water Connected
Community & HOA
Community
- Features: Association Recreation - Owned, Deed Restrictions, Dog Park, Fitness Center, Golf Carts OK, Playground, Pool, Sidewalks
- Security: Fire Alarm
- Pet fee: $0 monthly
- Subdivision: HARMONY AT LAKEWOOD RANCH PH II A & B
HOA
- Has HOA: Yes
- Services included: Common Area Taxes, Community Pool, Reserve Fund, Insurance, Maintenance Structure, Maintenance Grounds, Manager, Pest Control, Pool Maintenance, Recreational Facilities
- HOA fee: $350 monthly
- HOA name: Ken Warren
- HOA phone: 941-251-3208
Location
- Region: Bradenton
Financial & listing details
- Price per square foot: $195/sqft
- Tax assessed value: $326,597
- Annual tax amount: $4,624
- Date on market: 8/3/2026
- Ownership: Fee Simple
- Total actual rent: 0
- Electric utility on property: Yes
- Road surface type: Asphalt
Estimated market value
$345,600
$325,000 - $366,000
$2,727/mo
Price history
| Date | Event | Price |
|---|---|---|
| 8/3/2026 | Listed for sale | $342,000-1.1%$195/sqft |
Source:  Stellar MLS #W7887758 Report a problem Stellar MLS #W7887758 Report a problem | ||
| 7/12/2024 | Listing removed | $345,900$197/sqft |
Source: Stellar MLS #A4494937 Report a problem | ||
| 5/19/2021 | Sold | $345,900$197/sqft |
Source: Public Record Report a problem | ||
| 4/27/2021 | Pending sale | $345,900$197/sqft |
Source: Stellar MLS #A4494937 Report a problem | ||
| 4/19/2021 | Listed for sale | $345,900$197/sqft |
Source: Stellar MLS #A4494937 Report a problem | ||
| 4/17/2021 | Pending sale | $345,900$197/sqft |
Source: Stellar MLS #A4494937 Report a problem | ||
| 4/15/2021 | Price change | $345,900-2.5%$197/sqft |
Source: Stellar MLS #A4494937 Report a problem | ||
| 4/9/2021 | Price change | $354,900-3.8%$202/sqft |
Source: Stellar MLS #A4494937 Report a problem | ||
| 3/19/2021 | Listed for sale | $369,000+24.6%$210/sqft |
Source: Stellar MLS #A4494937 Report a problem | ||
| 12/28/2017 | Sold | $296,095$169/sqft |
Source: Public Record Report a problem | ||
Public tax history
| Year | Property taxes | Tax assessment |
|---|---|---|
| 2025 | $5,961 +0.1% | $326,597 |
| 2024 | $5,955 -9.5% | $326,597 -6.8% |
| 2023 | $6,581 +10.7% | $350,539 +10% |
| 2022 | $5,946 +35.7% | $318,672 +36% |
| 2021 | $4,381 +4.3% | $234,296 +1.4% |
| 2020 | $4,202 -14.5% | $231,061 -4.1% |
| 2019 | $4,916 | $240,974 +0.2% |
| 2018 | $4,916 -0.4% | $240,497 +381% |
| 2017 | $4,934 | $50,000 |
Find assessor info on the county website
Monthly payment
Est. payment
Payment breakdown
Explore the cost of this home by adjusting the details. Changes won't be saved.Climate risks
Neighborhood: 34211
Nearby schools
GreatSchools rating
- 8/10B.D. Gullett Elementary SchoolGrades: PK-5Distance: 0.9 mi
- 8/10Dr Mona Jain Middle SchoolGrades: 6-8Distance: 1 mi
- 6/10Lakewood Ranch High SchoolGrades: PK,9-12Distance: 1 mi
Schools provided by the listing agent
- Elementary: Gullett Elementary
- Middle: Nolan Middle
- High: Lakewood Ranch High
Source: Stellar MLS. This data may not be complete. We recommend contacting the local school district to confirm school assignments for this home.
- $371,0003 bd3 ba1.9k sqft11819 Brookside Dr, Bradenton, FL 34211Off Market

- $344,6002 bd2 ba1.7k sqft11827 Brookside Dr, Bradenton, FL 34211Off Market
- $360,3003 bd3 ba1.9k sqft11815 Brookside Dr, Bradenton, FL 34211Off Market

- $345,0003 bd3 ba2.1k sqft11831 Brookside Dr, Bradenton, FL 34211Sold
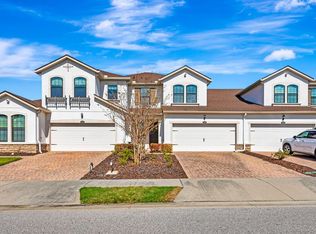
- $366,8003 bd2 ba1.9k sqft11811 Brookside Dr, Bradenton, FL 34211Off Market
- $358,7003 bd2 ba1.8k sqft11835 Brookside Dr, Bradenton, FL 34211Off Market
- $433,0003 bd3 ba1.7k sqft11724 Meadowgate Pl, Bradenton, FL 34211Sold
- $360,2003 bd2 ba1.9k sqft11720 Meadowgate Pl, Bradenton, FL 34211Off Market
A local agent can set up tours, give advice and negotiate with sellers.
A local lender can help you make sure your offer is ready when you are.
Similar homes
- $329,0003 bd3 ba1.6k sqft12455 TRAILHEAD DRIVE, BRADENTON, FL 34211For Sale

 MLS ID #A4701994, Joey Lamielle, RE/MAX ALLIANCE GROUP. Stellar MLS
 - $389,5003 bd3 ba1.7k sqft5553 PLEASANTVIEW COURT, BRADENTON, FL 34211For Sale
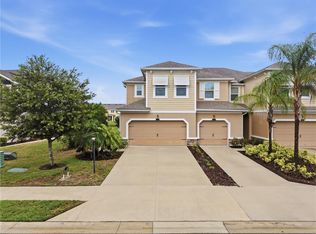 MLS ID #A4699058, John Yilmaz, PREMIER PROPERTIES OF SRQ LLC. Stellar MLS
 - $300,0003 bd3 ba1.7k sqft5018 SUNNYSIDE LANE, BRADENTON, FL 34211For Sale
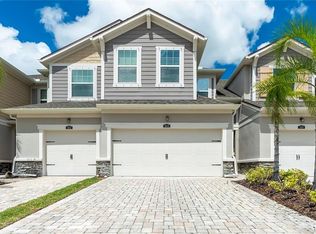 MLS ID #TB8525163, Cody Wills, SEFAIR INVESTMENTS INC. Stellar MLS
 - $350,0002 bd2 ba1.2k sqft4919 BOSTON COMMON GLEN, BRADENTON, FL 34211For Sale
 MLS ID #TB8501662, Christopher Hounchell, REALTY EXPERTS. Stellar MLS
 - $339,0003 bd3 ba1.9k sqft5274 78TH ST CIRCLE E, BRADENTON, FL 34203For SaleMLS ID #A4700629, Brittany Skinner, KW COASTAL LIVING III. Stellar MLS
- $327,0003 bd2 ba1.5k sqft6417 ROSEFINCH COURT #102, LAKEWOOD RANCH, FL 34202For SaleMLS ID #TB8500935, Haydee Carpintero, LPT REALTY, LLC. Stellar MLS
- $319,0003 bd3 ba1.3k sqft16637 BERGAMO PLACE, BRADENTON, FL 34211For SaleMLS ID #TB8517087, Maria Anderson, FIVE STAR REAL ESTATE OF FLORIDA LLC. Stellar MLS
- $385,0003 bd3 ba2.1k sqft7856 52ND TERRACE E, BRADENTON, FL 34203For SaleMLS ID #A4698875, Gerry Tomchinsky, KW SUNCOAST. Stellar MLS
- $300,0003 bd3 ba1.8k sqft8228 VILLA GRANDE COURT, SARASOTA, FL 34243For SaleMLS ID #A4701397, Echo Belser PA, COLDWELL BANKER REALTY. Stellar MLS
- $375,0003 bd3 ba1.8k sqft2813 MIDNIGHT PEARL DRIVE, SARASOTA, FL 34240For SaleMLS ID #A4701279, Tonna Gruber, KW SUNCOAST. Stellar MLS
- $351,0004 bd2 ba1.8k sqft7124 AMELIA RIVER DRIVE, PARRISH, FL 34219For SaleMLS ID #A4701979, Javier Vargas, PREFERRED SHORE LLC. Stellar MLS
- $480,0005 bd3 ba2.5k sqft17448 HARVEST MOON WAY, BRADENTON, FL 34211For SaleMLS ID #A4694801, Rory McDonald, PREFERRED SHORE LLC. Stellar MLS
- $365,0002 bd2 ba1.3k sqft19015 SCALLOP LOOP #103, LAKEWOOD RANCH, FL 34211For SaleMLS ID #A4699527, Dana Musco, EXIT KING REALTY. Stellar MLS
- $330,0003 bd3 ba1.7k sqft1306 GRANTHAM DRIVE, SARASOTA, FL 34234For SaleMLS ID #N6143979, Rick Tritschler, Jr., RE/MAX ALLIANCE GROUP. Stellar MLS
- $289,9002 bd2 ba1.2k sqft4718 FOREST CREEK TRAIL, PARRISH, FL 34219For SaleMLS ID #A4701584, Jeanine Colavecchi, PA, PREMIERE PLUS REALTY COMPANY. Stellar MLS
- $444,9004 bd2 ba1.8k sqft17733 CANOPY PLACE, BRADENTON, FL 34211For SaleMLS ID #A4699471, Brian Best, EXIT KING REALTY. Stellar MLS
- $399,0004 bd2 ba1.8k sqft5272 11TH STREET E, BRADENTON, FL 34203For SaleMLS ID #TB8531365, Gabe Galdos, ARK REALTY. Stellar MLS
- $295,0003 bd2 ba1.5k sqft9311 27TH AVENUE E, PALMETTO, FL 34221For SaleMLS ID #A4702137, Jeff Davis, FINE PROPERTIES. Stellar MLS
- $359,0003 bd2 ba1.7k sqft4848 DEEP CREEK TERRACE, PARRISH, FL 34219For SaleMLS ID #A4693128, Jennifer Flores, PLLC, LESLIE WELLS REALTY, INC.. Stellar MLS
- $395,0003 bd3 ba1.8k sqft6537 SERENITY FALL LANE, SARASOTA, FL 34240For SaleMLS ID #A4696971, Isabel Pinheiro, THE AGENCY SARASOTA. Stellar MLS
