Skip main navigation
For sale
  • Price cut: $10K (8/11)
    $355,000

    19015 SCALLOP LOOP #103, LAKEWOOD RANCH, FL 34211

    2beds
    1,366sqft
    : 
    $2,887/mo
    Get pre-qualified
    Condominium
    Built in 2025
    -- sqft lot
    $-- Zestimate®
    $260/sqft
    $561/mo HOA

    What's special

    Resort-style poolStunning golf course viewsOpen-concept floor planCeiling fansPrivate one-car garageSpacious kitchenPickleball and tennis courts
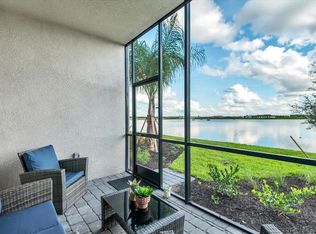
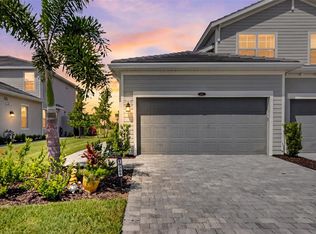
    BRAND NEW - NEVER LIVED IN! Welcome to 19015 Scallop Loop #103, an exceptional first-floor condo in the highly sought-after Calusa Country Club at Lakewood Ranch, where luxury, convenience, and the Florida lifestyle come together. Perfectly positioned overlooking the 2nd tee box, this beautifully appointed residence offers stunning golf course views and effortless indoor-outdoor living. Inside, you'll find an open-concept floor plan with tile flooring throughout, creating a seamless, elegant look that's both stylish and easy to maintain. The spacious kitchen flows effortlessly into the dining and living areas, making it ideal for entertaining or everyday living. This move-in-ready home includes all appliances, five TVs, ceiling fans, and light fixtures, making your transition easy and stress-free. Additional features include a private one-car garage and thoughtfully designed indoor and outdoor living spaces that maximize comfort and convenience. Your bundled golf membership is included, along with high-speed internet, providing exceptional value and access to one of Lakewood Ranch's premier golf communities. Experience the resort lifestyle at Calusa Country Club with its championship Gordon Lewis-designed golf course, stunning clubhouse, resort-style pool, fitness center, pickleball and tennis courts, dining, walking trails, and an active social calendar. Located in the heart of award-winning Lakewood Ranch, you'll enjoy convenient access to world-class shopping, dining, entertainment, top-rated beaches, and everything the Gulf Coast has to offer. Whether you're looking for a full-time residence, seasonal getaway, or investment opportunity, this exceptional home offers the perfect blend of luxury, location, and lifestyle. Come experience The Sweet Life at Calusa Country Club! Seller incentive - 1% toward closing costs
    32 days
    |
    145
    |
    10
    |

    Likely to sell faster than

    Zillow last checked:

    Listing updated:

    Listed by:

    Dana Musco 718-755-4347,

    EXIT KING REALTY 941-497-6060,

    Christine Dinerstein 203-257-3372,

    EXIT KING REALTY

    Source: Stellar MLS,MLS#: A4699527MLS LogoOriginating MLS: Venice

      Facts & features

      Interior

      Bedrooms & bathrooms
      • Bedrooms: 2
      • Bathrooms: 2
      • Full bathrooms: 2
      Rooms
      • Room types: Den/Library/Office
      Primary bedroom
      • Features: Ceiling Fan(s), En Suite Bathroom, Walk-In Closet(s)
      • Level: First
      • Area: 165 Square Feet
      • Dimensions: 11x15
      Bedroom 2
      • Features: Ceiling Fan(s), Built-in Closet
      • Level: First
      • Area: 120 Square Feet
      • Dimensions: 10x12
      Primary bathroom
      • Features: Ceiling Fan(s), En Suite Bathroom, Shower No Tub, Linen Closet
      • Level: First
      Bathroom 2
      • Features: Tub With Shower
      • Level: First
      Dining room
      • Level: First
      • Area: 110 Square Feet
      • Dimensions: 11x10
      Kitchen
      • Features: Kitchen Island, Pantry
      • Level: First
      Living room
      • Features: Ceiling Fan(s)
      • Level: First
      • Area: 210 Square Feet
      • Dimensions: 15x14
      Office
      • Features: Ceiling Fan(s)
      • Level: First
      • Area: 110 Square Feet
      • Dimensions: 10x11
      Heating
      • Natural Gas
      Cooling
      • Central Air
      Appliances
      • Included: Oven, Cooktop, Dishwasher, Disposal, Dryer, Microwave, Refrigerator, Washer
      • Laundry: Laundry Room
      Features
      • Ceiling Fan(s), Eating Space In Kitchen, Kitchen/Family Room Combo, Thermostat
      • Flooring: Tile
      • Windows: Window Treatments, Hurricane Shutters/Windows
      • Has fireplace: No
      Interior area
      • Total structure area: 1,366
      • Total interior livable area: 1,366 sqft
      Video & virtual tour

      Property

      Parking
      • Total spaces: 2
      • Parking features: Garage, Carport
      • Garage spaces: 1
      • Carport spaces: 1
      • Covered spaces: 2
      Features
      • Levels: One
      • Stories: 1
      • Patio & porch: Covered, Front Porch, Rear Porch
      • Exterior features: Irrigation System, Lighting, Sidewalk
      • Has view: Yes
      • View description: Golf Course
      Details
      • Parcel number: 306011909
      • Zoning: R-2
      • Special conditions: None

      Construction

      Type & style
      • Home type: Condo
      • Property subtype: Condominium
      Materials
      • Block
      • Foundation: Slab
      • Roof: Tile
      Condition
      • New construction: No
      • Year built: 2025

      Utilities & green energy

      • Sewer: Public Sewer
      • Water: Public
      • Utilities for property: BB/HS Internet Available, Cable Available, Electricity Connected, Fiber Optics, Natural Gas Connected

      Community & HOA

      Community
      • Features: Community Mailbox, Deed Restrictions, Dog Park, Fitness Center, Gated Community - Guard, Golf Carts OK, Golf, Irrigation-Reclaimed Water, Pool, Sidewalks, Tennis Court(s)
      • Security: Fire Alarm, Fire Sprinkler System, Gated Community, Smoke Detector(s), Fire/Smoke Detection Integration
      • Pet fee: $0 monthly
      • Subdivision: CALUSA COUNTRY CLUB
      HOA
      • Has HOA: Yes
      • Amenities included: Basketball Court, Fitness Center, Gated, Golf Course, Pickleball Court(s), Pool
      • Services included: Internet, Private Road, Sewer, Trash
      • HOA fee: $561 monthly
      • HOA name: ICON Mgmt - Rebecca Zeissler
      • HOA phone: 941-444-4206
      Location
      • Region: Lakewood Ranch

      Financial & listing details

      • Price per square foot: $260/sqft
      • Date on market: 7/13/2026
      • Cumulative days on market: 33 days
      • Listing terms: Cash,Conventional,FHA,VA Loan
      • Ownership: Condominium
      • Total actual rent: 0
      • Electric utility on property: Yes
      • Road surface type: Asphalt, Paved

        Estimated market value

        Not available

        Estimated sales range

        Not available

        Not available

        Price history

        DateEventPrice
        8/11/2026Price change$355,000-2.7%$260/sqft
        Source: Stellar MLS #A4699527 Report a problem
        7/13/2026Listed for sale$365,000+2.6%$267/sqft
        Source: Stellar MLS #A4699527 Report a problem
        4/18/2026Listing removed$2,400$2/sqft
        Source: Zillow Rentals Report a problem
        4/3/2026Listed for rent$2,400$2/sqft
        Source: Zillow Rentals Report a problem
        3/9/2026Listing removed$2,400$2/sqft
        Source: Zillow Rentals Report a problem
        2/22/2026Price change$2,400-17.2%$2/sqft
        Source: Zillow Rentals Report a problem
        2/8/2026Price change$2,900-3.3%$2/sqft
        Source: Zillow Rentals Report a problem
        1/4/2026Listed for rent$3,000$2/sqft
        Source: Zillow Rentals Report a problem
        11/24/2025Listing removed$355,827$260/sqft
        Source: Lennar Homes Report a problem
        11/15/2025Listed for sale$355,827$260/sqft
        Source: Lennar Homes Report a problem

        Public tax history

        Tax history is unavailable.

        Monthly payment

        Est. payment

        Payment breakdown

        Explore the cost of this home by adjusting the details. Changes won't be saved.
        All calculations are estimates and provided by Zillow, Inc. for informational purposes only. Actual amounts may vary.
        HOA fees may include property taxes on listings classified as Co-Ops. Contact the listing agent and/or owner for fee details.
        See how much you could borrow to make a competitive offer.

        Climate risks

        Neighborhood: 34211

        Getting around

        0 / 100
        Car-Dependent
        27 / 100
        Somewhat Bikeable

        Nearby schools

        GreatSchools rating
        Schools provided by the listing agent
        • Elementary: Gullett Elementary
        • Middle: Nolan Middle
        • High: Lakewood Ranch High

        Source: Stellar MLS. This data may not be complete. We recommend contacting the local school district to confirm school assignments for this home.

        A local agent can set up tours, give advice and negotiate with sellers.

        A local lender can help you make sure your offer is ready when you are.

        Browse local experts

        Similar homes