Furnished and Like New — Bundled Golf Included Lennar Birkdale | Terrace I, Calusa Country Club | Lakewood Ranch Wake up with a view of the fairways. This like-new, fully furnished 2-bedroom, 2-bath Birkdale sits on the third floor of an elevator building at Calusa Country Club, with expansive lake and golf-course views from a privately screened balcony. The heated living area is 1,154 square feet of maintenance-free living, and golf is already bundled. Play on the Gordon Lewis courses and pay only for cart fees. Calusa is built around golf. Owners have access to an 18-hole championship layout and a 12-hole short course, both designed by Gordon Lewis, plus an aqua driving range and a putting green. A 24-hour guard gate is also available at the entrance to this private country club community. After the round, the clubhouse, on-site restaurant and bar, resort-style pool, spa, fitness center, sauna, tennis, and pickleball are steps away. Inside, this open-plan layout is “move-in ready”. Easy-care tile runs through the main living areas; bedrooms are carpeted. The chef’s kitchen has stone countertops, stainless appliances, and a breakfast bar. Hurricane-impact windows, a smart-entry lock, a Ring doorbell, an in-unit washer and dryer, and an association-paid security system are already in place. A covered carport and a private 6' × 10' storage room complete the package. High-speed Internet, cable TV, water, sewer, trash, and exterior maintenance are included. The owners used it as a vacation home for only a few weeks, so the residence is like new, with furniture and décor included and ready for immediate move-in. It works equally well as a full-time home, a seasonal golf retreat, or an investment. Not included are the lanai chairs; the computer, desk, and related electronic equipment; and all personal items in the closets and storage unit.
For sale
$315,000
19140 SCALLOP LOOP #302, LAKEWOOD RANCH, FL 34211
2beds
1,154sqft
Condominium
Built in 2025
-- sqft lot
$-- Zestimate®
$273/sqft
$658/mo HOA
What's special
Open-plan layoutIn-unit washer and dryerHurricane-impact windowsCovered carport
- 1 day
- 36
- 0
Zillow last checked:
Listing updated:
Listed by:
Marny Lewis 954-290-1074,
BERKSHIRE HATHAWAY HOMESERVICE 941-907-2000
Source: Stellar MLS,MLS#: A4707327 Originating MLS: Sarasota - Manatee
Originating MLS: Sarasota - Manatee
Facts & features
Interior
Bedrooms & bathrooms
- Bedrooms: 2
- Bathrooms: 2
- Full bathrooms: 2
Rooms
- Room types: Storage Rooms
Primary bedroom
- Features: Walk-In Closet(s)
- Level: First
- Area: 154 Square Feet
- Dimensions: 11x14
Bedroom 2
- Features: Built-in Closet
- Level: First
- Area: 120 Square Feet
- Dimensions: 10x12
Primary bathroom
- Features: Tub with Separate Shower Stall
- Level: First
Bathroom 2
- Features: Built-in Closet
- Level: First
- Area: 120 Square Feet
- Dimensions: 10x12
Dining room
- Level: First
- Area: 156 Square Feet
- Dimensions: 13x12
Kitchen
- Features: Stone Counters
- Level: First
- Area: 224 Square Feet
- Dimensions: 16x14
Laundry
- Level: First
Living room
- Level: First
- Area: 224 Square Feet
- Dimensions: 16x14
Heating
- Central, Electric, Heat Pump
Cooling
- Central Air
Appliances
- Included: Dishwasher, Disposal, Dryer, Electric Water Heater, Exhaust Fan, Ice Maker, Microwave, Range, Refrigerator, Washer
- Laundry: Laundry Closet
Features
- Eating Space In Kitchen, Primary Bedroom Main Floor, Stone Counters, Thermostat, Walk-In Closet(s)
- Flooring: Carpet, Tile
- Doors: Sliding Doors
- Windows: Window Treatments
- Has fireplace: No
- Furnished: Yes
Interior area
- Total structure area: 1,258
- Total interior livable area: 1,154 sqft
Video & virtual tour
Property
Parking
- Total spaces: 1
- Parking features: Covered
- Carport spaces: 1
Features
- Levels: One
- Stories: 1
- Exterior features: Balcony, Storage, Tennis Court(s)
- Has view: Yes
- View description: Pond
- Has water view: Yes
- Water view: Pond
Details
- Parcel number: 306010909
- Zoning: PD-R
- Special conditions: None
Construction
Type & style
- Home type: Condo
- Property subtype: Condominium
- Attached to another structure: Yes
Materials
- Stucco
- Foundation: Slab
- Roof: Tile
Condition
- Completed
- New construction: No
- Year built: 2025
Details
- Builder model: Birkdale
- Builder name: Lennar
Utilities & green energy
- Sewer: Public Sewer
- Water: Public
- Utilities for property: BB/HS Internet Available, Cable Connected, Electricity Connected, Phone Available, Public, Sewer Connected, Water Connected
Community & HOA
Community
- Features: Clubhouse, Community Mailbox, Fitness Center, Gated Community - Guard, Golf Carts OK, Golf, Pool, Tennis Court(s)
- Security: Fire Sprinkler System, Gated Community, Security Gate, Security System, Smoke Detector(s)
- Pet fee: $0 monthly
- Subdivision: TERRACE I AT CALUSA COUNTRY CLUB (16185)
HOA
- Has HOA: Yes
- Amenities included: Cable TV, Clubhouse, Elevator(s), Fitness Center, Gated, Golf Course, Maintenance, Pickleball Court(s), Pool, Security, Storage, Tennis Court(s)
- Services included: 24-Hour Guard, Cable TV, Common Area Taxes, Community Pool, Electricity, Insurance, Internet, Maintenance Structure, Maintenance Grounds, Maintenance Repairs, Manager, Pool Maintenance, Private Road, Recreational Facilities, Security, Sewer, Trash, Water
- HOA fee: $658 monthly
- HOA name: Mark Rudland, LCAM
- HOA phone: 941-487-7927
- Second HOA name: Calusa Country Club Master Association Managed by:
- Second HOA phone: 941-253-4600
Location
- Region: Lakewood Ranch
Financial & listing details
- Price per square foot: $273/sqft
- Annual tax amount: $5,598
- Date on market: 9/30/2026
- Cumulative days on market: 2 days
- Listing terms: Cash,Conventional
- Ownership: Condominium
- Total actual rent: 0
- Electric utility on property: Yes
- Road surface type: Paved
Estimated market value
Not available
Estimated sales range
Not available
Not available
Price history
| Date | Event | Price |
|---|---|---|
| 10/1/2026 | Listed for sale | $315,000+7.9%$273/sqft |
Source:  Stellar MLS #A4707327 Report a problem Stellar MLS #A4707327 Report a problem | ||
| 9/5/2025 | Listing removed | $291,998$253/sqft |
Source:  Lennar Homes Report a problem Lennar Homes Report a problem | ||
| 8/26/2025 | Price change | $291,998-4.3%$253/sqft |
Source: Lennar Homes Report a problem | ||
| 8/7/2025 | Price change | $304,998-12.1%$264/sqft |
Source: Lennar Homes Report a problem | ||
| 6/20/2025 | Price change | $346,998-2.8%$301/sqft |
Source: Lennar Homes Report a problem | ||
| 1/7/2025 | Price change | $356,998+0.6%$309/sqft |
Source: Lennar Homes Report a problem | ||
| 11/20/2024 | Price change | $354,998+1.1%$308/sqft |
Source: Lennar Homes Report a problem | ||
| 11/9/2024 | Listed for sale | $350,999$304/sqft |
Source: Lennar Homes Report a problem | ||
Public tax history
Tax history is unavailable.
Monthly payment
Est. payment
Payment breakdown
Explore the cost of this home by adjusting the details. Changes won't be saved.Climate risks
Neighborhood: 34211
Nearby schools
Schools provided by the listing agent
- Elementary: Gullett Elementary
- Middle: Dr Mona Jain Middle
- High: Lakewood Ranch High
Source: Stellar MLS. This data may not be complete. We recommend contacting the local school district to confirm school assignments for this home.
- $2,5002 bd2 ba1.1k sqft19110 Scallop Loop #105, Lakewood Ranch, FL 34211For Rent
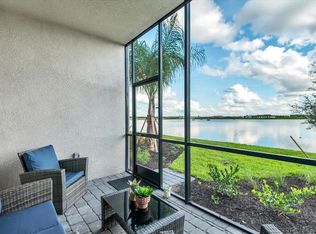
- $2,7502 bd2 ba1.1k sqft19140 Scallop Loop #102, Lakewood Ranch, FL 34211For Rent

- $2,2003 bd2 ba1.7k sqft19209 Cherrystone Way #101, Lakewood Ranch, FL 34211For Rent
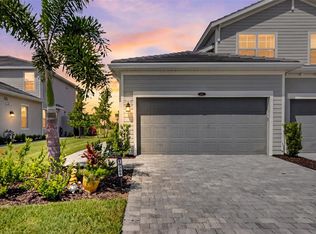
- $3,2002 bd2 ba1.1k sqft19110 Scallop Loop #302, Lakewood Ranch, FL 34211For Rent

Similar homes
- $319,0002 bd2 ba1.1k sqft17810 GAWTHROP DRIVE #203, LAKEWOOD RANCH, FL 34211For Sale
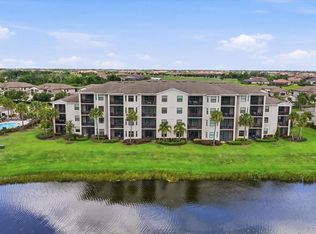
 MLS ID #A4694643, Jeffrey Boudrie, BOUDRIE REAL ESTATE GROUP INC. Stellar MLS
 - $285,0002 bd2 ba1.1k sqft17520 GAWTHROP DRIVE #305, LAKEWOOD RANCH, FL 34211For Sale
 MLS ID #A4702314, Vincent Vizzaccaro, PA, FINE PROPERTIES. Stellar MLS
 - $275,0002 bd2 ba1.1k sqft17704 GAWTHROP DRIVE #205, BRADENTON, FL 34211For Sale
 MLS ID #A4691065, Nicole Smith, REAL BROKER, LLC. Stellar MLS
 - $300,0002 bd2 ba1.1k sqft17510 GAWTHROP DRIVE #302, BRADENTON, FL 34211For Sale
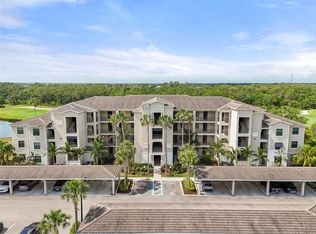 MLS ID #A4702178, Pamela Parrino, SUNCOAST LEASING & MANAGEMENT. Stellar MLS
