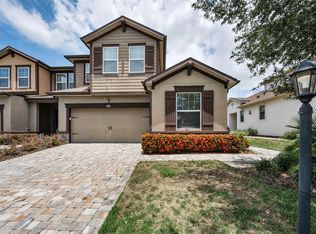
One or more photo(s) has been virtually staged. Resort-style living at an incredible value and with some vision, it can be restored! This is your chance to live in one of the area’s most sought-after locations. Built in 2017 and featuring a brand-new roof in 2023, this townhome has upgrades throughout and offers all the benefits of maintenance free living. The paved driveway sets the tone for the upscale design, leading you into a spacious 3- bedroom, 2.5-bathroom home with over 2,000 sq ft of living space with the PRIMARY BEDROOM ON THE MAIN FLOOR. Inside, vaulted ceilings and wood-look tile flooring flows throughout the first floor, enhancing the open-concept design. The kitchen is a true centerpiece, with sleek white cabinetry, granite countertops, a large island, and a stylish modern backsplash. The first-floor primary suite is a private retreat, complete with a tray ceiling, upgraded sliding door access to the lanai, and a spa-like ensuite with dual sinks, a seamless glass walk-in shower, and an OVERSIZED walk-in closet. A half bath, laundry room and spacious walk-in pantry add to the convenience of the main level. Upstairs, a versatile loft area offers endless possibilities—and with the addition of a finished “flex space” adjacent to the loft upstairs, this “bonus room” provides additional options. Transform it into a media/ game room, home office, play room, storage, or even enclose it for an additional bedroom. Two generously sized bedrooms upstairs with large closets share a well- appointed full bathroom. Step outside to enjoy the privacy of a screened-in, pavered lanai, perfect for relaxing or entertaining. A two car garage, hurricane shutters, washer and dryer add to this townhome's features in the sought after neighborhood of Harmony at Lakewood Ranch. Close to top-rated schools, family-friendly walkable activities, parks, trails and sports facilities. Located in the highly desirable Harmony at Lakewood Ranch community, residents enjoy maintenance-free living, resort-style pool, fitness center, clubhouse, playground, and scenic walking trails. As the nation’s #1 top-selling master-planned community, Lakewood Ranch offers an unbeatable lifestyle with top-rated schools, upscale shopping and dining, Waterside Place, UTC Mall, Polo Club, and easy access to the stunning Gulf beaches. Don’t miss out on this opportunity to make it your own!
Sold for $345,000
$345,000
11831 BROOKSIDE DRIVE, BRADENTON, FL 34211
3beds
2,110sqft
Townhouse
Built in 2017
3,302 Square Feet Lot
$339,400 Zestimate®
$164/sqft
$2,809 Estimated rent
Home value
$339,400
$309,000 - $370,000
$2,809/mo
Zestimate® history
Owner options
List your home for rent
$2,809/mo
Rent Zestimate®
Find your next renter with Zillow Rental Manager. Plus, with online applications, you can quickly screen prospective tenants – for free.
$2,809/mo
Rent Zestimate®
Refinance and save
$2,628/mo
Est. payment
Refinancing to a lower rate could help reduce your monthly payments and save thousands over the life of the loan.
$2,628/mo
Est. payment
Explore your selling options
Work with a Zillow partner agent
Leverage their expertise and Zillow's premium Showcase listings to get your home seen by more buyers.
Get startedList with your own agent
Get your home in front of millions of buyers by listing it on Zillow.
Learn how to do itSell it yourself
Take full control of how buyers see your home on Zillow by listing For Sale by Owner (FSBO).
List your homeWhat's special
Large islandScreened-in pavered lanaiVersatile loft areaGranite countertopsBrand-new roofStylish modern backsplashVaulted ceilings
Zillow last checked:
Listing updated:
Listed by:
Keith Curcio 941-376-7683,
MAVREALTY 727-314-3942
Bought with:
Keith Curcio, 3484188
MAVREALTY
Source: Stellar MLS,MLS#: A4642720 Originating MLS: Suncoast Tampa
Originating MLS: Suncoast Tampa
Facts & features
Interior
Bedrooms & bathrooms
- Bedrooms: 3
- Bathrooms: 3
- Full bathrooms: 2
- 1/2 bathrooms: 1
Rooms
- Room types: Loft
Primary bedroom
- Features: Walk-In Closet(s)
- Level: First
Kitchen
- Level: First
Living room
- Level: First
Heating
- Central
Cooling
- Central Air
Appliances
- Included: Dishwasher, Microwave, Range, Refrigerator
- Laundry: Inside, Laundry Room
Features
- Built-in Features, Eating Space In Kitchen, High Ceilings, Living Room/Dining Room Combo, Open Floorplan, Primary Bedroom Main Floor, Split Bedroom, Stone Counters, Tray Ceiling(s), Walk-In Closet(s)
- Flooring: Carpet, Other, Tile
- Doors: Sliding Doors
- Windows: Hurricane Shutters
- Has fireplace: No
Interior area
- Total structure area: 2,506
- Total interior livable area: 2,110 sqft
Property
Parking
- Total spaces: 2
- Parking features: Garage - Attached
- Attached garage spaces: 2
Features
- Levels: Two
- Stories: 2
- Patio & porch: Front Porch, Patio, Screened
- Exterior features: Sidewalk
- Has view: Yes
- View description: Trees/Woods
Lot
- Size: 3,302 Square Feet
- Features: In County, Landscaped, Sidewalk
- Residential vegetation: Mature Landscaping, Trees/Landscaped
Details
- Parcel number: 583226959
- Zoning: PD-MU
- Special conditions: None
Construction
Type & style
- Home type: Townhouse
- Property subtype: Townhouse
Materials
- Block, Stucco
- Foundation: Slab
- Roof: Shingle
Condition
- New construction: No
- Year built: 2017
Utilities & green energy
- Sewer: Public Sewer
- Water: Public
- Utilities for property: BB/HS Internet Available, Cable Available, Public
Community & HOA
Community
- Features: Clubhouse, Deed Restrictions, Fitness Center, Irrigation-Reclaimed Water, Park, Playground, Pool, Sidewalks
- Pet fee: $0 monthly
- Subdivision: HARMONY AT LAKEWOOD RANCH PH II A & B
HOA
- Has HOA: Yes
- Services included: Common Area Taxes, Community Pool, Reserve Fund, Pool Maintenance
- HOA fee: $322 monthly
- HOA name: Ken Warren- Castle Group
- HOA phone: 941-251-3208
Location
- Region: Bradenton
Financial & listing details
- Price per square foot: $164/sqft
- Tax assessed value: $211,932
- Annual tax amount: $6,426
- Date on market: 3/4/2025
- Cumulative days on market: 98 days
- Listing terms: Cash,Conventional
- Ownership: Fee Simple
- Total actual rent: 0
- Road surface type: Paved
Price history
| Date | Event | Price |
|---|---|---|
| 7/22/2025 | Sold | $345,000-5.5%$164/sqft |
Source:  Stellar MLS #A4642720 Report a problem Stellar MLS #A4642720 Report a problem | ||
| 6/27/2025 | Pending sale | $365,000$173/sqft |
Source: Stellar MLS #A4642720 Report a problem | ||
| 5/30/2025 | Listed for sale | $365,000$173/sqft |
Source: Stellar MLS #A4642720 Report a problem | ||
| 5/15/2025 | Pending sale | $365,000$173/sqft |
Source: Stellar MLS #A4642720 Report a problem | ||
| 4/5/2025 | Price change | $365,000-3.7%$173/sqft |
Source: Stellar MLS #A4642720 Report a problem | ||
| 3/4/2025 | Listed for sale | $379,000+45.8%$180/sqft |
Source: Stellar MLS #A4642720 Report a problem | ||
| 6/5/2017 | Sold | $259,900$123/sqft |
Source: Public Record Report a problem | ||
Public tax history
| Year | Property taxes | Tax assessment |
|---|---|---|
| 2025 | $4,338 -32.5% | $211,932 -40.3% |
| 2024 | $6,426 -3.4% | $355,208 +10% |
| 2023 | $6,651 +11.1% | $322,916 +10% |
| 2022 | $5,989 +9.7% | $293,560 +10% |
| 2021 | $5,461 +5.4% | $266,873 +4% |
| 2020 | $5,182 -9.1% | $256,544 +1.3% |
| 2019 | $5,701 | $253,268 +4.8% |
| 2018 | $5,701 +2.7% | $241,619 +383.2% |
| 2017 | $5,552 | $50,000 |
Find assessor info on the county website
Neighborhood: 34211
Nearby homes
- $358,7003 bd2 ba1.8k sqft11835 Brookside Dr, Bradenton, FL 34211Off Market
- $346,2002 bd2 ba1.7k sqft11827 Brookside Dr, Bradenton, FL 34211Off Market
- $342,0002 bd3 ba1.7k sqft11823 Brookside Dr, Bradenton, FL 34211For Sale
- $305,8002 bd2 ba1.3k sqft11839 Brookside Dr, Bradenton, FL 34211Off Market

- $373,7003 bd3 ba1.9k sqft11819 Brookside Dr, Bradenton, FL 34211Off Market
- $260,9003 bd3 ba1.9k sqft11732 Meadowgate Pl, Bradenton, FL 34211Sold
- $390,2003 bd3 ba1.9k sqft11732 Meadowgate Pl #287, Bradenton, FL 34211Off Market
- $375,0003 bd3 ba1.7k sqft11728 Meadowgate Pl, Bradenton, FL 34211Sold
Nearby schools
GreatSchools rating
- 8/10B.D. Gullett Elementary SchoolGrades: PK-5Distance: 0.9 mi
- 8/10Dr Mona Jain Middle SchoolGrades: 6-8Distance: 1 mi
- 6/10Lakewood Ranch High SchoolGrades: PK,9-12Distance: 1 mi
Schools provided by the listing agent
- Elementary: Gullett Elementary
- Middle: Dr Mona Jain Middle
- High: Lakewood Ranch High
Source: Stellar MLS. This data may not be complete. We recommend contacting the local school district to confirm school assignments for this home.
Get a cash offer in 3 minutes
Find out how much your home could sell for in as little as 3 minutes with a no-obligation cash offer.
Estimated market value
$339,400
Get a cash offer in 3 minutes
Find out how much your home could sell for in as little as 3 minutes with a no-obligation cash offer.
Estimated market value
$339,400
- Florida
- Manatee County
- Lakewood Ranch
- 34211
- 11831 BROOKSIDE DRIVE
Nearby cities
Nearby neighborhoods
Nearby zip codes
Other Lakewood Ranch Topics
