Beautiful turnkey furnished, end unit, single-story townhouse located in the maintenance-free, gated community of Enclave at Forest Lakes in Sarasota. Open split floor plan with 2 bedrooms, den, 2 baths and attached two-car garage. Built in 2016, with just one owner, this 1,548 sf home is in immaculate condition. Tile flooring throughout the main living areas and carpeted bedrooms, with ceiling fans in every room. The kitchen is the heart of this home, featuring designer cabinets with crown molding, granite countertops, new stainless steel appliances (2022) and large island with breakfast bar. Between the foyer and kitchen is a comfortable den with two half-height walls and window looking out to the side yard. Beyond the kitchen are the dining room and living room with sliding glass doors to the lanai. The screened lanai has paver patio flooring and remote-control vinyl see-through panels to create an all-season room. The owner’s suite has an elegant tray ceiling, large walk-in closet and en suite bath, with dual vanity & basins, granite counter, linen closet, commode alcove, walk-in shower and linen closet. The guest bedroom and guest bath are toward the front of the home, providing privacy and convenience. An interior laundry room is just off the kitchen and opens to the garage, which has epoxy flooring. This home is bright, inviting and has everything you need to live the easy life. You’re within steps of the Enclave community pool and just around the corner is the owner’s dog park. Enjoy a stroll amid the delightful lushly landscaped neighborhood. You are only 1/4 mile to the Legacy Trail bike/walk trail that reaches from Sarasota to Venice, and only 1 mile to the Palms Golf Club. Just 4 miles to the North bridge of Siesta Key, 5 miles to Sarasota Downtown and only 10 miles to Sarasota Airport. Sarasota is home to a myriad of recreational activities, cultural events, golf, watersports, shopping, natural beauty, and any number of world-class beaches on the Gulf of Mexico. Year round or seasonally, this is the perfect place to call home.
Sold for $515,000
$515,000
3632 TIN CUP BOULEVARD, SARASOTA, FL 34232
2beds
1,578sqft
Townhouse
Built in 2016
4,141 Square Feet Lot
$439,200 Zestimate®
$326/sqft
$2,634 Estimated rent
Home value
$439,200
$417,000 - $461,000
$2,634/mo
Zestimate® history
Owner options
List your home for rent
$2,634/mo
Rent Zestimate®
Find your next renter with Zillow Rental Manager. Plus, with online applications, you can quickly screen prospective tenants – for free.
$2,634/mo
Rent Zestimate®
Refinance and save
$3,680/mo
Est. payment
Refinancing to a lower rate could help reduce your monthly payments and save thousands over the life of the loan.
$3,680/mo
Est. payment
Explore your selling options
Work with a Zillow partner agent
Leverage their expertise and Zillow's premium Showcase listings to get your home seen by more buyers.
Get startedList with your own agent
Get your home in front of millions of buyers by listing it on Zillow.
Learn how to do itSell it yourself
Take full control of how buyers see your home on Zillow by listing For Sale by Owner (FSBO).
List your homeWhat's special
Gated communitySingle-story townhouseScreened lanaiLarge islandGuest bedroomCarpeted bedroomsCrown molding
Zillow last checked:
Listing updated:
Listed by:
Linda Riley 941-350-9720,
COLDWELL BANKER REALTY 941-349-4411
Bought with:
Georgia Salaverri, 0705963
COLDWELL BANKER REALTY
Steven Windsor, 3445339
COLDWELL BANKER REALTY
Source: Stellar MLS,MLS#: A4579368 Originating MLS: Sarasota - Manatee
Originating MLS: Sarasota - Manatee
Facts & features
Interior
Bedrooms & bathrooms
- Bedrooms: 2
- Bathrooms: 2
- Full bathrooms: 2
Primary bedroom
- Features: Ceiling Fan(s), En Suite Bathroom, Walk-In Closet(s)
- Level: First
- Dimensions: 14x14
Bedroom 2
- Features: Ceiling Fan(s), Built-in Closet
- Level: First
- Dimensions: 12x10
Primary bathroom
- Features: Dual Sinks, Exhaust Fan, Granite Counters, Shower No Tub, Water Closet/Priv Toilet
- Level: First
Balcony porch lanai
- Features: Ceiling Fan(s)
- Level: First
- Dimensions: 14x8
Den
- Features: Ceiling Fan(s)
- Level: First
- Dimensions: 12x12
Great room
- Features: Ceiling Fan(s)
- Level: First
- Dimensions: 15x14
Kitchen
- Features: Stone Counters
- Level: First
- Dimensions: 16x13
Laundry
- Features: Built-In Shelving
- Level: First
- Dimensions: 6x10
Heating
- Central, Electric
Cooling
- Central Air
Appliances
- Included: Dishwasher, Disposal, Dryer, Electric Water Heater, Exhaust Fan, Microwave, Range, Refrigerator, Washer
- Laundry: Inside, Laundry Room
Features
- High Ceilings, Living Room/Dining Room Combo, Primary Bedroom Main Floor, Open Floorplan, Split Bedroom, Stone Counters, Tray Ceiling(s)
- Flooring: Brick/Stone, Carpet, Ceramic Tile
- Doors: Sliding Doors
- Windows: Window Treatments
- Has fireplace: No
- Furnished: Yes
- Common walls with other units/homes: End Unit
Interior area
- Total structure area: 2,110
- Total interior livable area: 1,578 sqft
Property
Parking
- Total spaces: 2
- Parking features: Garage - Attached
- Attached garage spaces: 2
Features
- Levels: One
- Stories: 1
- Patio & porch: Covered, Front Porch, Rear Porch, Screened
- Exterior features: Sidewalk
Lot
- Size: 4,141 Square Feet
- Residential vegetation: Mature Landscaping, Trees/Landscaped
Details
- Parcel number: 0060040160
- Zoning: RSF3
- Special conditions: None
Construction
Type & style
- Home type: Townhouse
- Architectural style: Coastal,Craftsman,Florida,Other,Ranch
- Property subtype: Townhouse
- Attached to another structure: Yes
Materials
- Stucco
- Foundation: Slab
- Roof: Shingle
Condition
- New construction: No
- Year built: 2016
Utilities & green energy
- Sewer: Private Sewer
- Water: Public
- Utilities for property: BB/HS Internet Available, Cable Connected, Electricity Connected, Public, Sewer Connected, Underground Utilities, Water Connected
Community & HOA
Community
- Features: Association Recreation - Owned, Community Mailbox, Deed Restrictions, Dog Park, Gated Community - No Guard, No Truck/RV/Motorcycle Parking, Pool, Sidewalks
- Pet fee: $0 monthly
- Subdivision: ENCLAVE/FRST LAKES
HOA
- Has HOA: Yes
- Amenities included: Fence Restrictions, Gated, Maintenance, Pool, Vehicle Restrictions
- Services included: Common Area Taxes, Community Pool, Reserve Fund, Maintenance Structure, Maintenance Grounds, Manager, Pool Maintenance, Private Road, Recreational Facilities
- HOA fee: $285 monthly
- HOA name: Pinnacle CAM/ Craig Smith
- HOA phone: 941-444-7090
Location
- Region: Sarasota
Financial & listing details
- Price per square foot: $326/sqft
- Tax assessed value: $385,000
- Annual tax amount: $474
- Date on market: 8/17/2023
- Cumulative days on market: 1 day
- Listing terms: Cash,Conventional
- Ownership: Fee Simple
- Total actual rent: 0
- Electric utility on property: Yes
- Road surface type: Paved
Price history
| Date | Event | Price |
|---|---|---|
| 9/22/2023 | Sold | $515,000$326/sqft |
Source:  Stellar MLS #A4579368 Report a problem Stellar MLS #A4579368 Report a problem | ||
| 8/31/2023 | Listing removed | -- |
Source: Stellar MLS #A4561026 Report a problem | ||
| 8/19/2023 | Pending sale | $515,000$326/sqft |
Source: Stellar MLS #A4579368 Report a problem | ||
| 8/17/2023 | Listed for sale | $515,000+72.8%$326/sqft |
Source: Stellar MLS #A4579368 Report a problem | ||
| 3/23/2023 | Price change | $3,200-5.9%$2/sqft |
Source: Stellar MLS #A4561026 Report a problem | ||
| 2/23/2023 | Listed for rent | $3,400$2/sqft |
Source: Stellar MLS #A4561026 Report a problem | ||
| 2/22/2023 | Listing removed | -- |
Source: Zillow Rentals #A4561026 Report a problem | ||
| 2/15/2023 | Listed for rent | $3,400$2/sqft |
Source: Zillow Rentals #A4561026 Report a problem | ||
| 3/27/2017 | Sold | $298,000$189/sqft |
Source: Public Record Report a problem | ||
Public tax history
| Year | Property taxes | Tax assessment |
|---|---|---|
| 2025 | $5,040 -0.5% | $385,000 -1.6% |
| 2024 | $5,064 +894.6% | $391,200 +42.7% |
| 2023 | $509 +7.4% | $274,102 +3% |
| 2022 | $474 +12% | $266,118 +3% |
| 2021 | $423 +4.7% | $258,367 +1.4% |
| 2020 | $405 +9.3% | $254,800 +1.1% |
| 2019 | $370 | $252,000 -0.6% |
| 2018 | $370 +8.4% | $253,600 +9.7% |
| 2017 | $341 | $231,152 +406.9% |
| 2016 | -- | $45,600 |
Find assessor info on the county website
Neighborhood: Sarasota Springs
Nearby homes
- $396,1003 bd2 ba1.8k sqft3628 Tin Cup Blvd, Sarasota, FL 34232Off Market
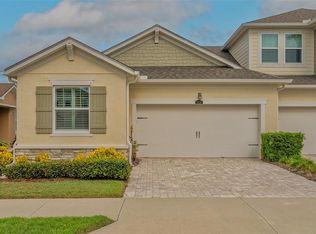
- $517,0002 bd2 ba1.6k sqft3636 Tin Cup Blvd, Sarasota, FL 34232Sold
- $413,7003 bd3 ba1.9k sqft3624 Tin Cup Blvd, Sarasota, FL 34232Off Market
- $490,0003 bd3 ba1.9k sqft3640 Tin Cup Blvd, Sarasota, FL 34232Sold

- $430,0003 bd3 ba1.8k sqft3644 Tin Cup Blvd, Sarasota, FL 34232For Sale
- $432,8002 bd2 ba1.6k sqft3620 Tin Cup Blvd, Sarasota, FL 34232Off Market
- $480,0002 bd2 ba1.5k sqft3631 Pitch Ln, Sarasota, FL 34232Sold
- $447,6003 bd2 ba1.9k sqft3627 Pitch Ln, Sarasota, FL 34232Off Market
Nearby schools
GreatSchools rating
- 3/10Wilkinson Elementary SchoolGrades: PK-5Distance: 1.5 mi
- 6/10Brookside Middle SchoolGrades: 6-8Distance: 1.9 mi
- 5/10Sarasota High SchoolGrades: 9-12Distance: 2.1 mi
Schools provided by the listing agent
- Elementary: Wilkinson Elementary
- Middle: Booker Middle
- High: Sarasota High
Source: Stellar MLS. This data may not be complete. We recommend contacting the local school district to confirm school assignments for this home.
Get a cash offer in 3 minutes
Find out how much your home could sell for in as little as 3 minutes with a no-obligation cash offer.
Estimated market value
$439,200
Get a cash offer in 3 minutes
Find out how much your home could sell for in as little as 3 minutes with a no-obligation cash offer.
Estimated market value
$439,200
- Florida
- Sarasota County
- Sarasota
- 34232
- Sarasota Springs
- 3632 TIN CUP BOULEVARD
Nearby cities
Nearby neighborhoods
Nearby zip codes
Other Sarasota Topics
