Move-In Ready & Partially Furnished | Built 2023 | Townhome in Skye Ranch Why wait to build when this nearly-new 2023 Ivy floor plan is ready now and comes partially furnished. Nestled in Taylor Morrison's master-planned Skye Ranch community, this stylish 2BR/2.5BA townhome offers 1,187 sq ft of thoughtfully designed open-concept living in one of Sarasota's most sought-after locations. Step inside to a bright, functional layout where the kitchen anchors the front of the home, featuring a large pantry and convenient half bath, perfect for entertaining. The open dining and great room flow effortlessly to your private outdoor patio, ideal for morning coffee or evening unwinding. Upstairs, the primary suite offers a quiet retreat, joined by a second bedroom, full bath, and in-unit laundry. Residents enjoy two resort-style pool areas with cabanas, perfect for soaking up the Florida sunshine, along with a dog park, basketball court, and lush green spaces throughout the community. The Skye Ranch Trail system offers miles of walking and biking paths winding through scenic preserves and native wetlands, and the adjacent Turner Park features tennis, volleyball, baseball, softball, soccer fields, a bark park, and an adventure tot lot for the whole family.
For sale
Price cut: $5K (8/31)
$254,000
8780 DAYBREAK STREET, SARASOTA, FL 34241
2beds
1,187sqft
Townhouse
Built in 2023
1,160 Square Feet Lot
$248,000 Zestimate®
$214/sqft
$175/mo HOA
What's special
Basketball courtPrivate outdoor patioLarge pantryIn-unit laundryDog parkConvenient half bathThoughtfully designed open-concept living
- 154 days
- 302
- 16
Zillow last checked:
Listing updated:
Listed by:
Mickey Kiernan 941-402-9115,
MICHAEL SAUNDERS & COMPANY 941-349-3444
Source: Stellar MLS,MLS#: A4687506 Originating MLS: Sarasota - Manatee
Originating MLS: Sarasota - Manatee
Facts & features
Interior
Bedrooms & bathrooms
- Bedrooms: 2
- Bathrooms: 3
- Full bathrooms: 2
- 1/2 bathrooms: 1
Primary bedroom
- Features: Built-in Closet
- Level: Second
- Area: 150.96 Square Feet
- Dimensions: 11.1x13.6
Bedroom 2
- Features: Built-in Closet
- Level: Second
- Area: 134 Square Feet
- Dimensions: 10x13.4
Primary bathroom
- Level: Second
Bathroom 1
- Level: First
Bathroom 2
- Level: Second
Dining room
- Level: First
- Area: 54.74 Square Feet
- Dimensions: 4.6x11.9
Kitchen
- Level: First
Living room
- Level: First
- Width: 13.5 Feet
Heating
- Electric
Cooling
- Central Air
Appliances
- Included: Dishwasher, Range, Refrigerator
- Laundry: Upper Level
Features
- High Ceilings, Living Room/Dining Room Combo, Open Floorplan
- Flooring: Carpet, Tile
- Doors: Sliding Doors
- Windows: Window Treatments
- Has fireplace: No
Interior area
- Total structure area: 1,187
- Total interior livable area: 1,187 sqft
Video & virtual tour
Property
Parking
- Parking features: Reserved
Features
- Levels: Two
- Stories: 2
- Exterior features: Private Entrance
Lot
- Size: 1,160 Square Feet
Details
- Parcel number: 0293042465
- Zoning: VPD
- Special conditions: None
Construction
Type & style
- Home type: Townhouse
- Property subtype: Townhouse
Materials
- HardiPlank Type
- Foundation: Slab
- Roof: Shingle
Condition
- New construction: No
- Year built: 2023
Details
- Builder name: Taylor Morrison
Utilities & green energy
- Sewer: Public Sewer
- Water: Public
- Utilities for property: Electricity Connected
Community & HOA
Community
- Features: Community Mailbox, Pool
- Pet fee: $0 monthly
- Subdivision: SKYE RANCH NBRHD 2 TWNHMS NORT
HOA
- Has HOA: Yes
- Amenities included: Park
- Services included: Community Pool
- HOA fee: $175 monthly
Location
- Region: Sarasota
Financial & listing details
- Price per square foot: $214/sqft
- Tax assessed value: $248,000
- Annual tax amount: $2,420
- Date on market: 4/6/2026
- Cumulative days on market: 155 days
- Ownership: Condominium
- Total actual rent: 0
- Electric utility on property: Yes
- Road surface type: Asphalt
Estimated market value
$248,000
$236,000 - $260,000
$1,920/mo
Price history
| Date | Event | Price |
|---|---|---|
| 8/31/2026 | Price change | $254,000-1.9%$214/sqft |
Source:  Stellar MLS #A4687506 Report a problem Stellar MLS #A4687506 Report a problem | ||
| 4/6/2026 | Listed for sale | $259,000$218/sqft |
Source: Stellar MLS #A4687506 Report a problem | ||
Public tax history
| Year | Property taxes | Tax assessment |
|---|---|---|
| 2025 | $5,093 -4.7% | $248,000 -2.2% |
| 2024 | $5,341 +81.5% | $253,500 +306.9% |
| 2023 | $2,943 | $62,300 |
Find assessor info on the county website
Monthly payment
Est. payment
Payment breakdown
Explore the cost of this home by adjusting the details. Changes won't be saved.Climate risks
Neighborhood: 34241
Nearby schools
Schools provided by the listing agent
- Middle: Sarasota Middle
- High: Riverview High
Source: Stellar MLS. This data may not be complete. We recommend contacting the local school district to confirm school assignments for this home.
Similar homes
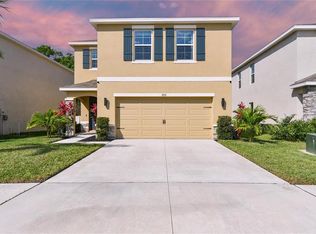
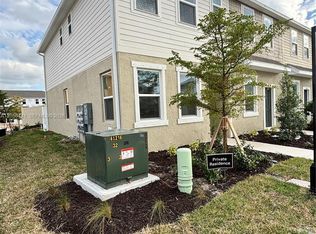
- $339,9003 bd3 ba1.4k sqft8417 LUNAR SKYE STREET, SARASOTA, FL 34241New Construction

 MLS ID #A4700991, Gary Hoskins, COLDWELL BANKER REALTY. Stellar MLS
 - $242,0002 bd2 ba1k sqft4206 VIA PIEDRA CIRCLE #3-202, SARASOTA, FL 34233For Sale
 MLS ID #A4703971, Tiffiany Harford, KELLER WILLIAMS ON THE WATER S. Stellar MLS
 - $275,0002 bd2 ba1.6k sqft5240 HYLAND HILLS AVENUE #1426, SARASOTA, FL 34241For Sale
 MLS ID #A4668470, Rick Trapp, EXP REALTY LLC. Stellar MLS
 - $275,0003 bd3 ba1.4k sqft4001 BENEVA ROAD #310, SARASOTA, FL 34233For Sale
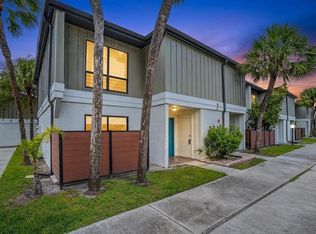 MLS ID #A4701859, Danielle Dietrich, PA, COLDWELL BANKER REALTY. Stellar MLS
 - $249,5003 bd2 ba1.6k sqft5552 BENTGRASS DRIVE #7-116, SARASOTA, FL 34235For SaleMLS ID #A4695756, Dawn Bear, WILLIAM RAVEIS - FLORIDA LLC. Stellar MLS
- $249,0003 bd2 ba1.3k sqft4266 VICENZA DRIVE #A39, VENICE, FL 34293For SaleMLS ID #A4688050, Samira Easton, PA, PREMIER SOTHEBYS INTL REALTY. Stellar MLS
- $319,9003 bd3 ba1.7k sqft4680 VIGNETTE WAY, SARASOTA, FL 34240For SaleMLS ID #TB8514067, Heather Schultz, IMAGINE REALTY LLC. Stellar MLS
- $270,0002 bd2 ba1.1k sqft4244 CENTRAL SARASOTA PARKWAY #726, SARASOTA, FL 34238For SaleMLS ID #A4694637, Toni Zarghami, KW COASTAL LIVING III. Stellar MLS
- $250,0002 bd2 ba1.3k sqft6870 FAIRVIEW TERRACE, BRADENTON, FL 34203For SaleMLS ID #A4698758, Lynda Wagner, WAGNER REALTY. Stellar MLS
- $310,0003 bd3 ba1.7k sqft4644 VIGNETTE WAY, SARASOTA, FL 34240For SaleMLS ID #A4655242, Tory Uccello, Jr, BETTER HOMES AND GARDENS REAL ESTATE ATCHLEY PROPE. Stellar MLS
- $355,0003 bd3 ba1.7k sqft4504 SILVER LINING STREET, SARASOTA, FL 34238For SaleMLS ID #TB8542456, Melissa Brashier, LPT REALTY, LLC. Stellar MLS
- $334,0003 bd3 ba1.7k sqft6453 BAYTOWN DRIVE, SARASOTA, FL 34240For SaleMLS ID #A4698541, Corey Compton, BRIGHT REALTY. Stellar MLS
- $249,9002 bd2 ba1.3k sqft1003 FAIRWAYCOVE LANE #201, BRADENTON, FL 34212For SaleMLS ID #D6147271, Anne Gallant, RE FLORIDA HOMES. Stellar MLS
- $274,9002 bd2 ba1.3k sqft7146 STRAND CIRCLE, BRADENTON, FL 34203For SaleMLS ID #A4702407, Patrick Beedie, JR, ESTAVAL. Stellar MLS
- $360,0003 bd3 ba1.7k sqft8657 MILESTONE DRIVE, SARASOTA, FL 34238For SaleMLS ID #A4703365, Samantha Callaway, RE/MAX ALLIANCE GROUP. Stellar MLS
- $350,0003 bd3 ba1.7k sqft4641 VIGNETTE WAY, SARASOTA, FL 34240For SaleMLS ID #A4701110, Paige Kolb, EXP REALTY LLC. Stellar MLS
- $279,0003 bd3 ba1.5k sqft5057 SKYVIEW LANE, BRADENTON, FL 34211For SaleMLS ID #A4696505, Irina McKay, MCKAY MANAGEMENT & REALTY. Stellar MLS
- $240,0002 bd2 ba1k sqft4725 SABAL KEY DRIVE, BRADENTON, FL 34203For SaleMLS ID #O6420404, Candace Garber, TRUDEALS REALTY CORP. Stellar MLS
- $365,0003 bd3 ba1.7k sqft8652 MILESTONE DRIVE, SARASOTA, FL 34238For SaleMLS ID #A4691721, Monica Moss, KELLER WILLIAMS ON THE WATER S. Stellar MLS
- $259,9002 bd3 ba1.2k sqft16570 SAN NICOLA PLACE, BRADENTON, FL 34211For SaleMLS ID #TB8518908, Ellie Lambert, REAL BROKER, LLC. Stellar MLS
