Welcome to this beautifully landscaped townhouse in the desirable Skye Ranch community of Sarasota, FL. This signature townhome presents exceptional value and is an outstanding opportunity for a wide range of buyers, including first-time homebuyers, rightsizing buyers, and those seeking investment opportunities. With strong rental potential and a proven HUD income history, this property appeals to both owner-occupants and investors alike. Take in expansive lake views from the back patio of this 3-bedroom, 2.5-bath residence, tucked away in a private cul-de-sac location—perfect for unwinding or hosting. This home features hurricane shutters, energy-efficient double-pane windows and a gas water heater, sidewalks, a covered front porch, exterior lighting, and an attached one-car garage for added convenience and security. Inside, the welcoming foyer is appointed with recessed lighting, tiled floors, and beneath-stair storage with direct garage access. Nearby, a convenient half bath offers comfort for guests. The open-concept kitchen showcases shaker cabinetry, quartz countertops, stainless steel appliances, a spacious island with a breakfast bar, dishwasher, sink, and ample storage, plus a walk-in pantry and open above-cabinet display. The tiled great room provides tranquil lake views and patio access through sliding glass doors. Upstairs, the second-floor landing includes a laundry closet with washer and dryer, plus additional hall storage. The primary suite boasts lake views, a walk-in closet, and an en suite bath with a dual sink vanity, neutral white cabinetry, tiled floors, and a walk-in shower. Two additional bedrooms are complete with built-in closets and share a full bath with shaker cabinets and a tub/shower combination. Residents of the signature Skye Ranch Townhomes enjoy amenities including two pools, cabanas, poolside lounging areas, and a BBQ area. This particular residence is the Jasmine floor plan by Taylor Morrison, located in a highly desirable sold-out section. Turner Community Park, about a mile away, offers extensive amenities including tennis courts, basketball courts, sand volleyball, baseball and softball fields, soccer fields, a bark park, tot and adventure playgrounds, a concession building, and a community pier. The park also features greenspace, wetlands, a fishing pier, picnic areas, and miles of sidewalk trails that connect the community—perfect for outdoor activities. Located in a desirable Sarasota County School District, which has earned an A rating for five years or more, and east of I-75, this location provides easy access to shopping, dining, and entertainment, as well as convenient commuting north or south. It's also close to a variety of golf options, including Tatum Ridge, a true public course, and Bent Tree, which now offers public tee times. Experience the perfect blend of luxury, comfort, and community living in this exceptional townhouse at Skye Ranch.
For sale
$275,000
8632 LUNAR SKYE STREET, SARASOTA, FL 34241
3beds
1,417sqft
Townhouse
Built in 2022
1,710 Square Feet Lot
$267,100 Zestimate®
$194/sqft
$175/mo HOA
What's special
Attached one-car garagePrivate cul-de-sac locationQuartz countertopsCovered front porchAdditional hall storageEnergy-efficient double-pane windowsOpen above-cabinet display
- 6 days
- 702
- 63
Likely to sell faster than
Zillow last checked:
Listing updated:
Listed by:
Candy Swick 941-376-9000,
CANDY SWICK & COMPANY 941-954-9000
Source: Stellar MLS,MLS#: A4704245 Originating MLS: Sarasota - Manatee
Originating MLS: Sarasota - Manatee
Facts & features
Interior
Bedrooms & bathrooms
- Bedrooms: 3
- Bathrooms: 3
- Full bathrooms: 2
- 1/2 bathrooms: 1
Primary bedroom
- Features: Dual Sinks, En Suite Bathroom, Other, Shower No Tub, Single Vanity, Walk-In Closet(s)
- Level: Second
- Area: 156 Square Feet
- Dimensions: 13x12
Bedroom 2
- Features: Other, Built-in Closet
- Level: Second
- Area: 99 Square Feet
- Dimensions: 9x11
Bedroom 3
- Features: Other, Built-in Closet
- Level: Second
- Area: 99 Square Feet
- Dimensions: 9x11
Great room
- Features: Other
- Level: First
- Area: 209 Square Feet
- Dimensions: 19x11
Kitchen
- Features: Pantry, Kitchen Island, Other
- Level: First
- Area: 121 Square Feet
- Dimensions: 11x11
Heating
- Central, Electric
Cooling
- Central Air
Appliances
- Included: Dishwasher, Disposal, Dryer, Gas Water Heater, Microwave, Range, Refrigerator, Washer
- Laundry: Inside, Laundry Closet
Features
- Open Floorplan, PrimaryBedroom Upstairs, Solid Surface Counters, Stone Counters, Walk-In Closet(s)
- Flooring: Carpet, Tile
- Doors: Sliding Doors
- Windows: Hurricane Shutters
- Has fireplace: No
Interior area
- Total structure area: 1,706
- Total interior livable area: 1,417 sqft
Property
Parking
- Total spaces: 1
- Parking features: Driveway, Guest
- Attached garage spaces: 1
- Has uncovered spaces: Yes
- Details: Garage Dimensions: 20x10
Features
- Levels: Two
- Stories: 2
- Patio & porch: Covered, Front Porch, Patio
- Exterior features: Lighting, Sidewalk
- Has view: Yes
- View description: Water, Lake
- Has water view: Yes
- Water view: Water,Lake
- Waterfront features: Lake Front
- Body of water: SKYE RANCH TOWNHOMES
Lot
- Size: 1,710 Square Feet
- Features: Cul-De-Sac, In County, Landscaped, Near Golf Course, Sidewalk
- Residential vegetation: Trees/Landscaped
Details
- Parcel number: 0293122058
- Zoning: VPD
- Special conditions: None
Construction
Type & style
- Home type: Townhouse
- Architectural style: Custom
- Property subtype: Townhouse
Materials
- Block, Stucco
- Foundation: Slab
- Roof: Shingle
Condition
- Completed
- New construction: No
- Year built: 2022
Details
- Builder model: Jasmine
- Builder name: Taylor Morrison
Utilities & green energy
- Sewer: Public Sewer
- Water: Public
- Utilities for property: Public
Community & HOA
Community
- Features: Fishing, Association Recreation - Owned, Community Mailbox, Dog Park, Park, Playground, Pool, Sidewalks, Tennis Court(s)
- Pet fee: $0 monthly
- Subdivision: SKYE RANCH NBRHD 2 TWNHMS
HOA
- Has HOA: Yes
- Amenities included: Fence Restrictions, Maintenance, Pool, Recreation Facilities
- Services included: Community Pool, Maintenance Structure, Maintenance Grounds, Manager, Pool Maintenance, Recreational Facilities
- HOA fee: $175 monthly
- HOA name: Angela Indico, Property Manager | Castle Group
- HOA phone: 954-792-1305
Location
- Region: Sarasota
Financial & listing details
- Price per square foot: $194/sqft
- Tax assessed value: $293,200
- Annual tax amount: $4,991
- Date on market: 9/2/2026
- Cumulative days on market: 7 days
- Ownership: Fee Simple
- Total actual rent: 33600
- Road surface type: Paved
Estimated market value
$267,100
$254,000 - $280,000
$2,306/mo
Price history
| Date | Event | Price |
|---|---|---|
| 9/2/2026 | Listed for sale | $275,000-21.4%$194/sqft |
Source:  Stellar MLS #A4704245 Report a problem Stellar MLS #A4704245 Report a problem | ||
| 9/18/2024 | Listing removed | $2,800+14.3%$2/sqft |
Source: Stellar MLS #T3551862 Report a problem | ||
| 9/3/2024 | Listing removed | $350,000$247/sqft |
Source: Stellar MLS #T3526486 Report a problem | ||
| 8/29/2024 | Price change | $2,450+6.5%$2/sqft |
Source: Stellar MLS #T3551862 Report a problem | ||
| 8/28/2024 | Price change | $350,000-1.4%$247/sqft |
Source: Stellar MLS #T3526486 Report a problem | ||
| 8/27/2024 | Listed for rent | $2,300-29.2%$2/sqft |
Source: Stellar MLS #T3551862 Report a problem | ||
| 8/2/2024 | Price change | $355,000-2.7%$251/sqft |
Source: Stellar MLS #T3526486 Report a problem | ||
| 7/29/2024 | Price change | $365,000-2.9%$258/sqft |
Source: Stellar MLS #T3526486 Report a problem | ||
| 7/18/2024 | Listed for sale | $376,000-2.8%$265/sqft |
Source: Stellar MLS #T3526486 Report a problem | ||
| 5/29/2024 | Listing removed | -- |
Source: Stellar MLS #T3526486 Report a problem | ||
| 5/21/2024 | Pending sale | $387,000$273/sqft |
Source: Stellar MLS #T3526486 Report a problem | ||
| 5/14/2024 | Listed for sale | $387,000+7.9%$273/sqft |
Source: Stellar MLS #T3526486 Report a problem | ||
| 12/27/2022 | Listing removed | -- |
Source: Zillow Rentals Report a problem | ||
| 12/21/2022 | Sold | $358,600$253/sqft |
Source: Public Record Report a problem | ||
| 12/6/2022 | Listed for rent | $3,250$2/sqft |
Source: Zillow Rentals Report a problem | ||
Public tax history
| Year | Property taxes | Tax assessment |
|---|---|---|
| 2025 | $4,991 -2.6% | $293,200 -3.7% |
| 2024 | $5,122 +8.3% | $304,590 +10% |
| 2023 | $4,730 +459.4% | $276,900 +296.1% |
| 2022 | $846 | $69,900 |
| 2021 | -- | -- |
Find assessor info on the county website
Monthly payment
Est. payment
Payment breakdown
Explore the cost of this home by adjusting the details. Changes won't be saved.Climate risks
Neighborhood: 34241
Nearby schools
Schools provided by the listing agent
- Elementary: Lakeview Elementary
- Middle: Sarasota Middle
- High: Riverview High
Source: Stellar MLS. This data may not be complete. We recommend contacting the local school district to confirm school assignments for this home.


Similar homes
- $279,0003 bd3 ba1.4k sqft9052 DRIVEN SNOW STREET, SARASOTA, FL 34241New Construction

 MLS ID #TB8537194, Shyam Mallesh, REALTY HUB. Stellar MLS
 - $324,9903 bd3 ba1.3k sqft8433 LUNAR SKYE STREET, SARASOTA, FL 34241For Sale
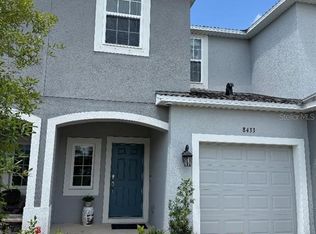 MLS ID #O6419951, Brent DeHoop, RE/MAX ASSURED. Stellar MLS
 - $--3 bd2 ba1.5k sqft4177 Lancaster Dr, Sarasota, FL 34241Auction
 Auction.com 2
 - $259,0002 bd3 ba1.2k sqftSkye Ranch Townhomes N, Sarasota, FL 34241For Sale
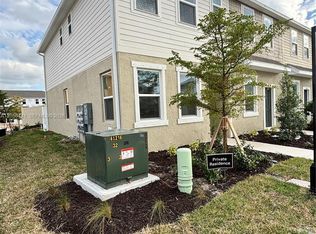
 MLS ID #A12050441, Andrea Juliao Ortega, Realty One Group Estates. MIAMI
 - $254,0002 bd3 ba1.1k sqft8780 DAYBREAK STREET, SARASOTA, FL 34241For SaleMLS ID #A4687506, Mickey Kiernan, MICHAEL SAUNDERS & COMPANY. Stellar MLS
- $275,0002 bd2 ba1.3k sqft5310 HYLAND HILLS AVENUE #2124, SARASOTA, FL 34241For SaleMLS ID #A4689812, Kelli Eggen, COLDWELL BANKER REALTY. Stellar MLS
- $274,0002 bd2 ba1.6k sqft5300 HYLAND HILLS AVENUE #U2016, SARASOTA, FL 34241For SaleMLS ID #A4673371, R Glen Ridgeway, COLDWELL BANKER REALTY. Stellar MLS
- $339,9003 bd3 ba1.4k sqft8417 LUNAR SKYE STREET, SARASOTA, FL 34241New ConstructionMLS ID #A4700991, Gary Hoskins, COLDWELL BANKER REALTY. Stellar MLS
- $239,9002 bd2 ba1.3k sqft5221 MAHOGANY RUN AVENUE #224, SARASOTA, FL 34241For SaleMLS ID #A4704731, Rick Trapp, EXP REALTY LLC. Stellar MLS
- $264,9592 bd3 ba1.1k sqft10593 ORBIT TERRACE, SARASOTA, FL 34241New ConstructionStellar MLS
- $274,7592 bd3 ba1.2k sqft10616 ORBIT TERRACE, SARASOTA, FL 34241New ConstructionMLS ID #A4681038, Michelle Campbell, TAYLOR MORRISON RLTY OF FLA. Stellar MLS
- $289,0003 bd2 ba1.6k sqft4688 OAK HOLLOW DRIVE #25, SARASOTA, FL 34241For SaleMLS ID #A4690247, Lisa Bouck, PA, RE/MAX ALLIANCE GROUP. Stellar MLS
- $269,9842 bd3 ba1.1k sqft10609 ORBIT TERRACE, SARASOTA, FL 34241New ConstructionStellar MLS
- $269,9842 bd3 ba1.1k sqft10629 ORBIT TERRACE, SARASOTA, FL 34241New ConstructionStellar MLS
- $277,3842 bd3 ba1.1k sqft10605 ORBIT TERRACE, SARASOTA, FL 34241New ConstructionStellar MLS
- $265,0002 bd2 ba1.6k sqft4562 FOREST WOOD TRAIL #15, SARASOTA, FL 34241For SaleMLS ID #A4700097, Lisa Bouck, PA, RE/MAX ALLIANCE GROUP. Stellar MLS
- $275,0002 bd1 ba945 sqft3940 BERKSHIRE DRIVE, SARASOTA, FL 34241For SaleMLS ID #A4700687, Lee Brewer, RE/MAX ALLIANCE GROUP. Stellar MLS
- $268,0002 bd2 ba1.4k sqft5231 MAHOGANY RUN AVENUE #325, SARASOTA, FL 34241For SaleMLS ID #TB8500121, Wallas Silva, MCBRIDE KELLY & ASSOCIATES. Stellar MLS
