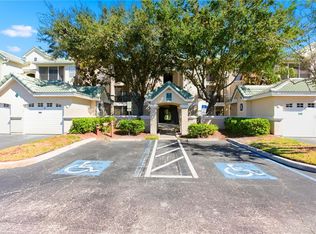
Virtually Staged. Welcome to Admirals Walk, a gated townhome community in Sarasota where this end unit has been completely redone and is ready for its next owner. It offers 2 bedrooms, 2 bathrooms, a third-level loft and 1,316 square feet. Every space has been updated with today’s buyer in mind, so you can move in and start enjoying it from day one. From the private ground-level entry, refinished stairs lead to a bright, open main level with vaulted ceilings, clerestory windows, new laminate flooring and sleek black track lighting. The new kitchen anchors the space, with crisp cabinetry, quartz countertops and a fluted peninsula with breakfast bar seating. It also has a new microwave and a reverse-osmosis filtered water tap. Just off the dining area, a built-in dry bar with a wine fridge makes hosting easy. The two bedrooms sit on opposite sides of the home for privacy, and each has its own en-suite bath and walk-in closet. That makes the layout ideal for co-owners, visiting family or a dedicated guest suite. The primary bath has been refreshed with new marble-look shower tile. The third level adds a versatile loft that is perfect as a dedicated home office or an additional guest space, set apart from the main living area. New light fixtures, ceiling fans, mirrors and AC vents run throughout, along with a 2026 water heater, 2020 AC system, and with the washer and dryer included in the sale! Admirals Walk residents enjoy a clubhouse, community pool and fitness center in a pet-friendly setting. Clark Road shopping and dining are minutes away, with easy access to I-75, downtown Sarasota and Siesta Key Beach. **THIS PROPERTY QUALIFIES FOR A 1% LENDER INCENTIVE IF USING PREFERRED LENDER. INQUIRE FOR MORE DETAILS.**
For sale
$250,000
5531 ROSEHILL ROAD #203, SARASOTA, FL 34233
2beds
1,316sqft
Condominium
Built in 2002
-- sqft lot
$-- Zestimate®
$190/sqft
$602/mo HOA
What's special
Private ground-level entryClerestory windowsQuartz countertopsRefinished stairsWasher and dryer includedVaulted ceilingsReverse-osmosis filtered water tap
- 13 days
- 261
- 17
Likely to sell faster than
Zillow last checked:
Listing updated:
Listed by:
Toni Zarghami 941-248-2147,
KW COASTAL LIVING III 941-900-4151,
Tamara Pasquale 941-401-0788,
KW COASTAL LIVING III
Source: Stellar MLS,MLS#: A4710253 Originating MLS: Sarasota - Manatee
Facts & features
Interior
Bedrooms & bathrooms
- Bedrooms: 2
- Bathrooms: 2
- Full bathrooms: 2
Rooms
- Room types: Loft
Primary bedroom
- Features: Ceiling Fan(s), Walk-In Closet(s)
- Level: Second
- Area: 143 Square Feet
- Dimensions: 11x13
Bedroom 2
- Features: Ceiling Fan(s), Walk-In Closet(s)
- Level: Second
Primary bathroom
- Features: En Suite Bathroom, Stone Counters, Tub With Shower
- Level: Second
- Area: 72 Square Feet
- Dimensions: 8x9
Bathroom 2
- Features: Stone Counters, Tub With Shower
- Level: Second
- Area: 72 Square Feet
- Dimensions: 8x9
Dining room
- Level: Second
- Area: 100 Square Feet
- Dimensions: 10x10
Foyer
- Level: First
- Area: 20 Square Feet
- Dimensions: 4x5
Kitchen
- Features: Breakfast Bar, Stone Counters
- Level: Second
- Area: 90 Square Feet
- Dimensions: 9x10
Living room
- Features: Ceiling Fan(s)
- Level: Second
- Area: 210 Square Feet
- Dimensions: 14x15
Loft
- Features: Ceiling Fan(s)
- Level: Third
- Area: 289 Square Feet
- Dimensions: 17x17
Heating
- Central, Electric
Cooling
- Central Air
Appliances
- Included: Dishwasher, Dryer, Electric Water Heater, Kitchen Reverse Osmosis System, Microwave, Range, Refrigerator, Water Filtration System, Wine Refrigerator
- Laundry: Inside, Laundry Closet
Features
- Ceiling Fan(s), Eating Space In Kitchen, High Ceilings, Open Floorplan, Split Bedroom, Stone Counters, Thermostat, Vaulted Ceiling(s)
- Flooring: Carpet, Laminate, Tile
- Windows: Window Treatments
- Has fireplace: No
- Common walls with other units/homes: End Unit
Interior area
- Total structure area: 1,316
- Total interior livable area: 1,316 sqft
Video & virtual tour
Property
Parking
- Parking features: Common, Open
- Has uncovered spaces: Yes
Features
- Levels: Three Or More
- Stories: 3
- Exterior features: Lighting, Sidewalk
Lot
- Features: In County, Landscaped, Sidewalk
- Residential vegetation: Trees/Landscaped
Details
- Parcel number: 0094111143
- Zoning: RMF3
- Special conditions: None
Construction
Type & style
- Home type: Condo
- Property subtype: Condominium
Materials
- HardiPlank Type, Wood Frame
- Foundation: Slab
- Roof: Shingle
Condition
- New construction: No
- Year built: 2002
Utilities & green energy
- Sewer: Public Sewer
- Water: Public
- Utilities for property: BB/HS Internet Available, Cable Available, Electricity Available, Public, Sewer Available, Water Available
Community & HOA
Community
- Features: Clubhouse, Community Mailbox, Fitness Center, Gated Community - No Guard, Park, Pool, Sidewalks
- Security: Smoke Detector(s)
- Pet fee: $0 monthly
- Subdivision: ADMIRALS WALK
HOA
- Has HOA: Yes
- Services included: Community Pool, Insurance, Maintenance Structure, Maintenance Grounds, Pool Maintenance, Private Road, Sewer, Trash, Water
- HOA fee: $602 monthly
- HOA name: Judy Brown, LCAM, Admirals Walk
- HOA phone: 941-921-4119
Location
- Region: Sarasota
Financial & listing details
- Price per square foot: $190/sqft
- Tax assessed value: $211,300
- Annual tax amount: $2,571
- Date on market: 10/22/2026
- Cumulative days on market: 14 days
- Listing terms: Cash,Conventional
- Ownership: Fee Simple
- Total actual rent: 0
- Electric utility on property: Yes
- Road surface type: Paved
Estimated market value
Not available
Estimated sales range
Not available
Not available
Price history
| Date | Event | Price |
|---|---|---|
| 11/1/2026 | Listing removed | $2,200$2/sqft |
Source: Zillow Rentals Report a problem | ||
| 10/22/2026 | Listed for sale | $250,000+51.5%$190/sqft |
Source:  Stellar MLS #A4710253 Report a problem | ||
| 10/11/2026 | Price change | $2,200-8.3%$2/sqft |
Source: Zillow Rentals Report a problem | ||
| 10/3/2026 | Listed for rent | $2,400$2/sqft |
Source: Zillow Rentals Report a problem | ||
| 6/26/2026 | Sold | $165,000-42.9%$125/sqft |
Source: Stellar MLS #A4674707 Report a problem | ||
| 8/15/2025 | Listing removed | $289,000$220/sqft |
Source: Stellar MLS #A4658297 Report a problem | ||
| 7/10/2025 | Listed for sale | $289,000-2%$220/sqft |
Source: Stellar MLS #A4658297 Report a problem | ||
| 3/30/2025 | Listing removed | $295,000$224/sqft |
Source: Stellar MLS #A4625070 Report a problem | ||
| 11/15/2024 | Price change | $295,000-1.7%$224/sqft |
Source: Stellar MLS #A4625070 Report a problem | ||
| 10/3/2024 | Listed for sale | $300,000+7.1%$228/sqft |
Source: Stellar MLS #A4625070 Report a problem | ||
| 5/31/2023 | Sold | $280,000$213/sqft |
Source: Public Record Report a problem | ||
| 3/31/2023 | Pending sale | $280,000$213/sqft |
Source: Stellar MLS #A4559748 Report a problem | ||
| 3/29/2023 | Price change | $280,000-3.4%$213/sqft |
Source: Stellar MLS #A4559748 Report a problem | ||
| 3/23/2023 | Price change | $290,000-6.5%$220/sqft |
Source: Stellar MLS #A4559748 Report a problem | ||
| 3/15/2023 | Price change | $310,000-1.6%$236/sqft |
Source: Stellar MLS #A4559748 Report a problem | ||
| 3/9/2023 | Price change | $314,900-1.3%$239/sqft |
Source: Stellar MLS #A4559748 Report a problem | ||
| 2/27/2023 | Price change | $319,000-1.8%$242/sqft |
Source: Stellar MLS #A4559748 Report a problem | ||
| 2/9/2023 | Listed for sale | $325,000+95.8%$247/sqft |
Source: Stellar MLS #A4559748 Report a problem | ||
| 7/2/2019 | Sold | $166,000-5.1%$126/sqft |
Source: Public Record Report a problem | ||
| 5/7/2019 | Pending sale | $174,900$133/sqft |
Source: Michael Saunders & Company - Licensed Real Estate Broker #A4428784 Report a problem | ||
| 2/27/2019 | Listed for sale | $174,900+139.6%$133/sqft |
Source: Michael Saunders & Company - Licensed Real Estate Broker #A4428784 Report a problem | ||
| 11/4/2011 | Sold | $73,000+4.3%$55/sqft |
Source: Public Record Report a problem | ||
| 8/10/2011 | Price change | $70,000-6.7%$53/sqft |
Source: SARASOTA BAY LUXURY PROPERTIES #A3945330 Report a problem | ||
| 7/11/2011 | Price change | $75,000+25%$57/sqft |
Source: SARASOTA BAY LUXURY PROPERTIES #A3945330 Report a problem | ||
| 6/27/2011 | Listed for sale | $60,000-76.1%$46/sqft |
Source: SARASOTA BAY LUXURY PROPERTIES #A3945330 Report a problem | ||
| 8/31/2005 | Sold | $250,900$191/sqft |
Source: Public Record Report a problem | ||
Public tax history
| Year | Property taxes | Tax assessment |
|---|---|---|
| 2025 | $2,572 -4.8% | $211,300 -6.2% |
| 2024 | $2,702 +54% | $225,300 +53% |
| 2023 | $1,754 +3.9% | $147,271 +3% |
| 2022 | $1,688 +2.4% | $142,982 +3% |
| 2021 | $1,648 +0.6% | $138,817 +1.4% |
| 2020 | $1,639 -18.8% | $136,900 +9.1% |
| 2019 | $2,019 | $125,428 -2.8% |
| 2018 | $2,019 +9.1% | $129,000 +24.4% |
| 2017 | $1,851 +17.6% | $103,659 -1.6% |
| 2016 | $1,574 | $105,300 +10% |
| 2015 | $1,574 +10.6% | $95,700 +35.2% |
| 2014 | $1,424 +8.5% | $70,800 |
| 2013 | $1,312 +7.8% | $70,800 +9.8% |
| 2012 | $1,217 +4.8% | $64,500 +5% |
| 2011 | $1,161 -12% | $61,400 -13.4% |
| 2010 | $1,320 -41% | $70,900 -6.1% |
| 2009 | $2,236 | $75,500 -49.2% |
| 2008 | $2,236 -19.6% | $148,700 -22.1% |
| 2007 | $2,781 | $190,900 -11.2% |
| 2006 | -- | $215,000 |
Find assessor info on the county website
Monthly payment
Est. payment
Payment breakdown
Explore the cost of this home by adjusting the details. Changes won't be saved.Climate risks
Neighborhood: 34233
Nearby schools
Schools provided by the listing agent
- Elementary: Ashton Elementary
- Middle: Sarasota Middle
- High: Riverview High
Source: Stellar MLS. This data may not be complete. We recommend contacting the local school district to confirm school assignments for this home.
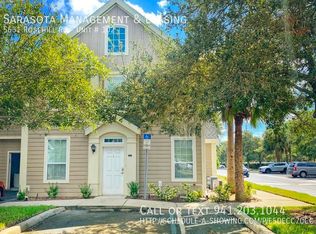
- $147,5001 bd1 ba848 sqft5631 Rosehill Rd UNIT 102, Sarasota, FL 34233Off Market
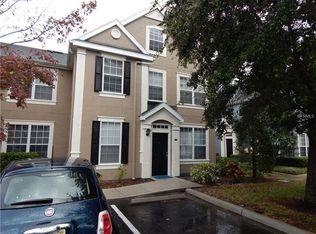
- $212,5002 bd2 ba1.1k sqft5631 Rosehill Rd UNIT 103, Sarasota, FL 34233Off Market
- $195,4002 bd2 ba1.1k sqft5631 Rosehill Rd UNIT 104, Sarasota, FL 34233Off Market
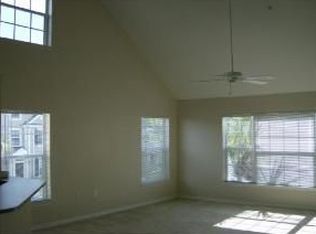
- $186,8002 bd2 ba1.1k sqft5631 Rosehill Rd UNIT 201, Sarasota, FL 34233Off Market
Similar homes
- $280,0002 bd3 ba1.4k sqft4096 CENTER POINTE PLACE #20B, SARASOTA, FL 34233For Sale
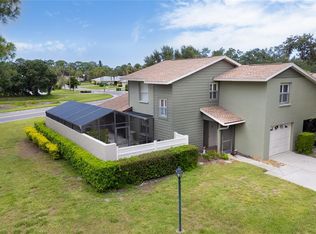
 MLS ID #A4702855, Jeff Lauer, EXP REALTY LLC. Stellar MLS
- $265,0002 bd2 ba1.1k sqft8389 WINGATE DRIVE #2320, SARASOTA, FL 34238For Sale
 MLS ID #D6149013, Jan Fanstill, CENTURY 21 TROPICAL BREEZE. Stellar MLS
- $235,0002 bd1 ba1.1k sqft4444 NARRAGANSET TRAIL #96, SARASOTA, FL 34233For Sale
 MLS ID #A4666353, Christy Walters, REALTY BY DESIGN LLC. Stellar MLS
- $215,0002 bd2 ba1.2k sqft5122 NORTHRIDGE ROAD #107, SARASOTA, FL 34238For Sale
 MLS ID #A4670927, Leanne McVicker, REALTY MARK ASSOCIATES. Stellar MLS
- $245,0002 bd2 ba1.1k sqft5601 BENTGRASS DRIVE #10-202, SARASOTA, FL 34235For SaleMLS ID #A4701922, Jessica Rangel Marrero, WRA BUSINESS & REAL ESTATE. Stellar MLS
- $234,9002 bd3 ba1.5k sqft3731 SARASOTA SQUARE BOULEVARD #309E, SARASOTA, FL 34238For SaleMLS ID #A4697685, Steve Zeris, RE/MAX ALLIANCE GROUP. Stellar MLS
- $249,5003 bd2 ba1.6k sqft5552 BENTGRASS DRIVE #7-116, SARASOTA, FL 34235For SaleMLS ID #A4695756, Dawn Bear, WILLIAM RAVEIS - FLORIDA LLC. Stellar MLS
- $250,0002 bd2 ba1.1k sqft4244 CENTRAL SARASOTA PARKWAY #726, SARASOTA, FL 34238For SaleMLS ID #A4694637, Toni Zarghami, KW COASTAL LIVING III. Stellar MLS
- $229,0002 bd3 ba1.3k sqft3731 SARASOTA SQUARE BOULEVARD #205D, SARASOTA, FL 34238For SaleMLS ID #A4698263, Mae Nakamoto, CENTURY 21 BEGGINS ENTERPRISES. Stellar MLS
- $250,0002 bd2 ba1.3k sqft7133 CEDAR HOLLOW CIRCLE #22-102, BRADENTON, FL 34203For SaleMLS ID #A4709434, Paula Mapp, MAPP REALTY & INVESTMENT CO. Stellar MLS
- $235,0003 bd3 ba1.5k sqft5721 BENTGRASS DRIVE #20-104, SARASOTA, FL 34235For SaleMLS ID #A4681108, Lisa Kroshus, RE/MAX ALLIANCE GROUP. Stellar MLS
- $297,0002 bd2 ba1.5k sqft4112 VALLARTA COURT #3041, SARASOTA, FL 34233For SaleMLS ID #A4703375, Cole Collins, COLDWELL BANKER REALTY. Stellar MLS
- $249,9002 bd2 ba1.1k sqft412 SUNSET LAKE BOULEVARD #202, VENICE, FL 34292For SaleMLS ID #D6149010, Lee Anna Duck, FINE PROPERTIES. Stellar MLS
- $239,5002 bd2 ba996 sqft8809 MANOR LOOP #101, LAKEWOOD RANCH, FL 34202For SaleMLS ID #A4704828, Anthony Rudolph, PREFERRED SHORE LLC. Stellar MLS
- $283,5002 bd2 ba1.1k sqft9620 CLUB SOUTH CIRCLE #5107, SARASOTA, FL 34238For SaleMLS ID #A4699493, Jeanne Siracuse, REAL BROKER, LLC. Stellar MLS
- $334,9002 bd2 ba1.2k sqft8750 OLDE HICKORY AVENUE #9308, SARASOTA, FL 34238For SaleMLS ID #A4692835, Ashley Nevadomski, WILLIAM RAVEIS - FLORIDA LLC. Stellar MLS
- $329,0002 bd2 ba1.2k sqft3013 CLARK ROAD #6, SARASOTA, FL 34231For SaleMLS ID #C7528185, LeeAnn Alexander, RE/MAX PALM REALTY. Stellar MLS
- $335,0002 bd2 ba1.3k sqft9550 HIGH GATE DRIVE #1525, SARASOTA, FL 34238For SaleMLS ID #A4692951, Betsy Campbell, MICHAEL SAUNDERS & COMPANY. Stellar MLS
- $209,0002 bd2 ba1.2k sqft4106 CENTRAL SARASOTA PARKWAY #1015, SARASOTA, FL 34238For SaleMLS ID #A4667079, Ashley Nevadomski, WILLIAM RAVEIS - FLORIDA LLC. Stellar MLS
- $248,9002 bd2 ba1.3k sqft1003 FAIRWAYCOVE LANE #201, BRADENTON, FL 34212For SaleMLS ID #D6147271, Anne Gallant, RE FLORIDA HOMES. Stellar MLS
