Virtually Staged. Welcome to 4112 Vallarta Court, a beautifully renovated 2-bedroom, 2-bath villa in the desirable Casa Del Sol community of Sarasota. This spacious, single-story residence has been thoughtfully updated with all-new cabinetry, new flooring throughout, new kitchen appliances, and fresh interior paint, creating a clean, updated, move-in-ready feel. The open living and dining areas offer plenty of space for everyday living and entertaining, while the renovated kitchen features generous workspace and flows naturally into the main living areas. The primary suite includes a large walk-in closet, private bath, and direct access to the screened porch—a great spot to enjoy your morning coffee or unwind at the end of the day. A comfortable second bedroom and full guest bath provide plenty of space for guests. Additional features include an interior laundry room, abundant storage, and an attached two-car garage. Casa Del Sol is a well-established, maintenance-free community known for its beautifully manicured grounds and extensive amenities, including a heated community pool, clubhouse, fitness center, tennis courts, shuffleboard, walking and bike paths, and an active social atmosphere. The central Sarasota location puts shopping and dining just minutes away, with convenient access to medical facilities, I-75, downtown Sarasota, golf, and the Gulf Coast beaches. Beautifully updated, easy to maintain, and centrally located, 4112 Vallarta Court offers a great opportunity to enjoy the Sarasota lifestyle from day one.
For sale
Price cut: $10K (8/26)
$319,000
4112 VALLARTA COURT #3041, SARASOTA, FL 34233
2beds
1,515sqft
Villa
Built in 1992
-- sqft lot
$-- Zestimate®
$211/sqft
$610/mo HOA
What's special
Tennis courtsFresh interior paintBeautifully manicured groundsAttached two-car garageHeated community poolAbundant storageNew flooring throughout
- 6 days |
- 642 |
- 46 |
Likely to sell faster than
Zillow last checked:
Listing updated:
Listed by:
Cole Collins 941-350-8360,
COLDWELL BANKER REALTY 941-349-4411,
Dallas Collins 941-504-5913,
COLDWELL BANKER REALTY
Source: Stellar MLS,MLS#: A4703375 Originating MLS: Sarasota - Manatee
Originating MLS: Sarasota - Manatee
Facts & features
Interior
Bedrooms & bathrooms
- Bedrooms: 2
- Bathrooms: 2
- Full bathrooms: 2
Rooms
- Room types: Family Room, Utility Room
Primary bedroom
- Features: Walk-In Closet(s)
- Level: First
- Area: 169 Square Feet
- Dimensions: 13x13
Balcony porch lanai
- Level: First
- Area: 91 Square Feet
- Dimensions: 13x7
Dining room
- Level: First
- Area: 180 Square Feet
- Dimensions: 15x12
Foyer
- Level: First
- Area: 50 Square Feet
- Dimensions: 10x5
Kitchen
- Features: Breakfast Bar, Ceiling Fan(s), Built-in Features, Stone Counters
- Level: First
- Area: 156 Square Feet
- Dimensions: 13x12
Living room
- Level: First
- Area: 330 Square Feet
- Dimensions: 15x22
Heating
- Central
Cooling
- Central Air
Appliances
- Included: Dishwasher, Disposal, Dryer, Electric Water Heater, Microwave, Range, Refrigerator, Washer
- Laundry: Inside
Features
- Cathedral Ceiling(s), Ceiling Fan(s), Eating Space In Kitchen, Open Floorplan, Solid Surface Counters, Thermostat, Walk-In Closet(s)
- Flooring: Ceramic Tile
- Windows: Skylight(s)
- Has fireplace: No
Interior area
- Total structure area: 2,078
- Total interior livable area: 1,515 sqft
Video & virtual tour
Property
Parking
- Total spaces: 2
- Parking features: Driveway, Garage Door Opener
- Attached garage spaces: 2
- Has uncovered spaces: Yes
- Details: Garage Dimensions: 19x19
Features
- Levels: One
- Stories: 1
- Patio & porch: Covered, Screened
- Exterior features: Irrigation System, Lighting, Other, Rain Gutters, Tennis Court(s)
- Pool features: Gunite, Heated, In Ground
- Has view: Yes
- View description: Garden
Lot
- Features: In County, Level, Near Public Transit
- Residential vegetation: Mature Landscaping, Trees/Landscaped
Details
- Parcel number: 0066104041
- Special conditions: None
Construction
Type & style
- Home type: SingleFamily
- Architectural style: Mediterranean
- Property subtype: Villa
Materials
- Block, Stucco
- Foundation: Slab
- Roof: Tile
Condition
- New construction: No
- Year built: 1992
Utilities & green energy
- Sewer: Public Sewer
- Water: Public
- Utilities for property: Cable Connected, Electricity Connected, Public, Sewer Connected
Community & HOA
Community
- Features: Buyer Approval Required, Deed Restrictions, Fitness Center, No Truck/RV/Motorcycle Parking, Pool, Tennis Court(s)
- Security: Smoke Detector(s)
- Pet fee: $0 monthly
- Subdivision: CASA DEL SOL SEC VIII
HOA
- Has HOA: Yes
- Amenities included: Cable TV, Clubhouse, Fitness Center, Maintenance, Pool, Recreation Facilities, Shuffleboard Court, Tennis Court(s), Vehicle Restrictions
- Services included: Cable TV, Common Area Taxes, Community Pool, Reserve Fund, Fidelity Bond, Insurance, Maintenance Structure, Maintenance Grounds, Maintenance Repairs, Manager, Pest Control, Pool Maintenance, Recreational Facilities
- HOA fee: $610 monthly
- HOA name: Sherri Brogan
- HOA phone: 941-378-4440
Location
- Region: Sarasota
Financial & listing details
- Price per square foot: $211/sqft
- Tax assessed value: $269,200
- Annual tax amount: $3,914
- Date on market: 8/20/2026
- Cumulative days on market: 6 days
- Listing terms: Cash,Conventional
- Ownership: Condominium
- Total actual rent: 0
- Electric utility on property: Yes
- Road surface type: Paved, Asphalt
Estimated market value
Not available
Estimated sales range
Not available
Not available
Price history
| Date | Event | Price |
|---|---|---|
| 8/26/2026 | Price change | $319,000-3%$211/sqft |
Source:  Stellar MLS #A4703375 Report a problem Stellar MLS #A4703375 Report a problem | ||
| 8/20/2026 | Listed for sale | $329,000+35.1%$217/sqft |
Source: Stellar MLS #A4703375 Report a problem | ||
| 5/6/2026 | Sold | $243,531+7.3%$161/sqft |
Source: Public Record Report a problem | ||
| 8/4/2020 | Sold | $227,000+8.1%$150/sqft |
Source: Public Record Report a problem | ||
| 12/10/2004 | Sold | $210,000$139/sqft |
Source: Public Record Report a problem | ||
Public tax history
| Year | Property taxes | Tax assessment |
|---|---|---|
| 2025 | $3,914 +0.8% | $269,200 +3.2% |
| 2024 | $3,884 +3.5% | $260,743 +10% |
| 2023 | $3,752 +13.2% | $237,039 +10% |
| 2022 | $3,314 +13.8% | $215,490 +10% |
| 2021 | $2,912 +5% | $195,900 +7.8% |
| 2020 | $2,773 -1.3% | $181,800 -3.2% |
| 2019 | $2,808 | $187,900 +38% |
| 2018 | $2,808 +65.3% | $136,139 +2.1% |
| 2017 | $1,699 +20.7% | $133,339 -25% |
| 2016 | $1,407 | $177,700 +15.7% |
| 2015 | $1,407 +0.5% | $153,600 +35% |
| 2014 | $1,400 +0.3% | $113,802 |
| 2013 | $1,395 +2.8% | $113,802 +1.7% |
| 2012 | $1,357 +0.8% | $111,900 -0.6% |
| 2011 | $1,347 -1.6% | $112,564 +1.5% |
| 2010 | $1,369 -40.9% | $110,900 -13.4% |
| 2009 | $2,318 | $128,100 -32.9% |
| 2008 | $2,318 -10.2% | $190,900 -4.5% |
| 2007 | $2,582 | $199,843 +2.5% |
| 2006 | -- | $194,969 +3% |
| 2005 | -- | $189,290 +19.8% |
| 2004 | $2,674 +2.2% | $158,001 +6% |
| 2003 | $2,616 +13.3% | $149,058 +17% |
| 2002 | $2,310 +10.3% | $127,400 +6.1% |
| 2001 | $2,094 +2.8% | $120,032 +3% |
| 2000 | $2,037 | $116,536 |
Find assessor info on the county website
Monthly payment
Est. payment
Payment breakdown
Explore the cost of this home by adjusting the details. Changes won't be saved.Climate risks
Neighborhood: Bee Ridge
Nearby schools
GreatSchools rating
- 10/10Ashton Elementary SchoolGrades: PK-5Distance: 1.4 mi
- 9/10Sarasota Middle SchoolGrades: 6-8Distance: 1.7 mi
- 5/10Sarasota High SchoolGrades: 9-12Distance: 5 mi
Schools provided by the listing agent
- Elementary: Ashton Elementary
- Middle: Sarasota Middle
- High: Sarasota High
Source: Stellar MLS. This data may not be complete. We recommend contacting the local school district to confirm school assignments for this home.
- $225,0002 bd2 ba1.5k sqft4129 Vallarta Ct #3008, Sarasota, FL 34233Sold

- $340,0002 bd2 ba1.6k sqft4149 Vallarta Ct #3013, Sarasota, FL 34233Sold

- $297,5002 bd2 ba1.5k sqft4153 Vallarta Ct #3014, Sarasota, FL 34233Sold

- $328,0002 bd2 ba1.5k sqft4199 Vallarta Ct #3026, Sarasota, FL 34233Sold
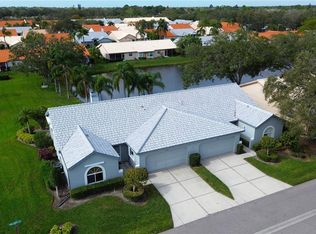
- $270,0002 bd2 ba1.5k sqft4198 Vallarta Ct #3027, Sarasota, FL 34233Sold
- $250,0002 bd2 ba1.5k sqft4121 Vallarta Ct #3006, Sarasota, FL 34233Sold
- $332,5002 bd2 ba1.6k sqft4101 Vallarta Ct #3001, Sarasota, FL 34233Off Market
- $287,4002 bd2 ba1.5k sqft4105 Vallarta Ct #3002, Sarasota, FL 34233Off Market
A local agent can set up tours, give advice and negotiate with sellers.
Similar homes
- $310,0002 bd2 ba1.2k sqft4512 CITATION LANE #D, SARASOTA, FL 34233For Sale

 MLS ID #A4695963, Pamela Williams, PLLC, FINE PROPERTIES. Stellar MLS
 - $280,0002 bd3 ba1.4k sqft4096 CENTER POINTE PLACE #20B, SARASOTA, FL 34233For Sale
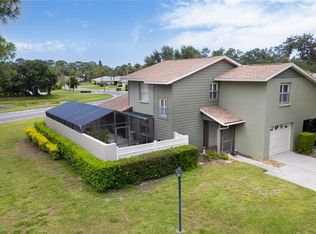 MLS ID #A4702855, Jeff Lauer, EXP REALTY LLC. Stellar MLS
 - $329,9002 bd2 ba1.6k sqft4136 BOWLING GREEN CIRCLE #23, SARASOTA, FL 34233For Sale
 MLS ID #A4696926, Steve Zeris, RE/MAX ALLIANCE GROUP. Stellar MLS
 - $265,0002 bd2 ba1.3k sqft4504 CITATION LANE #C, SARASOTA, FL 34233For Sale
 MLS ID #A4686138, Kathryn Cooper, PA, COLDWELL BANKER REALTY. Stellar MLS
 - $327,5002 bd2 ba1.3k sqft5371 CRESTLAKE BOULEVARD #68, SARASOTA, FL 34233For SaleMLS ID #A4691243, Larry Brzostek, RE/MAX ALLIANCE GROUP. Stellar MLS
- $301,5003 bd2 ba1.4k sqft4316 VIA PIEDRA CIRCLE #5-204, SARASOTA, FL 34233For SaleMLS ID #A4700566, Richard Ivan, WAGNER REALTY. Stellar MLS
- $279,0002 bd2 ba1k sqft4242 MADEIRA COURT #3315, SARASOTA, FL 34233For SaleMLS ID #A4685842, Carey Hibbs, PREFERRED SHORE LLC. Stellar MLS
- $249,0002 bd2 ba1k sqft4154 CENTER POINTE CIRCLE #57A, SARASOTA, FL 34233For SaleMLS ID #A4657470, John Alexander, FINE PROPERTIES. Stellar MLS
- $355,0003 bd2 ba1.5k sqft2558 WOOD OAK DRIVE, SARASOTA, FL 34232For SaleMLS ID #A4703620, Donna Bennington, EXP REALTY LLC. Stellar MLS
- $299,9992 bd2 ba1.3k sqft3925 OAKHURST BOULEVARD, SARASOTA, FL 34233For SaleMLS ID #A4691326, Robert Hegedus, FINE PROPERTIES. Stellar MLS
- $294,9003 bd2 ba1.9k sqft5368 KELLY DRIVE #17, SARASOTA, FL 34233For SaleMLS ID #A4695569, Sean Hickey, FINE PROPERTIES. Stellar MLS
- $254,6502 bd2 ba1.3k sqft5721 CASA DEL SOL BOULEVARD #3223, SARASOTA, FL 34233For SaleMLS ID #A4686344, Rachel Tritschler, RE/MAX ALLIANCE GROUP. Stellar MLS
- $349,9003 bd2 ba1k sqft4680 CRONIN DRIVE, SARASOTA, FL 34232For SaleMLS ID #TB8539251, Ian Walters, EXP REALTY LLC. Stellar MLS
- $290,0002 bd2 ba966 sqft8098 MOONSTONE DRIVE #17-203, SARASOTA, FL 34233For SaleMLS ID #A4702131, Brandi Furlan, KW COASTAL LIVING III. Stellar MLS
- $323,0004 bd2 ba1.4k sqft4153 LANCASTER DRIVE, SARASOTA, FL 34241For SaleMLS ID #A4698744, Scott Fader, JOSEPH WALTER REALTY LLC. Stellar MLS
- $295,0003 bd2 ba1.4k sqft5511 ROSEHILL ROAD #203, SARASOTA, FL 34233For SaleMLS ID #A4688309, Amy Long, WAGNER REALTY. Stellar MLS
- $255,0002 bd2 ba1.6k sqft4103 CENTER GATE BOULEVARD #2, SARASOTA, FL 34233For SaleMLS ID #A4687187, Blair Schrock, MICHAEL SAUNDERS & COMPANY. Stellar MLS
- $259,0002 bd3 ba1.5k sqft4181 CENTER POINTE CIRCLE #91B, SARASOTA, FL 34233For SaleMLS ID #A4677449, Alicea Martinez, BRIGHT REALTY. Stellar MLS
- $264,9902 bd2 ba1.1k sqft4928 ELIZABETH AVENUE, SARASOTA, FL 34233For SaleMLS ID #A4701438, Jennifer Kenna, EXP REALTY, LLC. Stellar MLS
- $425,0002 bd2 ba1.2k sqft4510 WILKINSON ROAD, SARASOTA, FL 34233New ConstructionMLS ID #A4703695, Nikki Weiss, KW COASTAL LIVING III. Stellar MLS
