Skip main navigation
Sold for $225,000
  • $225,000

    4129 VALLARTA COURT #3008, SARASOTA, FL 34233

    2beds
    1,519sqft
    Villa
    Built in 1991
    6.39 Acres Lot
    $224,000 Zestimate®
    $148/sqft
    $2,605 Estimated rent

    Home value

    $224,000

    $206,000 - $244,000

    $2,605/mo

    Zestimate® history
    Loading
    Loading...

    Owner options

    List your home for rent

    $2,605/mo

    Rent Zestimate®

    Find your next renter with Zillow Rental Manager. Plus, with online applications, you can quickly screen prospective tenants – for free.

    Learn more

    $2,605/mo

    Rent Zestimate®

    Refinance and save

    $2,066/mo

    Est. payment

    Refinancing to a lower rate could help reduce your monthly payments and save thousands over the life of the loan.

    See today's rates

    $2,066/mo

    Est. payment

    Explore your selling options

    Work with a Zillow partner agent

    Leverage their expertise and Zillow's premium Showcase listings to get your home seen by more buyers.

    Get started

    List with your own agent

    Get your home in front of millions of buyers by listing it on Zillow.

    Learn how to do it

    Sell it yourself

    Take full control of how buyers see your home on Zillow by listing For Sale by Owner (FSBO).

    List your home

    What's special

    Open-concept floor planSoaring volume ceilingsNew air conditioning system
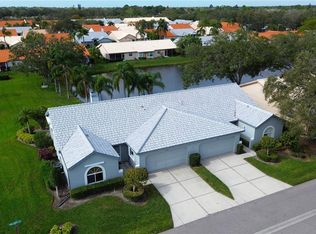
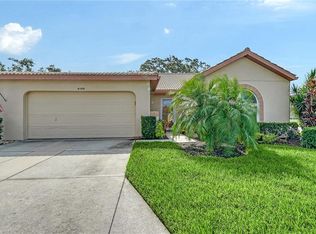
    Virtually Staged. This meticulously maintained residence offers exceptional peace of mind, with an impressive list of major updates and improvements completed throughout the home. Thoughtfully designed with an open-concept floor plan and soaring volume ceilings, the interior feels bright, spacious, and inviting. 18-inch tile flooring installed throughout the main living areas in 2018, adds both style and durability. The kitchen was tastefully renovated in 2023, showcasing modern finishes and functionality, while the bathrooms were beautifully remodeled in 2018 with timeless design elements. Six ceiling fans installed in 2024 enhance comfort and energy efficiency throughout the home, and additional insulation added in 2022 further improves year-round climate control. This property has been exceptionally cared for, with numerous important mechanical and structural updates already completed, including a new air conditioning system in 2020, hot water heater in 2021, and a new electrical panel in 2025. Additional recent improvements include replacement of the garage door springs, rollers, and bearings in July 2025. The roof was replaced approximately in 2014, and the windows were updated around 2012, providing additional value and peace of mind. Whether you are searching for a full-time residence or a seasonal retreat, this move-in-ready home in Sarasota offers the perfect blend of comfort, functionality, and extensive upgrades. Ideally situated close to the clubhouse, pool, and community amenities, residents of Casa Del Sol enjoy a highly desirable location with convenient access to everything. Interstate 75 is just minutes away, the vibrant UTC district is approximately 15 minutes north, and the beautiful Gulf Coast beaches are within a short 30-minute drive.

    Zillow last checked:

    Listing updated:

    Listed by:

    Michael Mazzei 773-491-9893,

    BHHS FLORIDA REALTY 239-659-2400

    Bought with:

    Michael Mazzei, 3492137

    BHHS FLORIDA REALTY

    Source: Stellar MLS,MLS#: A4691056MLS LogoOriginating MLS: Sarasota - Manatee

    Facts & features

    Interior

    Bedrooms & bathrooms
    • Bedrooms: 2
    • Bathrooms: 2
    • Full bathrooms: 2
    Rooms
    • Room types: Den/Library/Office
    Primary bedroom
    • Features: Ceiling Fan(s), En Suite Bathroom, Walk-In Closet(s)
    • Level: First
    • Area: 273.46 Square Feet
    • Dimensions: 22.6x12.1
    Bedroom 2
    • Features: Dual Closets
    • Level: First
    • Area: 136.35 Square Feet
    • Dimensions: 13.5x10.1
    Primary bathroom
    • Features: Bath w Spa/Hydro Massage Tub, Dual Sinks, En Suite Bathroom, Exhaust Fan, Handicapped Accessible
    • Level: First
    • Area: 65 Square Feet
    • Dimensions: 13x5
    Bathroom 2
    • Level: First
    • Area: 50 Square Feet
    • Dimensions: 10x5
    Balcony porch lanai
    • Features: Ceiling Fan(s), No Closet
    • Level: First
    • Area: 95.14 Square Feet
    • Dimensions: 13.4x7.1
    Great room
    • Features: Ceiling Fan(s), No Closet
    • Level: First
    • Area: 352 Square Feet
    • Dimensions: 22x16
    Kitchen
    • Features: No Closet
    • Level: First
    • Area: 312 Square Feet
    • Dimensions: 26x12
    Laundry
    • Features: No Closet
    • Level: First
    • Area: 52.78 Square Feet
    • Dimensions: 9.1x5.8
    Office
    • Features: No Closet
    • Level: First
    • Area: 144 Square Feet
    • Dimensions: 12x12
    Heating
    • Central, Electric
    Cooling
    • Central Air
    Appliances
    • Included: Dishwasher, Disposal, Dryer, Electric Water Heater, Microwave, Range, Refrigerator, Washer
    • Laundry: Inside, Laundry Room
    Features
    • Accessibility Features, Ceiling Fan(s), Eating Space In Kitchen, High Ceilings, Living Room/Dining Room Combo, Open Floorplan, Primary Bedroom Main Floor, Solid Surface Counters, Split Bedroom, Thermostat, Vaulted Ceiling(s), Walk-In Closet(s)
    • Flooring: Ceramic Tile
    • Doors: Sliding Doors
    • Windows: Blinds, Window Treatments, Hurricane Shutters
    • Has fireplace: No
    • Common walls with other units/homes: Corner Unit,End Unit
    Interior area
    • Total structure area: 2,185
    • Total interior livable area: 1,519 sqft

    Property

    Parking
    • Total spaces: 2
    • Parking features: Garage - Attached
    • Attached garage spaces: 2
    Accessibility
    • Accessibility features: Accessible Approach with Ramp, Accessible Entrance, Accessible Full Bath, Grip-Accessible Features
    Features
    • Levels: One
    • Stories: 1
    • Patio & porch: Enclosed, Screened
    • Exterior features: Courtyard, Irrigation System, Private Entrance
    • Has view: Yes
    • View description: Garden
    Lot
    • Size: 6.39 Acres
    • Features: Landscaped
    • Residential vegetation: Mature Landscaping
    Details
    • Parcel number: 0066104008
    • Zoning: RMF1
    • Special conditions: None

    Construction

    Type & style
    • Home type: SingleFamily
    • Architectural style: Ranch
    • Property subtype: Villa
    • Attached to another structure: Yes
    Materials
    • Block, Stucco
    • Foundation: Slab
    • Roof: Concrete,Tile
    Condition
    • Completed
    • New construction: No
    • Year built: 1991

    Utilities & green energy

    • Sewer: Public Sewer
    • Water: Public
    • Utilities for property: Cable Available, Electricity Connected, Public, Sewer Connected, Water Connected

    Community & HOA

    Community
    • Features: Association Recreation - Owned, Buyer Approval Required, Clubhouse, Deed Restrictions, Fitness Center, Irrigation-Reclaimed Water, Pool, Tennis Court(s)
    • Pet fee: $0 monthly
    • Subdivision: CASA DEL SOL SEC VIII
    HOA
    • Has HOA: Yes
    • HOA fee: $558 monthly
    • HOA name: Sheri Brogan
    • HOA phone: 941-328-8664
    Location
    • Region: Sarasota

    Financial & listing details

    • Price per square foot: $148/sqft
    • Tax assessed value: $255,500
    • Annual tax amount: $1,981
    • Date on market: 5/17/2026
    • Cumulative days on market: 4 days
    • Listing terms: Cash,Conventional
    • Ownership: Condominium
    • Total actual rent: 0
    • Electric utility on property: Yes
    • Road surface type: Paved, Asphalt

    Price history

    DateEventPrice
    6/22/2026Sold$225,000-6.3%$148/sqft
    Source: Stellar MLS #A4691056 Report a problem
    5/21/2026Pending sale$240,000$158/sqft
    Source: Stellar MLS #A4691056 Report a problem
    5/17/2026Listed for sale$240,000+60%$158/sqft
    Source: Stellar MLS #A4691056 Report a problem
    8/6/2008Sold$150,000-11.7%$99/sqft
    Source: Public Record Report a problem
    4/5/2008Price change$169,900-10.5%$112/sqft
    Source: Keller Williams Realty #376418 Report a problem
    3/9/2008Listed for sale$189,900$125/sqft
    Source: Keller Williams Realty #376418 Report a problem

    Public tax history

    YearProperty taxesTax assessment
    2025$1,981 +5%$155,085 +2.9%
    2024$1,887 +8.1%$150,714 +3%
    2023$1,746 +4%$146,324 +3%
    2022$1,679 +1.7%$142,062 +3%
    2021$1,651 +0.5%$137,924 +1.4%
    2020$1,642 +4.6%$136,020 +2.3%
    2019$1,570 $132,962 +1.9%
    2018$1,570 +3.4%$130,483 +2.1%
    2017$1,519 +12.6%$127,799 -30.8%
    2016$1,349 $184,700 +16.8%
    2015$1,349 +2.4%$158,200 +46.9%
    2014$1,317 +0.4%$107,700
    2013$1,313 +2.8%$107,700 +1.7%
    2012$1,277 -9.5%$105,900 -9.8%
    2011$1,411 -1.6%$117,436 +1.5%
    2010$1,434 +2.6%$115,700 -7.4%
    2009$1,397 $124,900 +5.8%
    2008$1,397 -6.8%$118,105 +3%
    2007$1,499 $114,665 +2.5%
    2006-- $111,868 +3%
    2005-- $108,610 +3%
    2004$1,538 -0.6%$105,447 +1.9%
    2003$1,548 -0.1%$103,481 +2.4%
    2002$1,548 +6.5%$101,056 +1.6%
    2001$1,453 +3.7%$99,465 +3%
    2000$1,402 $96,568
    Find assessor info on the county website

    Neighborhood: Bee Ridge

    Nearby schools

    GreatSchools rating
    Get a cash offer in 3 minutes
    Find out how much your home could sell for in as little as 3 minutes with a no-obligation cash offer.
    Estimated market value
    $224,000
    Get a cash offer in 3 minutes
    Find out how much your home could sell for in as little as 3 minutes with a no-obligation cash offer.
    Estimated market value
    $224,000