Welcome to the sought out community of Colonial Oaks. This charming 3-bedroom, 2-bath home with a 2-car garage offers great curb appeal and a welcoming, extended screened entry. Inside, you'll find a spacious split-bedroom floor plan designed for comfort and privacy. The home backs up to Colonial Oaks Park, creating a peaceful setting surrounded by mature trees and lush foliage. Relax on the covered, screened lanai and enjoy the refreshing Florida breeze. Centrally located near restaurants, hospitals, medical offices, shopping, and I-75, this home also puts you approximately 20 minutes from world-famous Siesta Beach. WASHER AND DRYER DO NOT CONVEY.
For sale
$355,000
2558 WOOD OAK DRIVE, SARASOTA, FL 34232
3beds
1,586sqft
Single Family Residence
Built in 1986
7,617 Square Feet Lot
$339,300 Zestimate®
$224/sqft
$44/mo HOA
What's special
Great curb appealCovered screened lanaiWelcoming extended screened entry
- 6 days |
- 1,752 |
- 66 |
Likely to sell faster than
Zillow last checked:
Listing updated:
Listed by:
Donna Bennington 941-685-1263,
EXP REALTY LLC 888-883-8509
Source: Stellar MLS,MLS#: A4703620 Originating MLS: Sarasota - Manatee
Originating MLS: Sarasota - Manatee
Facts & features
Interior
Bedrooms & bathrooms
- Bedrooms: 3
- Bathrooms: 2
- Full bathrooms: 2
Rooms
- Room types: Family Room, Florida Room
Primary bedroom
- Features: Walk-In Closet(s)
- Level: First
- Area: 192 Square Feet
- Dimensions: 16x12
Bedroom 2
- Features: Built-in Closet
- Level: First
- Area: 132 Square Feet
- Dimensions: 12x11
Bedroom 3
- Features: Built-in Closet
- Level: First
- Area: 110 Square Feet
- Dimensions: 11x10
Balcony porch lanai
- Level: First
- Area: 279 Square Feet
- Dimensions: 31x9
Dining room
- Level: First
- Area: 132 Square Feet
- Dimensions: 12x11
Kitchen
- Level: First
- Area: 72 Square Feet
- Dimensions: 9x8
Living room
- Level: First
- Area: 247 Square Feet
- Dimensions: 19x13
Heating
- Central
Cooling
- Central Air
Appliances
- Included: Dishwasher, Electric Water Heater, Range, Refrigerator
- Laundry: In Garage
Features
- Ceiling Fan(s), Primary Bedroom Main Floor, Split Bedroom
- Flooring: Carpet, Ceramic Tile, Laminate
- Doors: Sliding Doors
- Has fireplace: No
Interior area
- Total structure area: 2,547
- Total interior livable area: 1,586 sqft
Video & virtual tour
Property
Parking
- Total spaces: 2
- Parking features: Parking Pad
- Attached garage spaces: 2
- Has uncovered spaces: Yes
Features
- Levels: One
- Stories: 1
- Patio & porch: Covered, Rear Porch, Screened
- Exterior features: Private Mailbox
- Fencing: Chain Link
- Has view: Yes
- View description: Trees/Woods
Lot
- Size: 7,617 Square Feet
- Features: In County
- Residential vegetation: Mature Landscaping, Trees/Landscaped, Wooded
Details
- Parcel number: 0064120016
- Zoning: RSF3
- Special conditions: None
Construction
Type & style
- Home type: SingleFamily
- Property subtype: Single Family Residence
Materials
- Block
- Foundation: Slab
- Roof: Shingle
Condition
- New construction: No
- Year built: 1986
Utilities & green energy
- Sewer: Public Sewer
- Water: Public
- Utilities for property: Cable Available, Cable Connected, Electricity Available, Electricity Connected, Sewer Available, Sewer Connected
Community & HOA
Community
- Features: Deed Restrictions, Dog Park, Park, Playground, Tennis Court(s)
- Security: Smoke Detector(s)
- Pet fee: $0 monthly
- Subdivision: COLONIAL OAKS
HOA
- Has HOA: Yes
- Amenities included: Tennis Court(s)
- HOA fee: $44 monthly
- HOA name: First Service Residential
- HOA phone: 727-299-9555
Location
- Region: Sarasota
Financial & listing details
- Price per square foot: $224/sqft
- Tax assessed value: $289,700
- Annual tax amount: $3,977
- Date on market: 8/21/2026
- Cumulative days on market: 7 days
- Listing terms: Cash,Conventional
- Ownership: Fee Simple
- Total actual rent: 20400
- Electric utility on property: Yes
- Road surface type: Asphalt
Estimated market value
$339,300
$322,000 - $356,000
$2,320/mo
Price history
| Date | Event | Price |
|---|---|---|
| 8/21/2026 | Listed for sale | $355,000+261.1%$224/sqft |
Source:  Stellar MLS #A4703620 Report a problem Stellar MLS #A4703620 Report a problem | ||
| 9/17/1993 | Sold | $98,300$62/sqft |
Source: Public Record Report a problem | ||
Public tax history
| Year | Property taxes | Tax assessment |
|---|---|---|
| 2025 | $3,978 +0% | $289,700 +0.3% |
| 2024 | $3,978 +1.8% | $288,720 +10% |
| 2023 | $3,909 +8.4% | $262,473 +10% |
| 2022 | $3,605 +16.9% | $238,612 +10% |
| 2021 | $3,084 +7.4% | $216,920 +10% |
| 2020 | $2,871 +5% | $197,200 +3.9% |
| 2019 | $2,736 | $189,800 -0.8% |
| 2018 | $2,736 +0.1% | $191,300 +5.6% |
| 2017 | $2,732 +15.8% | $181,149 +0.6% |
| 2016 | $2,360 | $180,000 +17.1% |
| 2015 | $2,360 +9.4% | $153,700 +21.9% |
| 2014 | $2,157 +4.9% | $126,060 |
| 2013 | $2,056 +9.5% | $126,060 +10% |
| 2012 | $1,878 -5.8% | $114,600 -8.6% |
| 2011 | $1,993 -6.1% | $125,400 -4% |
| 2010 | $2,123 -18.5% | $130,600 -8.7% |
| 2009 | $2,605 | $143,000 -19.7% |
| 2008 | $2,605 -18.6% | $178,000 -20.5% |
| 2007 | $3,199 | $223,900 -5.3% |
| 2006 | -- | $236,400 +43.6% |
| 2005 | -- | $164,600 +24.7% |
| 2004 | $2,291 +4.2% | $132,000 +8.5% |
| 2003 | $2,199 +8.2% | $121,700 +12% |
| 2002 | $2,033 +10.7% | $108,700 +6.2% |
| 2001 | $1,836 +2.3% | $102,400 +4% |
| 2000 | $1,795 | $98,500 |
Find assessor info on the county website
Monthly payment
Est. payment
Payment breakdown
Explore the cost of this home by adjusting the details. Changes won't be saved.Climate risks
Neighborhood: Fruitville
Nearby schools
GreatSchools rating
- 6/10Brentwood Elementary SchoolGrades: PK-5Distance: 0.8 mi
- 5/10Mcintosh Middle SchoolGrades: 6-8Distance: 1.4 mi
- 5/10Sarasota High SchoolGrades: 9-12Distance: 4.1 mi
- $399,3003 bd2 ba1.5k sqft2554 Wood Oak Dr, Sarasota, FL 34232Off Market
- $438,3003 bd2 ba2.1k sqft2562 Wood Oak Dr, Sarasota, FL 34232Off Market
- $396,2003 bd2 ba1.5k sqft2550 Wood Oak Dr, Sarasota, FL 34232Off Market
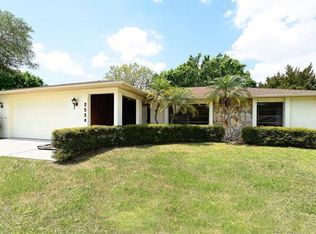
- $522,8004 bd2 ba1.8k sqft2566 Wood Oak Dr, Sarasota, FL 34232Off Market
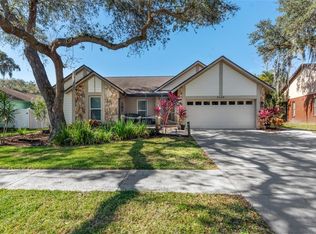
- $390,0003 bd2 ba1.5k sqft2559 Wood Oak Dr, Sarasota, FL 34232Sold
- $406,3003 bd2 ba1.9k sqft2563 Wood Oak Dr, Sarasota, FL 34232Off Market
- $381,5003 bd2 ba1.5k sqft2553 Wood Oak Dr, Sarasota, FL 34232Off Market
- $538,0004 bd3 ba2.4k sqft2567 Green Oak Ct, Sarasota, FL 34232Off Market
A local agent can set up tours, give advice and negotiate with sellers.
Similar homes
- $--3 bd2 ba1.5k sqft4749 Linwood St, Sarasota, FL 34232Auction
 Auction.com 2
 - $349,9003 bd2 ba1k sqft4680 CRONIN DRIVE, SARASOTA, FL 34232For Sale

 MLS ID #TB8539251, Ian Walters, EXP REALTY LLC. Stellar MLS
 - $375,0003 bd2 ba1.2k sqft4113 COCHISE TERRACE, SARASOTA, FL 34233For Sale
 MLS ID #A4704215, Larry Arth, REALTY EXECUTIVES GALLERY. Stellar MLS
 - $339,0003 bd2 ba1.1k sqft2336 JAVA PLUM AVENUE, SARASOTA, FL 34232For Sale
 MLS ID #A4702419, Randy Smith, DALTON WADE INC. Stellar MLS
 - $390,0003 bd2 ba1.2k sqft2481 S SCARLET OAK COURT, SARASOTA, FL 34232For SaleMLS ID #A4699561, Natalie Alfaro, COLDWELL BANKER REALTY. Stellar MLS
- $365,0003 bd2 ba1k sqft5402 Brookmeade Dr, Sarasota, FL 34232For Sale By Owner
- $439,9003 bd2 ba1.8k sqft1715 Towering Oak Dr, Sarasota, FL 34232For Sale By Owner
- $389,9003 bd2 ba1.5k sqft5333 DUNCANWOOD DRIVE, SARASOTA, FL 34232For SaleMLS ID #A4702267, Margaret Lanier, FLORIDA PREMIER REAL ESTATE. Stellar MLS
- $--3 bd2 ba1.2k sqft1003 Gantt Ave, Sarasota, FL 34232AuctionServiceLink Auction
- $379,9003 bd2 ba1.2k sqft3718 WOODMONT DRIVE, SARASOTA, FL 34232For SaleMLS ID #A4699150, Vicki Haddow, COLDWELL BANKER REALTY. Stellar MLS
- $390,0003 bd3 ba1.5k sqft4701 SPAHN STREET, SARASOTA, FL 34232For SaleMLS ID #C7529017, Christopher Grant, GRANT TEAM REAL ESTATE, LLC. Stellar MLS
- $344,9003 bd2 ba1.1k sqft2111 FAIRFIELD AVENUE, SARASOTA, FL 34232For SaleMLS ID #O6414126, Robert Salmons, ENTERA REALTY LLC. Stellar MLS
- $414,9993 bd2 ba1.4k sqft2062 OLD ARBOR COURT, SARASOTA, FL 34232For SaleMLS ID #A4699214, Rachel Tritschler, RE/MAX ALLIANCE GROUP. Stellar MLS
- $439,0003 bd2 ba1.6k sqft(Undisclosed Address), SARASOTA, FL 34232For SaleMLS ID #A4700101, Dean Kauthen, LOKATION. Stellar MLS
- $399,9003 bd2 ba1.8k sqft3209 PAFKO DRIVE, SARASOTA, FL 34232For SaleMLS ID #A4700478, Nicole Sampson, RE/MAX ALLIANCE GROUP. Stellar MLS
- $424,9993 bd2 ba1.4k sqft2043 OLD TRENTON LANE, SARASOTA, FL 34232For SaleMLS ID #A4698006, Amy Palladino, VUE REALTY, LLC. Stellar MLS
- $339,9003 bd2 ba1.2k sqft2913 MCINTOSH ROAD, SARASOTA, FL 34232For SaleMLS ID #A4696989, Hector Gomez, LLC, DALTON WADE INC. Stellar MLS
- $345,0003 bd3 ba1.9k sqft5182 LANCEWOOD DRIVE #14, SARASOTA, FL 34232For SaleMLS ID #A4699852, Rachel Tritschler, RE/MAX ALLIANCE GROUP. Stellar MLS
- $355,0002 bd1 ba916 sqft5202 FOXCROFT COURT, SARASOTA, FL 34232For SaleMLS ID #A4694840, Kaisen Mitchell, COLDWELL BANKER REALTY. Stellar MLS
- $229,9004 bd2 ba1.2k sqft3690 TARO WAY, SARASOTA, FL 34232For SaleMLS ID #TB8542844, Lisa Braniff, BRANIFF REALTY. Stellar MLS
