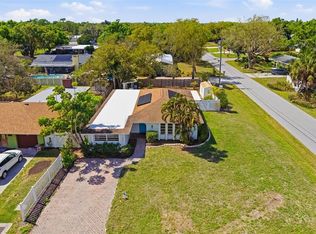
Virtually Staged. Welcome to this beautifully updated 3-bedroom, 2-bath home offering 1,577 sq. ft. of comfortable living space on a spacious lot of nearly 1/4 acre. The heart of the home features a stunning 2026 remodeled kitchen with granite countertops, complemented by updated bathrooms showcasing matching granite finishes for a cohesive, modern look. Major system updates include a new roof (2017), new water heater (2017), and new A/C (2016). Enjoy the freedom of no HOA and no CDD fees, providing flexibility and lower ownership costs. The oversized lot offers side property access and plenty of room for outdoor entertaining, gardening, future additions, or parking a boat, trailer, or RV. Ideally located just minutes from shopping, dining, beautiful Gulf beaches, I-75, the airport, and highly rated schools, this home combines modern updates with everyday convenience. Whether you're looking for a primary residence, seasonal retreat, or investment opportunity, this move-in-ready property is one you won't want to miss!
For sale
$389,900
5333 DUNCANWOOD DRIVE, SARASOTA, FL 34232
3beds
1,577sqft
Single Family Residence
Built in 1967
10,351 Square Feet Lot
$371,600 Zestimate®
$247/sqft
$-- HOA
What's special
- 13 days |
- 698 |
- 46 |
Likely to sell faster than
Zillow last checked:
Listing updated:
Listed by:
Margaret Lanier 941-737-1417,
FLORIDA PREMIER REAL ESTATE 941-737-1417
Source: Stellar MLS,MLS#: A4702267 Originating MLS: Sarasota - Manatee
Originating MLS: Sarasota - Manatee
Facts & features
Interior
Bedrooms & bathrooms
- Bedrooms: 3
- Bathrooms: 2
- Full bathrooms: 2
Rooms
- Room types: Family Room, Dining Room
Primary bedroom
- Features: Ceiling Fan(s), Built-in Closet
- Level: First
Bedroom 2
- Features: Ceiling Fan(s), Built-in Closet
- Level: First
Bedroom 3
- Features: Ceiling Fan(s), Built-in Closet
- Level: First
Primary bathroom
- Features: En Suite Bathroom, Granite Counters
- Level: First
Bathroom 2
- Features: Granite Counters
- Level: First
Dining room
- Level: First
Family room
- Features: Ceiling Fan(s)
- Level: First
Kitchen
- Features: Granite Counters
- Level: First
Heating
- Central, Electric
Cooling
- Central Air
Appliances
- Included: Disposal, Dryer, Electric Water Heater, Microwave, Range, Refrigerator, Washer
- Laundry: Inside, Laundry Room
Features
- Ceiling Fan(s), Primary Bedroom Main Floor, Split Bedroom, Stone Counters
- Flooring: Ceramic Tile
- Windows: Window Treatments
- Has fireplace: No
Interior area
- Total structure area: 1,577
- Total interior livable area: 1,577 sqft
Video & virtual tour
Property
Parking
- Total spaces: 4
- Parking features: Garage
- Garage spaces: 4
Features
- Levels: One
- Stories: 1
- Patio & porch: Screened
- Exterior features: Private Mailbox, Private Yard, Rain Gutters, Sidewalk, Storage
Lot
- Size: 10,351 Square Feet
- Dimensions: 86 x 120
- Features: Corner Lot
Details
- Additional structures: Storage
- Parcel number: 0065120095
- Zoning: RSF3
- Special conditions: None
Construction
Type & style
- Home type: SingleFamily
- Property subtype: Single Family Residence
Materials
- Block, Stucco
- Foundation: Slab
- Roof: Metal
Condition
- New construction: No
- Year built: 1967
Utilities & green energy
- Sewer: Public Sewer
- Water: Public
- Utilities for property: Cable Connected, Electricity Connected, Public, Water Connected
Community & HOA
Community
- Pet fee: $0 monthly
- Subdivision: RIDGEWOOD ESTATES ADD 07 RESUB 01
HOA
- Has HOA: No
Location
- Region: Sarasota
Financial & listing details
- Price per square foot: $247/sqft
- Tax assessed value: $256,500
- Annual tax amount: $3,582
- Date on market: 8/7/2026
- Cumulative days on market: 13 days
- Listing terms: Cash,Conventional
- Ownership: Fee Simple
- Total actual rent: 0
- Electric utility on property: Yes
- Road surface type: Paved
Estimated market value
$371,600
$353,000 - $390,000
$2,569/mo
Price history
| Date | Event | Price |
|---|---|---|
| 8/7/2026 | Listed for sale | $389,900$247/sqft |
Source:  Stellar MLS #A4702267 Report a problem Stellar MLS #A4702267 Report a problem | ||
| 8/1/2026 | Listing removed | $2,195$1/sqft |
Source: Stellar MLS #A4691939 Report a problem | ||
| 7/28/2026 | Price change | $2,195-6.6%$1/sqft |
Source: Stellar MLS #A4691939 Report a problem | ||
| 6/22/2026 | Price change | $2,350-1.9%$1/sqft |
Source: Stellar MLS #A4691939 Report a problem | ||
| 6/11/2026 | Price change | $2,395-4%$2/sqft |
Source: Stellar MLS #A4691939 Report a problem | ||
| 4/30/2026 | Listed for rent | $2,495+6.2%$2/sqft |
Source: Stellar MLS #A4691939 Report a problem | ||
| 1/2/2026 | Listing removed | $2,350$1/sqft |
Source: Stellar MLS #A4667971 Report a problem | ||
| 12/5/2025 | Price change | $2,350-1.9%$1/sqft |
Source: Stellar MLS #A4667971 Report a problem | ||
| 10/9/2025 | Listed for rent | $2,395+4.4%$2/sqft |
Source: Stellar MLS #A4667971 Report a problem | ||
| 10/22/2023 | Listing removed | -- |
Source: Stellar MLS #A4585286 Report a problem | ||
| 10/9/2023 | Listed for rent | $2,295$1/sqft |
Source: Stellar MLS #A4585286 Report a problem | ||
Public tax history
| Year | Property taxes | Tax assessment |
|---|---|---|
| 2025 | $3,582 -0.6% | $256,500 -1.3% |
| 2024 | $3,603 +146.7% | $259,800 +120.3% |
| 2023 | $1,461 +5.3% | $117,942 +3% |
| 2022 | $1,387 +0.4% | $114,507 +3% |
| 2021 | $1,382 +1.1% | $111,172 +1.4% |
| 2020 | $1,367 +5.2% | $109,637 +2.3% |
| 2019 | $1,299 | $107,172 +1.9% |
| 2018 | $1,299 +3.8% | $105,174 +13.8% |
| 2017 | $1,251 +13.3% | $92,395 -24% |
| 2016 | $1,104 | $121,600 +11.9% |
| 2015 | $1,104 | $108,700 +23.8% |
| 2014 | $1,104 +1.1% | $87,835 |
| 2013 | $1,092 +5.4% | $87,835 +4.1% |
| 2012 | $1,036 -0.3% | $84,400 -1.4% |
| 2011 | $1,039 -2% | $85,599 +1.5% |
| 2010 | $1,060 +5.1% | $84,334 +2.7% |
| 2009 | $1,009 | $82,117 +0.1% |
| 2008 | $1,009 -10.3% | $82,035 +3% |
| 2007 | $1,124 | $79,646 +2.5% |
| 2006 | -- | $77,703 +3% |
| 2005 | -- | $75,440 +3% |
| 2004 | $1,125 -0.5% | $73,243 +1.9% |
| 2003 | $1,130 -1.2% | $71,877 +2.4% |
| 2002 | $1,144 +5.2% | $70,192 +1.6% |
| 2001 | $1,087 +2.2% | $69,087 +3% |
| 2000 | $1,064 | $67,075 |
Find assessor info on the county website
Monthly payment
Est. payment
Payment breakdown
Explore the cost of this home by adjusting the details. Changes won't be saved.Climate risks
Neighborhood: Sarasota Springs
Nearby schools
GreatSchools rating
- 6/10Brentwood Elementary SchoolGrades: PK-5Distance: 1 mi
- 5/10Mcintosh Middle SchoolGrades: 6-8Distance: 2 mi
- 5/10Sarasota High SchoolGrades: 9-12Distance: 4.2 mi
Schools provided by the listing agent
- Elementary: Brentwood Elementary
- Middle: McIntosh Middle
- High: Sarasota High
Source: Stellar MLS. This data may not be complete. We recommend contacting the local school district to confirm school assignments for this home.
- $287,0003 bd2 ba1.1k sqft5321 Duncanwood Dr, Sarasota, FL 34232Off Market
- $84,4002 bd1 ba1.1k sqft3574 Saulstars Ct #55, Sarasota, FL 34232Off Market
- $--2 bd2 ba1.1k sqft3574 Saulstars Ct, Sarasota, FL 34232Off Market

- $86,1002 bd1 ba1.1k sqft3568 Saulstars Ct #54, Sarasota, FL 34232Off Market
- $--2 bd2 ba1.1k sqft3568 Saulstars Ct, Sarasota, FL 34232Off Market
- $91,6002 bd2 ba1.1k sqft3560 Saulstars Ct #53, Sarasota, FL 34232Off Market
- $91,6002 bd2 ba1.1k sqft3552 Saulstars Ct #52, Sarasota, FL 34232Off Market
- $341,8003 bd1 ba1.2k sqft5315 Duncanwood Dr, Sarasota, FL 34232Off Market
A local agent can set up tours, give advice and negotiate with sellers.
A local lender can help you make sure your offer is ready when you are.
Similar homes
- $414,9004 bd2 ba1.8k sqft1097 WILLIS AVENUE, SARASOTA, FL 34232For Sale
 MLS ID #A4685461, Rachel Tritschler, RE/MAX ALLIANCE GROUP. Stellar MLS
 - $369,0003 bd1 ba1.3k sqft4200 DES PLAINES DRIVE, SARASOTA, FL 34233For Sale
 MLS ID #A4697566, Emerson Robbins, HARRY ROBBINS ASSOC INC. Stellar MLS
 - $355,0002 bd1 ba916 sqft5202 FOXCROFT COURT, SARASOTA, FL 34232For Sale
 MLS ID #A4694840, Kaisen Mitchell, COLDWELL BANKER REALTY. Stellar MLS
 - $250,0002 bd2 ba1.2k sqft4160 FRUITVILLE ROAD #14, SARASOTA, FL 34232For Sale
 MLS ID #A4703160, Brett Keyser, Jr, RE/MAX ALLIANCE GROUP. Stellar MLS
 - $420,0003 bd2 ba1.5k sqft4892 GREENCROFT ROAD, SARASOTA, FL 34235For SaleMLS ID #A4692781, Ivelisse Lopez, LA ROSA REALTY LLC. Stellar MLS
- $449,0003 bd2 ba1.3k sqft4319 AUGUSTINE AVENUE, SARASOTA, FL 34231For SaleMLS ID #A4701349, Hasina Myrick, EXIT KING REALTY. Stellar MLS
- $399,9003 bd2 ba1.3k sqft2757 FEIFFER CIRCLE, SARASOTA, FL 34235For SaleMLS ID #A4691052, Vladislav Misyankin, DALTON WADE INC. Stellar MLS
- $420,0004 bd3 ba1.6k sqft7067 JARVIS ROAD, SARASOTA, FL 34241For SaleMLS ID #A4687431, Edith Richman, COLDWELL BANKER REALTY. Stellar MLS
- $349,9003 bd3 ba1.5k sqft2715 INGOT PLACE, SARASOTA, FL 34235For SaleMLS ID #A4694449, Mark Massaro, COLDWELL BANKER REALTY. Stellar MLS
- $440,0003 bd2 ba1.7k sqft5929 MURDOCK AVENUE, SARASOTA, FL 34231For SaleMLS ID #A4687404, Vincent Diorides, COMPASS FLORIDA LLC. Stellar MLS
- $385,0003 bd2 ba1.5k sqft8232 COUNTRY OAKS COURT, SARASOTA, FL 34243For SaleMLS ID #A4698917, Lisa Flynn, FINE PROPERTIES. Stellar MLS
- $449,0003 bd2 ba1.5k sqft95 S BRIGGS AVENUE, SARASOTA, FL 34237For SaleMLS ID #A4678771, Seth Westerberg, EXP REALTY LLC. Stellar MLS
- $329,9002 bd2 ba1.6k sqft4136 BOWLING GREEN CIRCLE #23, SARASOTA, FL 34233For SaleMLS ID #A4696926, Steve Zeris, RE/MAX ALLIANCE GROUP. Stellar MLS
- $450,0002 bd2 ba1.4k sqft6742 BOWLINE DRIVE, SARASOTA, FL 34231For SaleMLS ID #A4685028, Michelle Pino, BRIGHT REALTY. Stellar MLS
- $329,0002 bd2 ba1.6k sqft3820 GLEN OAKS MANOR DRIVE, SARASOTA, FL 34232For SaleMLS ID #A4681493, Daniela Madrid-Bermejo, DALTON WADE INC. Stellar MLS
- $349,0002 bd2 ba1.1k sqft2654 GRAND CAYMAN STREET, SARASOTA, FL 34231For SaleMLS ID #A4694859, Mary Birkhold, PREFERRED SHORE LLC. Stellar MLS
- $310,0002 bd2 ba1.3k sqft3925 OAKHURST BOULEVARD, SARASOTA, FL 34233For SaleMLS ID #A4691326, Robert Hegedus, FINE PROPERTIES. Stellar MLS
- $300,0003 bd2 ba1.3k sqft2817 HAWTHORNE STREET, SARASOTA, FL 34239For SaleMLS ID #O6413863, Michael Mcgee, MAINSTAY BROKERAGE LLC. Stellar MLS
- $305,0002 bd2 ba1.4k sqft4793 OAK FOREST DRIVE W #46, SARASOTA, FL 34231For SaleMLS ID #N6144200, Ashley LeRoy, EVOLVE REAL ESTATE. Stellar MLS
- $359,9993 bd3 ba1.7k sqft(Undisclosed Address), SARASOTA, FL 34238For SaleMLS ID #TB8499125, Tommy Crivello, TOMMY CRIVELLO REAL ESTATE GROUP. Stellar MLS
