Welcome home to Stonehaven, one of Sarasota’s most convenient gated communities, with no CDD! This two-story townhome looks east over a peaceful pond with a fountain. Morning sun on the lanai makes it a great spot for coffee while you watch the birds, and evenings there are made for a glass of wine. Over 1700 sf 3 bedroom, 2 and a half bath -It’s move-in ready and sold fully furnished, right down to the espresso machine! The owner used it lightly, about a month some years and not at all in others, so it has had very little wear. Downstairs, the living area and the kitchen/dining area are separated by a convenient half bath. Kitchen with granite countertops and stainless appliances. All the bedrooms are upstairs. The primary suite has its own private bathroom with walk-in shower. On the other side of the home are two guest bedrooms, a full bath and the laundry. One guest room is oversized and has a nook that fits a desk, so it works well as a home office. An attached garage adds storage and convenience. The low quarterly HOA fee covers roof reserves, maintenance, building insurance and more. Community amenities include a heated pool (3' to 6' deep) you can use all year, a playground and scenic ponds with fountains. Shopping, restaurants and coffee shops are all close by. I-75 is about a 5-minute drive, and UTC is 8 miles north. For beach days, head to Siesta Key, Turtle Beach or Coquina Beach as a few suggestions. The sellers are including a one-year home warranty as a gift. Come see it for yourself!
For sale
$349,000
7872 LIMESTONE LANE, SARASOTA, FL 34233
3beds
1,714sqft
Townhouse
Built in 2008
18.74 Acres Lot
$-- Zestimate®
$204/sqft
$318/mo HOA
What's special
Kitchen with granite countertopsWalk-in showerStainless appliancesScenic ponds with fountains
- 3 days
- 113
- 4
Likely to sell faster than
Zillow last checked:
Listing updated:
Listed by:
Sally Abdella LLC 941-587-0407,
COLDWELL BANKER REALTY 941-493-1000
Source: Stellar MLS,MLS#: N6146436 Originating MLS: Venice
Facts & features
Interior
Bedrooms & bathrooms
- Bedrooms: 3
- Bathrooms: 3
- Full bathrooms: 2
- 1/2 bathrooms: 1
Primary bedroom
- Features: Walk-In Closet(s)
- Level: Second
- Area: 233.8 Square Feet
- Dimensions: 14x16.7
Bedroom 1
- Features: Built-in Closet
- Level: Second
- Area: 100 Square Feet
- Dimensions: 10x10
Bedroom 2
- Features: Built-in Closet
- Level: Second
- Area: 175.2 Square Feet
- Dimensions: 14.6x12
Dinette
- Level: First
- Area: 69.42 Square Feet
- Dimensions: 7.8x8.9
Dining room
- Level: First
- Area: 190.8 Square Feet
- Dimensions: 12x15.9
Kitchen
- Features: Breakfast Bar
- Level: First
- Area: 115.5 Square Feet
- Dimensions: 7.7x15
Living room
- Level: First
- Area: 318.61 Square Feet
- Dimensions: 15.1x21.1
Heating
- Electric
Cooling
- Central Air
Appliances
- Included: Dishwasher, Disposal, Dryer, Electric Water Heater, Microwave, Range, Refrigerator, Smart Appliance(s), Washer
- Laundry: Laundry Closet
Features
- Eating Space In Kitchen, High Ceilings, Open Floorplan, PrimaryBedroom Upstairs, Split Bedroom, Stone Counters, Walk-In Closet(s)
- Flooring: Carpet, Tile
- Doors: Sliding Doors
- Windows: Window Treatments
- Has fireplace: No
Interior area
- Total structure area: 2,061
- Total interior livable area: 1,714 sqft
Video & virtual tour
Property
Parking
- Total spaces: 1
- Parking features: Garage - Attached
- Attached garage spaces: 1
- Details: Garage Dimensions: 10x22
Features
- Levels: Two
- Stories: 2
- Patio & porch: Rear Porch, Screened
- Exterior features: Irrigation System, Private Entrance, Sidewalk
- Has view: Yes
- View description: Water, Pond
- Has water view: Yes
- Water view: Water,Pond
Lot
- Size: 18.74 Acres
Details
- Parcel number: 0094121177
- Zoning: RMF3
- Special conditions: None
Construction
Type & style
- Home type: Townhouse
- Property subtype: Townhouse
Materials
- Stucco
- Foundation: Slab
- Roof: Tile
Condition
- New construction: No
- Year built: 2008
Details
- Builder model: Sapphire
- Builder name: Centex
Utilities & green energy
- Sewer: Public Sewer
- Water: Canal/Lake For Irrigation, Public
- Utilities for property: BB/HS Internet Available, Electricity Connected, Sewer Connected, Street Lights, Water Connected
Community & HOA
Community
- Features: Buyer Approval Required, Community Mailbox, Deed Restrictions, Gated Community - No Guard, Irrigation-Reclaimed Water, Playground, Pool
- Security: Gated Community
- Pet fee: $0 monthly
- Subdivision: STONEHAVEN PH 4, 5, 6, 7 & 25
HOA
- Has HOA: Yes
- Amenities included: Fence Restrictions, Gated, Playground, Pool
- Services included: Common Area Taxes, Community Pool, Reserve Fund, Insurance, Maintenance Structure, Maintenance Grounds, Maintenance Repairs, Manager, Pest Control, Pool Maintenance, Private Road, Trash
- HOA fee: $318 monthly
- HOA name: Quan Vo or Coty Jennings
- HOA phone: 941-271-6850
Location
- Region: Sarasota
Financial & listing details
- Price per square foot: $204/sqft
- Tax assessed value: $276,100
- Annual tax amount: $3,934
- Date on market: 11/4/2026
- Cumulative days on market: 4 days
- Listing terms: Cash,Conventional
- Ownership: Fee Simple
- Total actual rent: 0
- Electric utility on property: Yes
- Road surface type: Asphalt
Estimated market value
Not available
Estimated sales range
Not available
Not available
Price history
| Date | Event | Price |
|---|---|---|
| 11/4/2026 | Listed for sale | $349,000+95%$204/sqft |
Source:  Stellar MLS #N6146436 Report a problem | ||
| 4/23/2012 | Sold | $179,000-13.8%$104/sqft |
Source: Public Record Report a problem | ||
| 4/10/2008 | Sold | $207,600$121/sqft |
Source: Public Record Report a problem | ||
Public tax history
| Year | Property taxes | Tax assessment |
|---|---|---|
| 2025 | $3,934 +3.2% | $276,100 +8.6% |
| 2024 | $3,813 +2.5% | $254,221 +10% |
| 2023 | $3,719 +11.6% | $231,110 +10% |
| 2022 | $3,333 +17.9% | $210,100 +10% |
| 2021 | $2,827 +3.4% | $191,000 +5.7% |
| 2020 | $2,733 -11.7% | $180,700 -15.2% |
| 2019 | $3,095 | $213,200 +5.2% |
| 2018 | $3,095 +5.1% | $202,700 +7.7% |
| 2017 | $2,946 +5.2% | $188,200 -1.2% |
| 2016 | $2,801 | $190,500 +5.7% |
| 2015 | $2,801 +8.8% | $180,200 +25.4% |
| 2014 | $2,575 +6.7% | $143,700 |
| 2013 | $2,413 +10.9% | $143,700 +12.3% |
| 2012 | $2,177 -2.4% | $128,000 -4.4% |
| 2011 | $2,230 -10.1% | $133,900 -9.8% |
| 2010 | $2,481 | $148,500 -5.1% |
| 2009 | -- | $156,400 |
Find assessor info on the county website
Monthly payment
Est. payment
Payment breakdown
Explore the cost of this home by adjusting the details. Changes won't be saved.Climate risks
Neighborhood: 34233


Similar homes
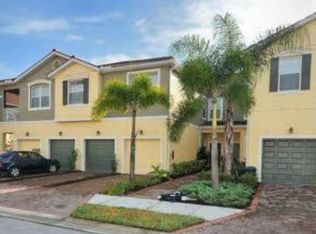
- $349,0003 bd3 ba1.7k sqft4504 SILVER LINING STREET, SARASOTA, FL 34238For Sale

 MLS ID #TB8542456, Melissa Brashier, LPT REALTY, LLC. Stellar MLS
- $259,9003 bd3 ba1.5k sqft8304 72ND LANE E, BRADENTON, FL 34201For Sale
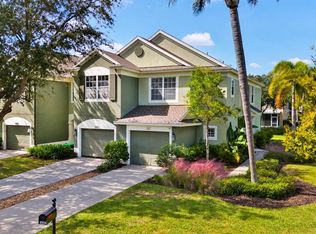 MLS ID #A4711371, Magaly Fierro, MARCUS & COMPANY REALTY. Stellar MLS
- $419,0003 bd2 ba1.9k sqft23245 BANBURY WAY #101, VENICE, FL 34293For Sale
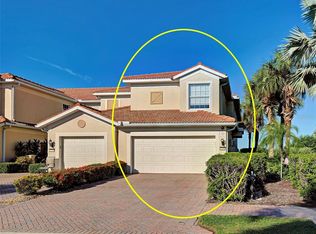 MLS ID #D6149458, Austin Tracy, LASBURY-TRACY REALTY INC.. Stellar MLS
- $349,0002 bd2 ba1.6k sqft2794 MOSS OAK DRIVE #2, SARASOTA, FL 34231For Sale
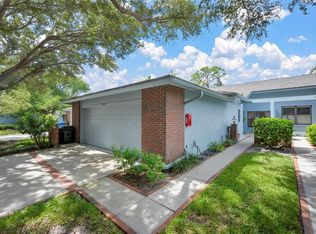 MLS ID #A4705644, Dede Curran, MICHAEL SAUNDERS & COMPANY. Stellar MLS
- $369,0003 bd2 ba1.3k sqft4429 EDINBRIDGE CIRCLE #35, SARASOTA, FL 34235For SaleMLS ID #A4710172, Kris Kesling, PREFERRED PROPERTIES OF SARASOTA. Stellar MLS
- $300,0003 bd3 ba1.6k sqft3810 82ND AVENUE CIRCLE E #104, SARASOTA, FL 34243For SaleMLS ID #N6146263, Michelle Hupp, KELLER WILLIAMS ISLAND LIFE REAL ESTATE. Stellar MLS
- $359,0003 bd2 ba2.2k sqft8229 MIRAMAR WAY #204, LAKEWOOD RANCH, FL 34202For SaleMLS ID #A4711386, Jeffrey Bray, PLLC, LPT REALTY, LLC. Stellar MLS
- $339,9002 bd2 ba1.3k sqft9580 HIGH GATE DRIVE #1822, SARASOTA, FL 34238For SaleMLS ID #A4704785, Betsy Campbell, MICHAEL SAUNDERS & COMPANY. Stellar MLS
- $360,0003 bd3 ba1.6k sqft4239 OVERTURE CIRCLE, BRADENTON, FL 34209For SaleMLS ID #A4705386, Debbie Vogler, MICHAEL SAUNDERS & COMPANY. Stellar MLS
- $360,0002 bd2 ba1.5k sqft5126 BLUE ASH AVENUE, SARASOTA, FL 34241For SaleMLS ID #A4709666, Doug Figgins, CENTURY 21 ROSEBAY. Stellar MLS
- $209,0002 bd3 ba1.4k sqft354 CAPE HARBOUR LOOP #106, BRADENTON, FL 34212For SaleMLS ID #A4711861, Ania McGinty, COMPASS FLORIDA LLC. Stellar MLS
- $319,9003 bd3 ba1.7k sqft4680 VIGNETTE WAY, SARASOTA, FL 34240For SaleMLS ID #TB8514067, Heather Schultz, IMAGINE REALTY LLC. Stellar MLS
- $329,9003 bd3 ba1.7k sqft3793 PARKRIDGE CIRCLE #3-105, SARASOTA, FL 34243For SaleMLS ID #A4708492, Christy Peterson, SERHANT. Stellar MLS
- $314,9003 bd2 ba1.3k sqft7321 SKYBIRD ROAD #397, BRADENTON, FL 34209For SaleMLS ID #A4708064, Joe Murphy, COLDWELL BANKER REALTY. Stellar MLS
- $354,9003 bd3 ba1.7k sqft3426 PARKRIDGE CIRCLE #34-105, SARASOTA, FL 34243For SaleMLS ID #A4701623, Forest Balderson, VUE REALTY, LLC. Stellar MLS
- $260,0003 bd2 ba1.3k sqft1025 VILLAGIO CIRCLE #101, SARASOTA, FL 34237For SaleMLS ID #L4963777, Deana Lainhart, KELLER WILLIAMS REALTY. Stellar MLS
- $395,0003 bd3 ba1.8k sqft6537 SERENITY FALL LANE, SARASOTA, FL 34240For SaleMLS ID #A4696971, Isabel Pinheiro, THE AGENCY SARASOTA. Stellar MLS
- $304,0003 bd3 ba1.6k sqft1510 GRANTHAM DRIVE, SARASOTA, FL 34234For SaleMLS ID #A4703943, Tayna Vy Lilly, SPECIALIZED REAL ESTATE LLC. Stellar MLS
- $340,0003 bd3 ba1.6k sqft1914 PLEASANT MAPLE COURT, BRADENTON, FL 34211For SaleMLS ID #A4710956, Bonnie Schiavone, PREFERRED SHORE LLC. Stellar MLS
- $458,0003 bd2 ba1.7k sqft5512 MANG PLACE, SARASOTA, FL 34238For SaleMLS ID #A4700417, Irene Kosse, THE AGENCY SARASOTA. Stellar MLS
