MODERN FLORIDA LIVING IN THE GATED COMMUNITY OF WOODLEAF HAMMOCK! Discover the perfect blend of style, comfort, and convenience in this beautifully designed FURNISHED 2022-built DR Horton Glen model townhome, offering 3 bedrooms, 2.5 baths, and 1,673 square feet of thoughtfully designed living space. Step inside to a bright, open-concept floor plan that seamlessly connects the kitchen, dining, and living areas, creating an inviting atmosphere for both everyday living and entertaining. The stylish kitchen features granite countertops, stainless steel appliances, abundant cabinetry, and generous counter space. Upstairs, the spacious primary suite provides a relaxing private retreat, while two additional bedrooms offer flexibility for guests, family, or a home office. This home comes with a Full House Water Filtration System. Smart-home features and an attached one-car garage add to the home's everyday convenience. Enjoy the benefits of newer construction without the wait of building! Nestled within the gated community of Woodleaf Hammock, residents enjoy access to a sparkling community pool and playground. Conveniently located near shopping, restaurants, entertainment, and major roadways, with easy access to Lakewood Ranch, Sarasota, and Bradenton. Whether you're looking for a full-time residence or seasonal Florida getaway, this inviting townhome offers the easy-care lifestyle you've been searching for. MOVE-IN READY AND WAITING FOR YOU!
For sale
$340,000
1914 PLEASANT MAPLE COURT, BRADENTON, FL 34211
3beds
1,673sqft
Townhouse
Built in 2022
4,615 Square Feet Lot
$327,700 Zestimate®
$203/sqft
$246/mo HOA
What's special
Attached one-car garageGranite countertopsSparkling community poolBright open-concept floor planSmart-home featuresSpacious primary suiteRelaxing private retreat
- 21 days
- 234
- 10
Likely to sell faster than
Zillow last checked:
Listing updated:
Listed by:
Bonnie Schiavone 941-400-2490,
PREFERRED SHORE LLC 941-999-1179
Source: Stellar MLS,MLS#: A4710956 Originating MLS: Sarasota - Manatee
Facts & features
Interior
Bedrooms & bathrooms
- Bedrooms: 3
- Bathrooms: 3
- Full bathrooms: 2
- 1/2 bathrooms: 1
Rooms
- Room types: Great Room
Primary bedroom
- Features: Dual Sinks, En Suite Bathroom, Shower No Tub, Walk-In Closet(s)
- Level: Second
- Area: 165 Square Feet
- Dimensions: 15x11
Bedroom 2
- Features: Walk-In Closet(s)
- Level: Second
- Area: 121 Square Feet
- Dimensions: 11x11
Bedroom 3
- Features: Built-in Closet
- Level: Second
- Area: 110 Square Feet
- Dimensions: 11x10
Balcony porch lanai
- Level: First
- Area: 152 Square Feet
- Dimensions: 19x8
Dining room
- Level: First
- Area: 110 Square Feet
- Dimensions: 11x10
Great room
- Level: First
- Area: 210 Square Feet
- Dimensions: 15x14
Kitchen
- Features: Granite Counters, Kitchen Island, Pantry
- Level: First
- Area: 80 Square Feet
- Dimensions: 8x10
Heating
- Central, Electric, Heat Pump
Cooling
- Central Air
Appliances
- Included: Dishwasher, Disposal, Dryer, Microwave, Range, Refrigerator, Washer, Water Filtration System
- Laundry: Laundry Closet
Features
- Ceiling Fan(s), Eating Space In Kitchen, High Ceilings, Kitchen/Family Room Combo, Open Floorplan, PrimaryBedroom Upstairs, Smart Home, Solid Surface Counters, Thermostat, Walk-In Closet(s)
- Flooring: Carpet, Tile
- Doors: Sliding Doors
- Windows: Window Treatments, Hurricane Shutters
- Has fireplace: No
- Furnished: Yes
Interior area
- Total structure area: 2,128
- Total interior livable area: 1,673 sqft
Video & virtual tour
Property
Parking
- Total spaces: 1
- Parking features: Driveway, Garage Door Opener, Parking Pad
- Attached garage spaces: 1
- Has uncovered spaces: Yes
- Details: Garage Dimensions: 11x20
Features
- Levels: Two
- Stories: 2
- Patio & porch: Covered
- Exterior features: Irrigation System
Lot
- Size: 4,615 Square Feet
- Residential vegetation: Trees/Landscaped
Details
- Parcel number: 580066759
- Zoning: PD-MU
- Special conditions: None
Construction
Type & style
- Home type: Townhouse
- Property subtype: Townhouse
Materials
- Block, Stucco
- Foundation: Slab
- Roof: Shingle
Condition
- Completed
- New construction: No
- Year built: 2022
Details
- Builder model: Glen
- Builder name: DR Horton
Utilities & green energy
- Sewer: Public Sewer
- Water: Public
- Utilities for property: Cable Available, Electricity Connected, Phone Available, Sewer Connected, Water Connected
Community & HOA
Community
- Features: Deed Restrictions, Playground, Pool
- Security: Gated Community, Smoke Detector(s)
- Pet fee: $0 monthly
- Subdivision: WOODLEAF HAMMOCK PH II
HOA
- Has HOA: Yes
- Amenities included: Gated, Maintenance
- Services included: Community Pool, Insurance, Maintenance Grounds, Manager, Pool Maintenance
- HOA fee: $246 monthly
- HOA name: Access Management
- Second HOA name: Evergreen Lifestyles Management
- Second HOA phone: 877-221-6919
Location
- Region: Bradenton
Financial & listing details
- Price per square foot: $203/sqft
- Tax assessed value: $325,355
- Annual tax amount: $6,062
- Date on market: 10/31/2026
- Cumulative days on market: 21 days
- Listing terms: Cash,Conventional,FHA,VA Loan
- Ownership: Fee Simple
- Total actual rent: 0
- Electric utility on property: Yes
- Road surface type: Paved
Estimated market value
$327,700
$311,000 - $344,000
$2,358/mo
Price history
| Date | Event | Price |
|---|---|---|
| 10/31/2026 | Listed for sale | $340,000-9.7%$203/sqft |
Source:  Stellar MLS #A4710956 Report a problem | ||
| 4/26/2023 | Sold | $376,600-2.6%$225/sqft |
Source: Public Record Report a problem | ||
| 1/16/2023 | Pending sale | $386,590$231/sqft |
Source: Stellar MLS #T3386508 Report a problem | ||
| 12/14/2022 | Price change | $386,590-2.5%$231/sqft |
Source: Stellar MLS #T3386508 Report a problem | ||
| 8/17/2022 | Price change | $396,590-5%$237/sqft |
Source: Stellar MLS #T3386508 Report a problem | ||
| 7/20/2022 | Price change | $417,590-2.9%$250/sqft |
Source: Stellar MLS #T3386508 Report a problem | ||
| 7/7/2022 | Price change | $429,990-3.4%$257/sqft |
Source: Stellar MLS #T3386508 Report a problem | ||
| 7/1/2022 | Listed for sale | $444,990$266/sqft |
Source:  DR Horton Report a problem | ||
Public tax history
| Year | Property taxes | Tax assessment |
|---|---|---|
| 2025 | $6,062 -0.6% | $325,355 -0.9% |
| 2024 | $6,097 +200.4% | $328,177 +615% |
| 2023 | $2,030 +1.2% | $45,900 +2% |
| 2022 | $2,006 +7.3% | $45,000 |
| 2021 | $1,871 +27.7% | $45,000 +231% |
| 2020 | $1,465 | $13,596 |
Find assessor info on the county website
Monthly payment
Est. payment
Payment breakdown
Explore the cost of this home by adjusting the details. Changes won't be saved.Climate risks
Neighborhood: 34211
Nearby schools
Schools provided by the listing agent
- Elementary: Gullett Elementary
- Middle: Dr Mona Jain Middle
- High: Lakewood Ranch High
Source: Stellar MLS. This data may not be complete. We recommend contacting the local school district to confirm school assignments for this home.
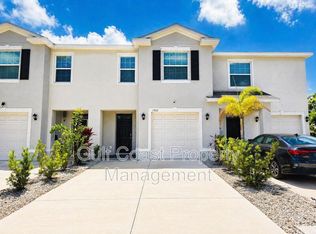
- $323,5003 bd3 ba1.6k sqft1910 Pleasant Maple Ct, Bradenton, FL 34211Off Market
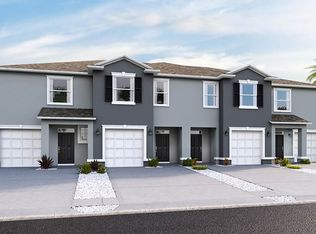
- $362,8003 bd2 ba2k sqft1918 Pleasant Maple Ct, Bradenton, FL 34211Off Market
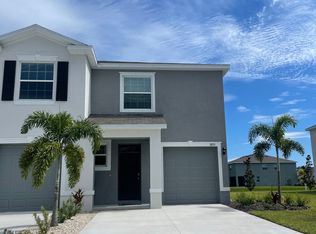
- $328,7003 bd3 ba1.7k sqft1906 Pleasant Maple Ct, Bradenton, FL 34211Off Market
- $295,0003 bd3 ba1.7k sqft1926 Pleasant Maple Ct, Bradenton, FL 34211Sold

Similar homes
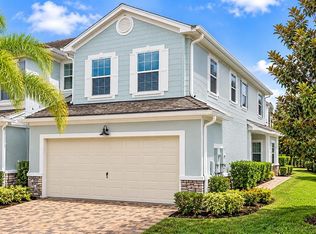
- $319,9003 bd3 ba1.6k sqft12166 TRAILHEAD DRIVE, BRADENTON, FL 34211For Sale
 MLS ID #A4710261, Catherine Calix, ENGEL + VOELKERS SARASOTA. Stellar MLS
- $349,0003 bd3 ba1.7k sqft11815 SKY ACRES TERRACE, BRADENTON, FL 34211For Sale
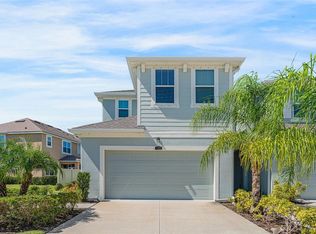 MLS ID #A4710483, Kelli Eggen, COLDWELL BANKER REALTY. Stellar MLS
- $349,0003 bd3 ba1.7k sqft17531 CRESCENT MOON LOOP, LAKEWOOD RANCH, FL 34211For Sale
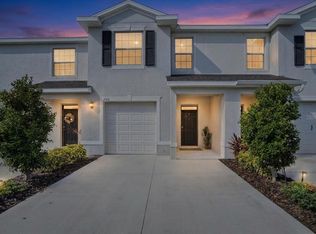 MLS ID #A4711812, Ashley Battle, EXIT KING REALTY. Stellar MLS
- $359,0003 bd3 ba1.7k sqft11960 SKY ACRES TERRACE, BRADENTON, FL 34211For Sale
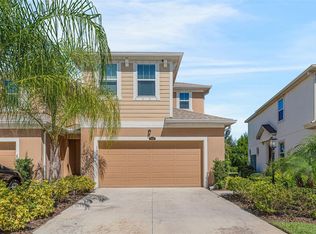 MLS ID #A4710038, Kelli Eggen, COLDWELL BANKER REALTY. Stellar MLS
- $355,0003 bd3 ba1.6k sqft11957 SKY ACRES TERRACE, LAKEWOOD RANCH, FL 34211For SaleMLS ID #A4702743, Christy Peterson, SERHANT. Stellar MLS
- $324,0003 bd3 ba1.6k sqft12455 TRAILHEAD DRIVE, BRADENTON, FL 34211For SaleMLS ID #A4701994, Joey Lamielle, RE/MAX ALLIANCE GROUP. Stellar MLS
- $313,9003 bd3 ba1.5k sqft5038 SUNNYSIDE LANE, BRADENTON, FL 34211For SaleMLS ID #A4697042, Jaclyn Ligman, EXP REALTY LLC. Stellar MLS
- $299,9993 bd3 ba1.5k sqft12268 TRAILHEAD DRIVE, BRADENTON, FL 34211For SaleMLS ID #A4705394, Vanessa Van Den Berg, PREFERRED SHORE LLC. Stellar MLS
- $359,0002 bd2 ba1.5k sqft13711 MESSINA LOOP #203, BRADENTON, FL 34211For SaleMLS ID #A4712170, Monika White, DALTON WADE INC. Stellar MLS
- $319,9003 bd3 ba1.9k sqft15227 SUNNY DAY DRIVE, BRADENTON, FL 34211For SaleMLS ID #A4694858, Jessica Rangel Marrero, WRA BUSINESS & REAL ESTATE. Stellar MLS
- $355,0002 bd2 ba1.5k sqft12710 SORRENTO WAY #101, BRADENTON, FL 34211For SaleMLS ID #A4703430, Steven Nantais, COLDWELL BANKER REALTY. Stellar MLS
- $359,0002 bd2 ba1.5k sqft13815 MESSINA LOOP #101, BRADENTON, FL 34211For SaleMLS ID #A4705085, Daniel Spino, FINE PROPERTIES. Stellar MLS
- $320,0002 bd2 ba1.5k sqft13608 MESSINA LOOP #103, BRADENTON, FL 34211For SaleMLS ID #A4704998, Naomi Fisher, EXP REALTY LLC. Stellar MLS
- $302,5003 bd3 ba1.4k sqft14114 LILAC SKY TERRACE, BRADENTON, FL 34211For SaleMLS ID #A4705874, Spencer Robinson, PREFERRED SHORE LLC. Stellar MLS
- $349,9003 bd3 ba1.9k sqft7854 52ND TERRACE E #52, BRADENTON, FL 34203For SaleMLS ID #A4708370, Jahzeely Sandin, LIGHTS ON REALTY. Stellar MLS
- $364,0003 bd3 ba1.7k sqft2455 MIDNIGHT PEARL DRIVE, SARASOTA, FL 34240For SaleMLS ID #A4713181, Perry Corneau, COMPASS FLORIDA LLC. Stellar MLS
- $274,9003 bd3 ba1.3k sqft14251 LILAC SKY TERRACE, BRADENTON, FL 34211For SaleMLS ID #A4701441, Joe Murphy, COLDWELL BANKER REALTY. Stellar MLS
- $399,9994 bd2 ba1.8k sqft17733 CANOPY PLACE, BRADENTON, FL 34211For SaleMLS ID #O6456723, Steven Koleno, BEYCOME OF FLORIDA LLC. Stellar MLS
- $320,0002 bd2 ba1.1k sqft18114 GAWTHROP DRIVE #106, BRADENTON, FL 34211For SaleMLS ID #A4684399, ALLEN Smith, IV, RE/MAX ALLIANCE GROUP. Stellar MLS
- $349,9992 bd2 ba1.5k sqft4025 WILDGRASS PLACE, PARRISH, FL 34219For SaleMLS ID #TB8564978, Jared Rutherford, KELLER WILLIAMS TAMPA PROPERTIES. Stellar MLS
