Skip main navigation
Sold for $295,000
  • $295,000

    1926 Pleasant Maple Ct, Bradenton, FL 34211

    3beds
    1,758sqft
    Townhouse
    Built in 2022
    8,399 Square Feet Lot
    $294,900 Zestimate®
    $168/sqft
    $2,321 Estimated rent

    Home value

    $294,900

    $277,000 - $313,000

    $2,321/mo

    Zestimate® history
    Loading
    Loading...

    Owner options

    List your home for rent

    $2,321/mo

    Rent Zestimate®

    Find your next renter with Zillow Rental Manager. Plus, with online applications, you can quickly screen prospective tenants – for free.

    Learn more

    $2,321/mo

    Rent Zestimate®

    Refinance and save

    $2,191/mo

    Est. payment

    Refinancing to a lower rate could help reduce your monthly payments and save thousands over the life of the loan.

    See today's rates

    $2,191/mo

    Est. payment

    Explore your selling options

    Work with a Zillow partner agent

    Leverage their expertise and Zillow's premium Showcase listings to get your home seen by more buyers.

    Get started

    List with your own agent

    Get your home in front of millions of buyers by listing it on Zillow.

    Learn how to do it

    Sell it yourself

    Take full control of how buyers see your home on Zillow by listing For Sale by Owner (FSBO).

    List your home

    What's special

    Granite counter topsGranite vanity topFloor-to-ceiling roll-down sun screenOpen floor planGenerous walk-in pantryStainless steel appliancesDouble sinks
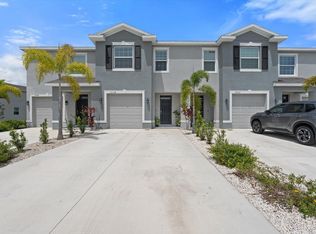
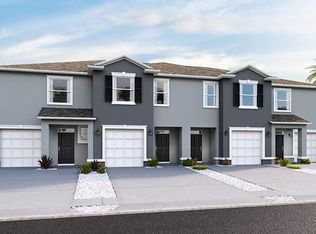
    This beautiful 3 bed, 2.5 bath, 1 car garage townhome with two additional spaces in the driveway is located in the Gated Lakewood Ranch community of Woodleaf Hammock. This like new home features an open floor plan with ceramic tile throughout the first floor and all bathrooms. The kitchen has wood cabinets, granite counter tops, stainless steel appliances, and a generous walk-in pantry. The first floor half bath also has a new vanity & sink to provide added style and extra storage. The fully screened patio has a beautiful view of the conservation area and also has a floor-to-ceiling roll-down sun screen and ceiling fan. The upstairs features the master bedroom suite with two walk-in closets and the master bath has wood cabinets, a granite vanity top, double sinks, a walk-in shower with glass shower enclosure and a Kohler multi-spray shower wand. The second floor also incorporates two more bedrooms with a Jack-and-Jill bathroom complete with wood cabinets and granite counter tops, linen closet and a loft/study area. All three bedrooms and the loft have ceiling fans as well. All windows throughout the home have cordless window blinds. A Smart Home security system is installed and remains with the home. In 2025 all windows were updated/replaced with impact-resistant rated windows providing that extra peace-of-mind. The slider, small transom window above front door and small window in downstairs half bath are original and have hurricane shutters if needed. As a resident of Woodleaf Hammock you have access to all community amenities including a year round heated resort pool, BBQ area, Pavilion, Tot Lot playground, pickleball courts, and 2 dog parks. Woodleaf Hammock is uniquely located in Lakewood Ranch giving it all the benefits of top schools, shopping, restaurants, entertainment, biking, hiking, and nearby beaches, along with quick access to State Road 64 and I-75. This gently lived in home shows beautifully and is a must see!

    Zillow last checked:

    Listing updated:

    Listed by:

    Ronald Waller 813-833-1173,

    RE/MAX REALTY UNLIMITED 813-651-1900

    Bought with:

    Angelica Ridley, 3504694

    KW COASTAL LIVING III

    Laura Rode, 3307175

    KW COASTAL LIVING III

    Source: Stellar MLS,MLS#: TB8476829MLS LogoOriginating MLS: Suncoast Tampa

    Facts & features

    Interior

    Bedrooms & bathrooms
    • Bedrooms: 3
    • Bathrooms: 3
    • Full bathrooms: 2
    • 1/2 bathrooms: 1
    Primary bedroom
    • Features: Walk-In Closet(s)
    • Level: Second
    • Area: 168 Square Feet
    • Dimensions: 12x14
    Bedroom 2
    • Features: Built-in Closet
    • Level: Second
    • Area: 110 Square Feet
    • Dimensions: 11x10
    Bedroom 3
    • Features: Built-in Closet
    • Level: Second
    • Area: 110 Square Feet
    • Dimensions: 11x10
    Dinette
    • Level: First
    • Area: 70 Square Feet
    • Dimensions: 10x7
    Great room
    • Level: First
    • Area: 247 Square Feet
    • Dimensions: 19x13
    Kitchen
    • Level: First
    • Area: 96 Square Feet
    • Dimensions: 8x12
    Loft
    • Level: Second
    • Area: 108 Square Feet
    • Dimensions: 12x9
    Heating
    • Central, Electric
    Cooling
    • Central Air
    Appliances
    • Included: Dishwasher, Disposal, Dryer, Microwave, Range, Refrigerator, Washer
    • Laundry: Inside
    Features
    • Open Floorplan
    • Flooring: Carpet, Ceramic Tile
    • Doors: Sliding Doors
    • Windows: Hurricane Shutters
    • Has fireplace: No
    • Common walls with other units/homes: End Unit
    Interior area
    • Total structure area: 2,170
    • Total interior livable area: 1,758 sqft

    Property

    Parking
    • Total spaces: 1
    • Parking features: Garage - Attached
    • Attached garage spaces: 1
    • Details: Garage Dimensions: 10x20
    Features
    • Levels: Two
    • Stories: 2
    • Patio & porch: Covered
    • Exterior features: Irrigation System, Sprinkler Metered
    Lot
    • Size: 8,399 Square Feet
    • Residential vegetation: Trees/Landscaped
    Details
    • Parcel number: 580066859
    • Zoning: PD-MU
    • Special conditions: None

    Construction

    Type & style
    • Home type: Townhouse
    • Property subtype: Townhouse
    • Attached to another structure: Yes
    Materials
    • Block, Stucco
    • Foundation: Slab
    • Roof: Shingle
    Condition
    • Completed
    • New construction: No
    • Year built: 2022
    Details
    • Builder model: VALE
    • Builder name: D.R.Horton

    Utilities & green energy

    • Sewer: Public Sewer
    • Water: Public
    • Utilities for property: BB/HS Internet Available, Underground Utilities

    Community & HOA

    Community
    • Features: Deed Restrictions, Playground, Pool
    • Pet fee: $0 monthly
    • Subdivision: WOODLEAF HAMMOCK AT LAKEWOOD RANCH
    HOA
    • Has HOA: Yes
    • Amenities included: Gated, Pickleball Court(s), Playground, Pool
    • Services included: Maintenance Grounds, Pool Maintenance
    • HOA fee: $246 monthly
    • HOA name: Gulf Coast Property Management
    • HOA phone: 941-782-1559
    • Second HOA name: Gulf Coast Property Management
    • Second HOA phone: 941-782-1559
    Location
    • Region: Bradenton

    Financial & listing details

    • Price per square foot: $168/sqft
    • Tax assessed value: $332,991
    • Annual tax amount: $6,170
    • Date on market: 2/18/2026
    • Cumulative days on market: 65 days
    • Listing terms: Cash,Conventional,FHA,VA Loan
    • Ownership: Fee Simple
    • Total actual rent: 0
    • Road surface type: Paved

    Price history

    DateEventPrice
    5/19/2026Sold$295,000-10.6%$168/sqft
    Source: Stellar MLS #TB8476829 Report a problem
    4/25/2026Pending sale$329,900$188/sqft
    Source: Stellar MLS #TB8476829 Report a problem
    2/18/2026Listed for sale$329,900-10.8%$188/sqft
    Source: Stellar MLS #TB8476829 Report a problem
    8/5/2025Listing removed$2,300$1/sqft
    Source: Zillow Rentals Report a problem
    7/30/2025Price change$2,300-11.5%$1/sqft
    Source: Zillow Rentals Report a problem
    6/4/2025Listed for rent$2,600$1/sqft
    Source: Zillow Rentals Report a problem
    6/3/2025Listing removed$369,990$210/sqft
    Source: Stellar MLS #TB8379428 Report a problem
    4/29/2025Listed for sale$369,990-11.3%$210/sqft
    Source: Stellar MLS #TB8379428 Report a problem
    2/28/2023Listing removed--
    Source: DR Horton Report a problem
    2/24/2023Pending sale$416,985+1.2%$237/sqft
    Source: Stellar MLS #T3384324 Report a problem
    2/22/2023Sold$411,985-1.2%$234/sqft
    Source: Public Record Report a problem
    1/30/2023Listed for sale$416,985$237/sqft
    Source: Stellar MLS #T3384324 Report a problem
    12/19/2022Pending sale$416,985$237/sqft
    Source: Stellar MLS #T3384324 Report a problem
    12/14/2022Price change$416,985-2.3%$237/sqft
    Source: Stellar MLS #T3384324 Report a problem
    11/28/2022Price change$426,985-3.8%$243/sqft
    Source: Stellar MLS #T3384324 Report a problem
    8/15/2022Pending sale$443,990$253/sqft
    Source: Stellar MLS #T3384324 Report a problem
    8/8/2022Price change$443,990-0.9%$253/sqft
    Source: Stellar MLS #T3384324 Report a problem
    7/20/2022Price change$447,985-2.6%$255/sqft
    Source: Stellar MLS #T3384324 Report a problem
    7/7/2022Price change$459,990-3.2%$262/sqft
    Source: Stellar MLS #T3384324 Report a problem
    6/29/2022Listed for sale$474,990$270/sqft
    Source: Stellar MLS #T3384324 Report a problem

    Public tax history

    YearProperty taxesTax assessment
    2025$6,170 -0.6%$332,991 -0.9%
    2024$6,206 +205.4%$335,892 +631.8%
    2023$2,032 +1.2%$45,900 +2%
    2022$2,009 +7.4%$45,000
    2021$1,871 +27.7%$45,000 +231%
    2020$1,465 $13,596
    Find assessor info on the county website

    Neighborhood: 34211

    Nearby schools

    GreatSchools rating
    Schools provided by the listing agent
    • Elementary: Gullett Elementary
    • Middle: Dr Mona Jain Middle
    • High: Lakewood Ranch High

    Source: Stellar MLS. This data may not be complete. We recommend contacting the local school district to confirm school assignments for this home.

    Get a cash offer in 3 minutes
    Find out how much your home could sell for in as little as 3 minutes with a no-obligation cash offer.
    Estimated market value
    $294,900
    Get a cash offer in 3 minutes
    Find out how much your home could sell for in as little as 3 minutes with a no-obligation cash offer.
    Estimated market value
    $294,900