
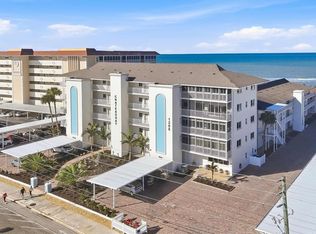
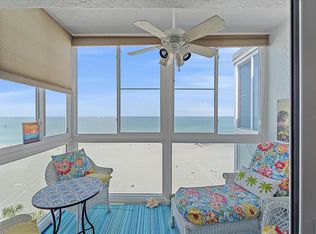
Wake up to Gulf views from this beautifully updated fourth-floor beachfront condominium on Venice Island. This two-bedroom, two-bath residence is offered turnkey furnished, making it move-in or rental-ready. The glass-enclosed lanai provides the ideal year-round space to relax and take in the coastal scenery, while the interior showcases tasteful updates throughout. Enjoy convenience of laundry facilities on each floor, plus your assigned covered carport space. The well-maintained building features a community pool and a new roof (2024), offering peace of mind for years to come. Ideally within short distance to the Venice Yacht Club, Freedom Boat Club, Crow’s Nest Restaurant, and the public boat ramp at Higel Marine Park. Just 1.4 miles away, explore the charm of downtown Venice with its boutique shopping, dining, entertainment and year-round events at Centennial Park. Nearby amenities also include the weekly farmer’s market, recreational courts at Hecksher Park, the Venice Art Center, the Venice Public Library and the Venice Community Center. With a flexible rental policy (one-month minimum, up to 12 times per year), this property is ideal for investors, a vacation getaway, or a future full-time residence. Experience the best of beachfront living with convenience, comfort and coastal charm all in one.
For sale
Price cut: $35.5K (7/2)
$439,500
1255 TARPON CENTER DRIVE #406, VENICE, FL 34285
2beds
867sqft
:
Get pre-qualified$3,891/mo
Condominium
Built in 1969
-- sqft lot
$-- Zestimate®
$507/sqft
$1,067/mo HOA
What's special
Turnkey furnishedGulf viewsTasteful updates throughoutTwo-bedroom two-bath residenceCommunity poolAssigned covered carport spaceGlass-enclosed lanai
- 84 days |
- 387 |
- 14 |
Zillow last checked:
Listing updated:
Listed by:
Valerie Dall'Acqua 941-445-7295,
PREMIER SOTHEBY'S INTERNATIONAL REALTY 941-364-4000
Source: Stellar MLS,MLS#: A4692572 Originating MLS: Sarasota - Manatee
Originating MLS: Sarasota - Manatee
Facts & features
Interior
Bedrooms & bathrooms
- Bedrooms: 2
- Bathrooms: 2
- Full bathrooms: 2
Primary bedroom
- Features: Walk-In Closet(s)
- Level: First
- Area: 143 Square Feet
- Dimensions: 11x13
Bedroom 2
- Features: Built-in Closet
- Level: First
- Area: 168 Square Feet
- Dimensions: 12x14
Balcony porch lanai
- Level: First
- Area: 66 Square Feet
- Dimensions: 6x11
Great room
- Level: First
- Area: 272 Square Feet
- Dimensions: 16x17
Kitchen
- Level: First
- Area: 56 Square Feet
- Dimensions: 7x8
Heating
- Electric
Cooling
- Central Air
Appliances
- Included: Cooktop, Dishwasher, Disposal, Electric Water Heater, Microwave, Refrigerator
- Laundry: Common Area, Laundry Room
Features
- Ceiling Fan(s), Living Room/Dining Room Combo, Solid Surface Counters
- Flooring: Tile
- Doors: Outdoor Grill, Outdoor Shower, Sliding Doors
- Has fireplace: No
Interior area
- Total structure area: 939
- Total interior livable area: 867 sqft
Video & virtual tour
Property
Parking
- Total spaces: 1
- Parking features: Carport
- Carport spaces: 1
Features
- Levels: One
- Stories: 1
- Exterior features: Irrigation System, Lighting, Outdoor Grill, Outdoor Shower, Sidewalk
- Has view: Yes
- View description: Gulf/Ocean - Partial
- Has water view: Yes
- Water view: Gulf/Ocean - Partial
- Waterfront features: Gulf/Ocean, Beach Access
Details
- Parcel number: 0173135033
- Zoning: RMF4
- Special conditions: None
Construction
Type & style
- Home type: Condo
- Property subtype: Condominium
Materials
- Block, Stucco
- Foundation: Slab
- Roof: Built-Up
Condition
- New construction: No
- Year built: 1969
Utilities & green energy
- Sewer: Public Sewer
- Water: Public
- Utilities for property: BB/HS Internet Available, Cable Connected, Electricity Connected, Public, Sewer Connected, Water Connected
Community & HOA
Community
- Features: Pool
- Pet fee: $0 monthly
- Subdivision: SAN MARCO
HOA
- Has HOA: Yes
- Services included: Cable TV, Common Area Taxes, Community Pool, Reserve Fund, Insurance, Maintenance Structure, Maintenance Grounds, Manager, Pest Control, Pool Maintenance, Sewer, Trash, Water
- HOA fee: $1,067 monthly
- HOA name: Real Manage / Kayla Charles
- HOA phone: 941-491-2343
Location
- Region: Venice
Financial & listing details
- Price per square foot: $507/sqft
- Tax assessed value: $346,900
- Annual tax amount: $5,179
- Date on market: 5/5/2026
- Cumulative days on market: 84 days
- Listing terms: Cash,Conventional
- Ownership: Condominium
- Total actual rent: 0
- Electric utility on property: Yes
- Road surface type: Asphalt
Estimated market value
Not available
Estimated sales range
Not available
Not available
Price history
| Date | Event | Price |
|---|---|---|
| 7/2/2026 | Price change | $439,500-7.5%$507/sqft |
Source:  Stellar MLS #A4692572 Report a problem Stellar MLS #A4692572 Report a problem | ||
| 5/5/2026 | Listed for sale | $475,000+14.5%$548/sqft |
Source: Stellar MLS #A4692572 Report a problem | ||
| 2/8/2025 | Listing removed | $3,500$4/sqft |
Source: Zillow Rentals Report a problem | ||
| 1/17/2025 | Listed for rent | $3,500-30%$4/sqft |
Source: Zillow Rentals Report a problem | ||
| 6/27/2024 | Listing removed | -- |
Source: Zillow Rentals Report a problem | ||
| 6/12/2024 | Sold | $415,000-7.8%$479/sqft |
Source: Stellar MLS #A4592282 Report a problem | ||
| 6/12/2024 | Listed for rent | $5,000$6/sqft |
Source: Zillow Rentals Report a problem | ||
| 5/15/2024 | Pending sale | $450,000$519/sqft |
Source: Stellar MLS #A4592282 Report a problem | ||
| 4/12/2024 | Price change | $450,000-7.2%$519/sqft |
Source: Stellar MLS #A4592282 Report a problem | ||
| 3/21/2024 | Price change | $485,000-5.8%$559/sqft |
Source: Stellar MLS #A4592282 Report a problem | ||
| 2/14/2024 | Price change | $515,000-2.8%$594/sqft |
Source: Stellar MLS #A4592282 Report a problem | ||
| 1/31/2024 | Price change | $530,000-6.5%$611/sqft |
Source: Stellar MLS #A4592282 Report a problem | ||
| 12/12/2023 | Listed for sale | $567,000+104.7%$654/sqft |
Source: Stellar MLS #A4592282 Report a problem | ||
| 8/13/2020 | Sold | $277,000-4.2%$319/sqft |
Source: Stellar MLS #N6106864 Report a problem | ||
| 7/2/2020 | Pending sale | $289,000$333/sqft |
Source: EXIT KING REALTY #N6106864 Report a problem | ||
| 6/25/2020 | Price change | $289,000-0.3%$333/sqft |
Source: EXIT KING REALTY #N6106864 Report a problem | ||
| 4/19/2020 | Price change | $290,000-1.7%$334/sqft |
Source: EXIT KING REALTY #N6106864 Report a problem | ||
| 3/30/2020 | Price change | $294,900-1.7%$340/sqft |
Source: EXIT KING REALTY #N6106864 Report a problem | ||
| 11/20/2019 | Price change | $299,900-4.8%$346/sqft |
Source: EXIT KING REALTY #N6106864 Report a problem | ||
| 10/27/2019 | Price change | $314,900-3.1%$363/sqft |
Source: EXIT KING REALTY #N6106864 Report a problem | ||
| 9/26/2019 | Price change | $324,900-3%$375/sqft |
Source: EXIT KING REALTY #N6106864 Report a problem | ||
| 8/29/2019 | Listed for sale | $334,900-10%$386/sqft |
Source: EXIT KING REALTY #N6106864 Report a problem | ||
| 6/1/2019 | Listing removed | $372,000$429/sqft |
Source: EXIT KING REALTY #N6102133 Report a problem | ||
| 12/5/2018 | Price change | $372,000-1.8%$429/sqft |
Source: EXIT KING REALTY #N6102133 Report a problem | ||
| 10/25/2018 | Price change | $379,000-2.6%$437/sqft |
Source: EXIT KING REALTY #N6102133 Report a problem | ||
| 9/28/2018 | Listed for sale | $389,000+62.1%$449/sqft |
Source: EXIT KING REALTY #N6102133 Report a problem | ||
| 12/23/2013 | Sold | $240,000-6.8%$277/sqft |
Source: Public Record Report a problem | ||
| 1/7/2004 | Sold | $257,500+4.7%$297/sqft |
Source: Public Record Report a problem | ||
| 8/8/2003 | Sold | $246,000+94.5%$284/sqft |
Source: Public Record Report a problem | ||
| 3/1/1999 | Sold | $126,500$146/sqft |
Source: Public Record Report a problem | ||
Public tax history
| Year | Property taxes | Tax assessment |
|---|---|---|
| 2025 | $5,179 -3.3% | $346,900 +0.8% |
| 2024 | $5,356 +0.9% | $344,197 +10% |
| 2023 | $5,311 +12.3% | $312,906 +10% |
| 2022 | $4,728 +11.4% | $284,460 +10% |
| 2021 | $4,245 +20.8% | $258,600 +23.1% |
| 2020 | $3,516 -29.8% | $210,000 -28.8% |
| 2019 | $5,007 | $295,127 -3% |
| 2018 | $5,007 +5.4% | $304,100 +24.7% |
| 2017 | $4,750 +44.7% | $243,906 +9% |
| 2016 | $3,283 | $223,700 +12.6% |
| 2015 | $3,283 -4.4% | $198,600 +5.8% |
| 2014 | $3,435 +8.7% | $187,800 |
| 2013 | $3,161 +2% | $187,800 +0.6% |
| 2012 | $3,100 +1.6% | $186,600 |
| 2011 | $3,050 -2.2% | $186,600 -1% |
| 2010 | $3,121 -28.1% | $188,500 -13.6% |
| 2009 | $4,343 | $218,200 -21.9% |
| 2008 | $4,343 -16.4% | $279,400 -16.3% |
| 2007 | $5,198 | $333,700 -1.3% |
| 2006 | -- | $338,200 +24.3% |
| 2005 | -- | $272,118 +26.6% |
| 2004 | $3,905 +18.4% | $214,886 +20% |
| 2003 | $3,299 +25.9% | $179,072 +28% |
| 2002 | $2,619 +56.4% | $139,900 +52% |
| 2001 | $1,675 +3.1% | $92,052 +3% |
| 2000 | $1,625 | $89,371 |
Find assessor info on the county website
Monthly payment
Est. payment
Payment breakdown
Explore the cost of this home by adjusting the details. Changes won't be saved.Climate risks
Neighborhood: The Island
Nearby schools
GreatSchools rating
- 9/10Venice Elementary SchoolGrades: PK-5Distance: 1.5 mi
- 7/10Venice Middle SchoolGrades: 6-8Distance: 7.1 mi
- 7/10Venice Senior High SchoolGrades: 9-12Distance: 1.7 mi
- $389,9002 bd2 ba867 sqft1255 Tarpon Center Dr APT 202, Venice, FL 34285Off Market

- $240,0002 bd2 ba867 sqft1255 Tarpon Center Dr APT 212, Venice, FL 34285Sold

- $470,0002 bd2 ba939 sqft1255 Tarpon Center Dr APT 303, Venice, FL 34285Sold

- $5,3002 bd2 ba867 sqft1255 Tarpon Center Dr APT 304, Venice, FL 34285For Rent

- $2,5002 bd2 ba867 sqft1255 Tarpon Center Dr APT 305, Venice, FL 34285For Rent
- $400,0002 bd2 ba867 sqft1255 Tarpon Center Dr APT 309, Venice, FL 34285Sold
- $430,0002 bd2 ba867 sqft1255 Tarpon Center Dr APT 414, Venice, FL 34285Sold
- $610,0002 bd2 ba867 sqft1255 Tarpon Center Dr APT 415, Venice, FL 34285Sold
A local agent can set up tours, give advice and negotiate with sellers.
A local lender can help you make sure your offer is ready when you are.
Similar homes
- $450,0002 bd2 ba1.1k sqft500 THE ESPLANADE N #102, VENICE, FL 34285For Sale
 MLS ID #N6142732, Martha Pike, PREMIER SOTHEBYS INTL REALTY. Stellar MLS
 - $475,0002 bd2 ba1.1k sqft1200 TARPON CENTER DRIVE #306, VENICE, FL 34285For Sale
 MLS ID #N6139892, Edie Lomason, MICHAEL SAUNDERS & COMPANY. Stellar MLS
 - $425,0002 bd2 ba1k sqft250 SANTA MARIA STREET #219, VENICE, FL 34285For Sale
 MLS ID #N6144861, Jim Briley, COLDWELL BANKER REALTY. Stellar MLS
 - $475,0002 bd2 ba872 sqft950 TARPON CENTER DRIVE #504, VENICE, FL 34285For Sale
 MLS ID #N6138768, Chris Price, HOMESMART. Stellar MLS
 - $479,0002 bd2 ba934 sqft1555 TARPON CENTER DRIVE #242, VENICE, FL 34285For SaleMLS ID #N6143114, Magda Cetta Whelton, ENGEL & VOELKERS VENICE DOWNTOWN. Stellar MLS
- $499,0002 bd2 ba934 sqft1555 TARPON CENTER DRIVE #140, VENICE, FL 34285For SaleMLS ID #N6141392, Debbie Sugden, PA, PREMIER SOTHEBYS INTL REALTY. Stellar MLS
- $359,0002 bd2 ba972 sqft232 SAINT AUGUSTINE AVENUE #207, VENICE, FL 34285For SaleMLS ID #N6144978, Barbara Palko, CENTURY 21 SCHMIDT REAL ESTATE. Stellar MLS
- $589,0002 bd2 ba1k sqft950 TARPON CENTER DRIVE #506, VENICE, FL 34285For SaleMLS ID #N6137755, Peggy Olson, PREMIER SOTHEBYS INTL REALTY. Stellar MLS
- $310,0002 bd2 ba967 sqft101 PARK BOULEVARD S #106, VENICE, FL 34285For SaleMLS ID #A4692289, Brian Meskil, SAMSON COMPANIES, LLC. Stellar MLS
- $600,0002 bd2 ba1k sqft700 GOLDEN BEACH BOULEVARD #236, VENICE, FL 34285For SaleMLS ID #N6144300, Keith Molkenthin, GULF SHORES REALTY ERA POWERED. Stellar MLS
- $379,0002 bd2 ba959 sqft744 CADIZ ROAD #8, VENICE, FL 34285For SaleMLS ID #A4691561, Denise Mattmuller, PREMIER SOTHEBY'S INTERNATIONAL REALTY. Stellar MLS
- $649,9002 bd2 ba1.1k sqft500 THE ESPLANADE N #405, VENICE, FL 34285For SaleMLS ID #O6368130, Alin Zdroba, PROPERTIO. Stellar MLS
- $289,0002 bd2 ba900 sqft232 SAINT AUGUSTINE AVENUE #105, VENICE, FL 34285For SaleMLS ID #N6142176, Barbara Palko, CENTURY 21 SCHMIDT REAL ESTATE. Stellar MLS
- $430,0002 bd2 ba1k sqft101 LOUELLA LANE #2, NOKOMIS, FL 34275For SaleMLS ID #TB8523162, Kaylee Keller, CHARLES RUTENBERG REALTY INC. Stellar MLS
- $327,0002 bd2 ba1k sqft220 SANTA MARIA STREET #342, VENICE, FL 34285For SaleMLS ID #A4688172, Dennis Kotaska, LLC, RE/MAX ALLIANCE GROUP. Stellar MLS
- $575,0002 bd2 ba1.2k sqft629 ALHAMBRA ROAD #702, VENICE, FL 34285For SaleMLS ID #N6144401, Laura Kopple, RE/MAX PALM REALTY. Stellar MLS
- $299,0002 bd2 ba1k sqft260 SANTA MARIA STREET #105, VENICE, FL 34285For SaleMLS ID #A4689292, Dennis Kotaska, LLC, RE/MAX ALLIANCE GROUP. Stellar MLS
- $270,0002 bd2 ba941 sqft533 PARKDALE MEWS #533, VENICE, FL 34285For SaleMLS ID #N6141406, Jennifer Lewis, COLDWELL BANKER REALTY. Stellar MLS
- $329,0002 bd2 ba1k sqft101 LOUELLA LANE #11, NOKOMIS, FL 34275For SaleMLS ID #A4692779, Jennifer Russo, COLDWELL BANKER REALTY. Stellar MLS
- $330,0001 bd1 ba802 sqft100 THE ESPLANADE N #202, VENICE, FL 34285For SaleMLS ID #O6378902, Sonia Jenkins, ORANGE REALTY PROFESSIONALS LLC. Stellar MLS
