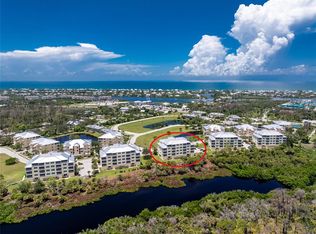
STUNNING PENTHOUSE CONDO | THE HAMMOCKS OF CAPE HAZE Experience refined coastal living in this exquisitely updated 4-bedroom, 3.5-bath penthouse residence located in The Hammocks of Cape Haze. Overlooking the Amberjack Preserve, this top-floor home offers sweeping, unobstructed views of a thriving natural landscape—an ever-changing backdrop of Old Florida beauty. Ideally situated just north of the Boca Grande Causeway, you’ll enjoy easy access to quiet Gulf beaches, world-class fishing and boating, fine dining, championship golf, and boutique shopping. The interior has been thoughtfully reimagined with coastal elegance and custom finishes throughout, including striking chandeliers and designer lighting, leathered granite countertops, high-end appliances, and a large wine cooler perfect for entertaining. The open floor plan is light-filled and inviting, seamlessly connecting the living, dining, and kitchen spaces with the beautiful outdoors of the large, screened lanai. The spacious primary suite features serene preserve views, private lanai access, dual walk-in closets, and a luxurious bath with dual vanities, walk-in shower, and soaking tub. Additional bedrooms offer generous space for guests or home office flexibility. The Hammocks of Cape Haze is known for its charming Old Florida–style clubhouse and resort-caliber amenities, including a giant resort-style pool and spa, fitness center, and tennis and pickleball courts—all set within beautifully landscaped and gated grounds.
For sale
$545,000
8571 AMBERJACK CIRCLE #402, ENGLEWOOD, FL 34224
4beds
2,856sqft
:
Get pre-qualified$4,875/mo
Condominium
Built in 2007
-- sqft lot
$-- Zestimate®
$191/sqft
$1,260/mo HOA
What's special
Large screened lanaiLeathered granite countertopsSerene preserve viewsSpacious primary suiteTennis and pickleball courtsHigh-end appliancesPrivate lanai access
- 217 days |
- 119 |
- 7 |
Zillow last checked:
Listing updated:
Listed by:
Courtney DeFilippis 941-286-8208,
PARADISE EXCLUSIVE REAL ESTATE 941-698-0303,
Jacques Van Schalkwyk 941-468-4078,
PARADISE EXCLUSIVE REAL ESTATE
Source: Stellar MLS,MLS#: D6145414 Originating MLS: Englewood
Originating MLS: Englewood
Facts & features
Interior
Bedrooms & bathrooms
- Bedrooms: 4
- Bathrooms: 4
- Full bathrooms: 3
- 1/2 bathrooms: 1
Rooms
- Room types: Utility Room
Primary bedroom
- Features: Walk-In Closet(s)
- Level: First
- Area: 320 Square Feet
- Dimensions: 16x20
Bedroom 2
- Features: Built-in Closet
- Level: First
- Area: 168 Square Feet
- Dimensions: 12x14
Bedroom 3
- Features: Built-in Closet
- Level: First
- Area: 182 Square Feet
- Dimensions: 13x14
Bedroom 4
- Features: Built-in Closet
- Level: First
- Area: 154 Square Feet
- Dimensions: 11x14
Dining room
- Level: First
- Area: 168 Square Feet
- Dimensions: 12x14
Great room
- Level: First
- Area: 368 Square Feet
- Dimensions: 23x16
Kitchen
- Level: First
- Area: 182 Square Feet
- Dimensions: 13x14
Heating
- Central, Electric
Cooling
- Central Air
Appliances
- Included: Bar Fridge, Dishwasher, Disposal, Dryer, Electric Water Heater, Freezer, Microwave, Range, Refrigerator, Washer, Wine Refrigerator
- Laundry: Inside, Laundry Room
Features
- Built-in Features, Ceiling Fan(s), Crown Molding, Eating Space In Kitchen, Elevator, Open Floorplan, Solid Surface Counters, Split Bedroom, Stone Counters, Walk-In Closet(s)
- Flooring: Ceramic Tile, Other
- Doors: Sliding Doors
- Windows: Window Treatments
- Has fireplace: No
- Common walls with other units/homes: Corner Unit,End Unit
Interior area
- Total structure area: 2,856
- Total interior livable area: 2,856 sqft
Video & virtual tour
Property
Parking
- Total spaces: 2
- Parking features: Assigned, Common, Covered, Deeded, Ground Level, Guest, Off Street, Reserved, Under Building
- Attached garage spaces: 2
Features
- Levels: One
- Stories: 1
- Patio & porch: Covered, Rear Porch, Screened
- Exterior features: Balcony, Irrigation System, Lighting, Storage, Tennis Court(s)
- Has view: Yes
- View description: Trees/Woods, Water, Lagoon
- Has water view: Yes
- Water view: Water,Lagoon
Lot
- Residential vegetation: Mature Landscaping, Trees/Landscaped
Details
- Parcel number: 412028876042
- Zoning: RMF15
- Special conditions: None
Construction
Type & style
- Home type: Condo
- Property subtype: Condominium
Materials
- Block, Stucco
- Foundation: Raised
- Roof: Metal
Condition
- New construction: No
- Year built: 2007
Utilities & green energy
- Sewer: Public Sewer
- Water: Public
- Utilities for property: BB/HS Internet Available, Cable Connected, Electricity Connected, Public, Sewer Connected, Water Connected
Community & HOA
Community
- Features: Association Recreation - Owned, Buyer Approval Required, Clubhouse, Community Mailbox, Deed Restrictions, Fitness Center, Gated Community - No Guard, Pool, Sidewalks, Tennis Court(s)
- Pet fee: $0 monthly
- Subdivision: HAMMOCKS PRESERVE PH 01
HOA
- Has HOA: Yes
- Amenities included: Clubhouse, Elevator(s), Fitness Center, Gated, Pickleball Court(s), Pool, Recreation Facilities, Spa/Hot Tub, Storage, Tennis Court(s)
- Services included: Common Area Taxes, Community Pool, Reserve Fund, Insurance, Maintenance Structure, Maintenance Grounds, Manager, Pool Maintenance, Private Road, Recreational Facilities
- HOA fee: $1,260 monthly
- HOA name: Kathy Dressel, CAM
- HOA phone: 941-698-2989
Location
- Region: Englewood
Financial & listing details
- Price per square foot: $191/sqft
- Annual tax amount: $7,716
- Date on market: 1/5/2026
- Cumulative days on market: 218 days
- Listing terms: Cash,Conventional
- Ownership: Condominium
- Total actual rent: 0
- Electric utility on property: Yes
- Road surface type: Paved
Estimated market value
Not available
Estimated sales range
Not available
Not available
Price history
| Date | Event | Price |
|---|---|---|
| 7/17/2026 | Price change | $545,000-13.4%$191/sqft |
Source:  Stellar MLS #D6145414 Report a problem Stellar MLS #D6145414 Report a problem | ||
| 1/5/2026 | Listed for sale | $629,000$220/sqft |
Source: Stellar MLS #D6145414 Report a problem | ||
Public tax history
Tax history is unavailable.
Monthly payment
Est. payment
Payment breakdown
Explore the cost of this home by adjusting the details. Changes won't be saved.Climate risks
Neighborhood: 34224
Nearby schools
GreatSchools rating
- 8/10Vineland Elementary SchoolGrades: PK-5Distance: 3.1 mi
- 7/10L. A. Ainger Middle SchoolGrades: 6-8Distance: 3 mi
- 5/10Lemon Bay High SchoolGrades: 9-12Distance: 3.9 mi
- $235,0003 bd2 ba1.7k sqft8571 Amberjack Cir UNIT 103, Englewood, FL 34224Sold
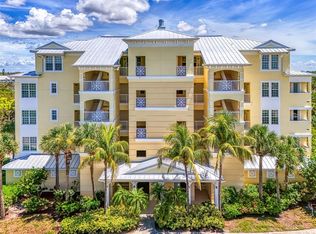
- $299,0003 bd2 ba1.9k sqft8571 Amberjack Cir UNIT 204, Englewood, FL 34224For Sale
- $369,0003 bd2 ba1.9k sqft8571 Amberjack Cir UNIT 304, Englewood, FL 34224For Sale

- $616,5004 bd4 ba2.8k sqft8571 Amberjack Cir #C3, Englewood, FL 34224Off Market

- $311,9002 bd2 ba1.6k sqft8571 Amberjack Cir UNIT 303, Englewood, FL 34224Off Market
- $319,7003 bd2 ba1.9k sqft8571 Amberjack Cir #C3, Englewood, FL 34224Off Market
- $331,7003 bd2 ba1.9k sqft8571 Amberjack Cir #C3, Englewood, FL 34224Off Market
- $323,1003 bd2 ba1.9k sqft8571 Amberjack Cir #C3, Englewood, FL 34224Off Market
A local agent can set up tours, give advice and negotiate with sellers.
A local lender can help you make sure your offer is ready when you are.
Similar homes
- $550,0004 bd3 ba2.7k sqft8560 AMBERJACK CIRCLE #301, ENGLEWOOD, FL 34224For Sale

 MLS ID #C7526034, Jill Baldwin, MARINA PARK REALTY LLC. Stellar MLS
 - $369,0003 bd2 ba1.9k sqft8571 AMBERJACK CIRCLE #304, ENGLEWOOD, FL 34224For SaleMLS ID #D6146056, Maggie Shaw, PARADISE EXCLUSIVE REAL ESTATE. Stellar MLS
- $575,0002 bd3 ba1.6k sqft11100 HACIENDA DEL MAR BOULEVARD #G-304, PLACIDA, FL 33946For Sale
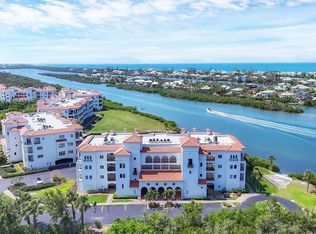 MLS ID #D6142523, John Harms, MICHAEL SAUNDERS & CO. - BOCA. Stellar MLS
 - $599,0002 bd3 ba1.6k sqft11120 HACIENDA DEL MAR BOULEVARD #F-205, PLACIDA, FL 33946For Sale
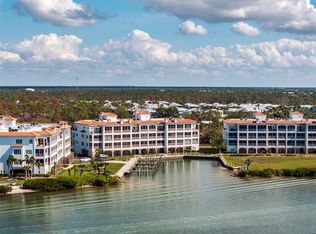 MLS ID #D6145878, John Harms, MICHAEL SAUNDERS & CO. - BOCA. Stellar MLS
 - $499,9002 bd3 ba1.6k sqft11200 HACIENDA DEL MAR BOULEVARD #B-204, PLACIDA, FL 33946For SaleMLS ID #D6145606, Terri Hesse, PARADISE EXCLUSIVE REAL ESTATE. Stellar MLS
- $549,0003 bd2 ba2.1k sqft872 CLEAR LAKE DRIVE, ENGLEWOOD, FL 34223For SaleMLS ID #D6146809, Karin Dubbs, RE/MAX ALLIANCE GROUP. Stellar MLS
- $625,0002 bd3 ba1.6k sqft11160 HACIENDA DEL MAR BOULEVARD #202, PLACIDA, FL 33946For SaleMLS ID #D6147070, John Harms, MICHAEL SAUNDERS & CO. - BOCA. Stellar MLS
- $549,9003 bd4 ba2k sqft1091 ROTONDA CIRCLE, ROTONDA WEST, FL 33947For SaleMLS ID #C7507622, Chad McKinney, RE/MAX PALM REALTY. Stellar MLS
- $499,0003 bd3 ba2.3k sqft10425 PILOTHOUSE COURT #131, PLACIDA, FL 33946For SaleMLS ID #D6147964, Amber Craft, PA, PARADISE EXCLUSIVE REAL ESTATE. Stellar MLS
- $499,9002 bd2 ba1.6k sqft11000 PLACIDA ROAD #1801, PLACIDA, FL 33946For SaleMLS ID #D6145141, Debi Benson, PA, MICHAEL SAUNDERS & COMPANY. Stellar MLS
- $649,0003 bd2 ba2.2k sqft4 WINDWARD WAY, PLACIDA, FL 33946For SaleMLS ID #D6143374, John Harms, MICHAEL SAUNDERS & CO. - BOCA. Stellar MLS
- $519,0003 bd3 ba2.2k sqft10311 LANDS END CIRCLE #13, PLACIDA, FL 33946For SaleMLS ID #D6145895, Chris Lee, PARADISE EXCLUSIVE REAL ESTATE. Stellar MLS
- $489,0003 bd3 ba2.2k sqft10380 LONGSHORE ROAD #77, PLACIDA, FL 33946For SaleMLS ID #D6136032, Rayona Clemens, PARADISE EXCLUSIVE REAL ESTATE. Stellar MLS
- $499,9002 bd2 ba1.6k sqft11000 PLACIDA ROAD #1601, PLACIDA, FL 33946For SaleMLS ID #D6145106, Debi Benson, PA, MICHAEL SAUNDERS & COMPANY. Stellar MLS
- $509,9003 bd2 ba2k sqft200 HARBOR WALK DRIVE #233, PUNTA GORDA, FL 33950For SaleMLS ID #C7527202, Monica Vallee, FIVE STAR REALTY OF CHARLOTTE. Stellar MLS
- $448,0003 bd2 ba1.8k sqft139 CREVALLE ROAD, ROTONDA WEST, FL 33947For SaleMLS ID #C7528535, Brian Helgemo, COMPASS FLORIDA. Stellar MLS
- $549,0003 bd2 ba2k sqft141 TROPICANA DRIVE #1112, PUNTA GORDA, FL 33950For SaleMLS ID #C7528925, Brian Ziegler, MARINA PARK REALTY LLC. Stellar MLS
- $524,0003 bd2 ba2k sqft6308 ZENO CIRCLE, PORT CHARLOTTE, FL 33981For SaleMLS ID #C7524154, Jonathan Sutphin, MARINA PARK REALTY LLC. Stellar MLS
- $649,0003 bd2 ba2.2k sqft2 LONG MEADOW ROAD, ROTONDA WEST, FL 33947For SaleMLS ID #C7523853, Carri Metzger, COLDWELL BANKER REALTY. Stellar MLS
- $560,0003 bd2 ba1.6k sqft15738 APPLEWHITE CIRCLE, PORT CHARLOTTE, FL 33981For SaleMLS ID #D6147500, Mark Vaccaro, PARADISE EXCLUSIVE REAL ESTATE. Stellar MLS
