Resort-Style Living Surrounded by Florida’s Untamed Beauty in the gated community of The Hammocks of Cape Haze! Step into comfort, style, and serenity with this beautifully updated, turnkey furnished condo featuring peaceful wooded views and a spacious, open layout designed for Florida living. Inside, you’ll find a welcoming foyer with a coat closet that leads to a bright great room with triple sliding glass doors framing the natural scenery beyond. The kitchen is perfect for entertaining, offering granite countertops, a raised breakfast bar, newer stainless steel appliances (2024), wood cabinetry, a pantry closet, and seamless flow to the dining and living areas. Tile flooring runs through the kitchen, baths, and entryway, while new neutral carpet (2024) adds warmth to the main living spaces and bedrooms. The serene master suite features lanai access through a single French door, dual closets (one walk-in, one reach-in), and a spa-style bath with a soaking tub, glass-enclosed shower, and dual vanities. Two guest bedrooms and a full bath with a granite topped vanity provide space and privacy for family and guests. Additional highlights include a laundry room with a newer washer and dryer (2025), a new front door (2024), fresh interior paint (2024), updated plumbing fixtures, a 2023 water heater, a 2025 HVAC system, a new dining room light fixture, and under-building parking with an attached storage closet for added convenience. The Hammocks at Cape Haze is a gated, resort-style community surrounded by over 225 acres of protected natural beauty in Amberjack Environmental Park. Packed with amenities and designed for easy living, your monthly fee covers nearly everything, so you can spend more time enjoying and less time worrying about upkeep. Residents have access to a heated beach-entry pool and spa, 5,600 sq ft clubhouse that was beautifully designed with the feeling of old Florida including billiards and a lounge, fitness center, tennis and pickleball courts, private fishing pier on Lemon Creek, kayak launch, and scenic nature trails. Fees also include cable TV, high-speed internet, water, trash, pest control, building insurance, roof and exterior maintenance, landscaping, pool service, and an on-site community manager. Located just 2/10 of a mile from The Links Golf Course and 10.2 miles from the sandy shores of Englewood Beach on Manasota Key, with the world-renowned island of Boca Grande just minutes away, this is the perfect blend of coastal charm, nature, and laid-back luxury. Schedule your private tour today and experience the lifestyle waiting for you at 8571 Amberjack Circle Unit #103.
Sold for $235,000
$235,000
8571 AMBERJACK CIRCLE #103, ENGLEWOOD, FL 34224
3beds
1,729sqft
Condominium
Built in 2007
-- sqft lot
$234,900 Zestimate®
$136/sqft
$3,336 Estimated rent
Home value
$234,900
$216,000 - $256,000
$3,336/mo
Zestimate® history
Owner options
List your home for rent
$3,336/mo
Rent Zestimate®
Find your next renter with Zillow Rental Manager. Plus, with online applications, you can quickly screen prospective tenants – for free.
$3,336/mo
Rent Zestimate®
Refinance and save
$2,925/mo
Est. payment
Refinancing to a lower rate could help reduce your monthly payments and save thousands over the life of the loan.
$2,925/mo
Est. payment
Explore your selling options
Work with a Zillow partner agent
Leverage their expertise and Zillow's premium Showcase listings to get your home seen by more buyers.
Get startedList with your own agent
Get your home in front of millions of buyers by listing it on Zillow.
Learn how to do itSell it yourself
Take full control of how buyers see your home on Zillow by listing For Sale by Owner (FSBO).
List your homeWhat's special
Raised breakfast barUpdated plumbing fixturesGranite countertopsFresh interior paintKayak launchPeaceful wooded viewsNewer stainless steel appliances
Zillow last checked:
Listing updated:
Listed by:
Carla Stiver, PA 941-270-1460,
RE/MAX ALLIANCE GROUP 941-473-8484
Bought with:
Anthony Haynes, 3306229
PROGRAM REALTY, LLC
Source: Stellar MLS,MLS#: D6145936 Originating MLS: Englewood
Originating MLS: Englewood
Facts & features
Interior
Bedrooms & bathrooms
- Bedrooms: 3
- Bathrooms: 2
- Full bathrooms: 2
Rooms
- Room types: Great Room, Utility Room
Primary bedroom
- Features: En Suite Bathroom, Walk-In Closet(s)
- Level: First
- Area: 156 Square Feet
- Dimensions: 13x12
Bedroom 2
- Features: Ceiling Fan(s), Built-in Closet
- Level: First
- Area: 144 Square Feet
- Dimensions: 12x12
Primary bathroom
- Features: Dual Sinks, Granite Counters, Tub with Separate Shower Stall
- Level: First
- Area: 120 Square Feet
- Dimensions: 10x12
Bathroom 2
- Features: Granite Counters, Single Vanity, Tub With Shower
- Level: First
- Area: 48 Square Feet
- Dimensions: 8x6
Balcony porch lanai
- Features: Ceiling Fan(s)
- Level: First
- Area: 126 Square Feet
- Dimensions: 9x14
Balcony porch lanai
- Features: Ceiling Fan(s), Built-in Closet
- Level: First
- Area: 130 Square Feet
- Dimensions: 10x13
Dining room
- Level: First
- Area: 63 Square Feet
- Dimensions: 9x7
Great room
- Features: Ceiling Fan(s)
- Level: First
- Area: 352 Square Feet
- Dimensions: 22x16
Kitchen
- Features: Breakfast Bar, Granite Counters
- Level: First
- Area: 128 Square Feet
- Dimensions: 16x8
Laundry
- Features: Built-In Shelving
- Level: First
- Area: 30 Square Feet
- Dimensions: 6x5
Heating
- Central, Electric
Cooling
- Central Air
Appliances
- Included: Dishwasher, Dryer, Electric Water Heater, Microwave, Range, Refrigerator, Washer
- Laundry: In Kitchen, Inside, Laundry Room
Features
- Ceiling Fan(s), Crown Molding, Eating Space In Kitchen, High Ceilings, Living Room/Dining Room Combo, Open Floorplan, Solid Wood Cabinets, Split Bedroom, Stone Counters, Thermostat, Walk-In Closet(s)
- Flooring: Carpet, Tile
- Doors: Sliding Doors
- Windows: Window Treatments
- Has fireplace: No
Interior area
- Total structure area: 1,729
- Total interior livable area: 1,729 sqft
Property
Parking
- Total spaces: 1
- Parking features: Assigned, Covered, Guest, Under Building
- Carport spaces: 1
Features
- Levels: One
- Stories: 1
- Patio & porch: Covered, Patio, Screened
- Exterior features: Lighting, Rain Gutters, Sidewalk, Storage
- Pool features: Gunite, Heated, In Ground
- Has spa: Yes
- Spa features: Heated, In Ground
- Has view: Yes
- View description: Trees/Woods
Lot
- Size: 1,748 Square Feet
- Features: Landscaped, Near Golf Course, Near Marina, Sidewalk
- Residential vegetation: Mature Landscaping, Trees/Landscaped
Details
- Parcel number: 412028876031
- Zoning: RMF15
- Special conditions: None
Construction
Type & style
- Home type: Condo
- Property subtype: Condominium
Materials
- Block, Stucco
- Foundation: Slab
- Roof: Metal
Condition
- New construction: No
- Year built: 2007
Utilities & green energy
- Sewer: Public Sewer
- Water: Public
- Utilities for property: BB/HS Internet Available, Cable Available, Electricity Available, Electricity Connected, Public, Sewer Available, Sewer Connected, Water Available, Water Connected
Community & HOA
Community
- Features: Buyer Approval Required, Clubhouse, Fitness Center, Gated Community - No Guard, Pool, Sidewalks, Tennis Court(s)
- Security: Smoke Detector(s)
- Pet fee: $0 monthly
- Subdivision: HAMMOCKS PRESERVE PH 01
HOA
- Has HOA: No
- Amenities included: Clubhouse, Elevator(s), Fitness Center, Gated, Maintenance, Pool, Spa/Hot Tub, Tennis Court(s), Vehicle Restrictions
- Services included: Common Area Taxes, Community Pool, Reserve Fund, Insurance, Maintenance Structure, Maintenance Grounds, Maintenance Repairs, Pest Control, Pool Maintenance, Private Road, Recreational Facilities, Security
- HOA fee: $1,262 monthly
- HOA name: Grande Property Services/Debbie Barbarick
- HOA phone: 941-697-9722
Location
- Region: Englewood
Financial & listing details
- Price per square foot: $136/sqft
- Tax assessed value: $252,780
- Annual tax amount: $3,689
- Date on market: 2/1/2026
- Cumulative days on market: 73 days
- Listing terms: Cash,Conventional
- Ownership: Condominium
- Total actual rent: 0
- Electric utility on property: Yes
- Road surface type: Paved
Price history
| Date | Event | Price |
|---|---|---|
| 7/10/2026 | Sold | $235,000-9.6%$136/sqft |
Source:  Stellar MLS #D6145936 Report a problem Stellar MLS #D6145936 Report a problem | ||
| 7/8/2026 | Contingent | $259,900$150/sqft |
Source: Stellar MLS #D6145936 Report a problem | ||
| 5/18/2026 | Pending sale | $259,900$150/sqft |
Source: Stellar MLS #D6145936 Report a problem | ||
| 5/17/2026 | Listing removed | $259,900$150/sqft |
Source: Stellar MLS #D6145936 Report a problem | ||
| 5/13/2026 | Pending sale | $259,900$150/sqft |
Source: Stellar MLS #D6145936 Report a problem | ||
| 3/19/2026 | Listed for sale | $259,900$150/sqft |
Source: Stellar MLS #D6145936 Report a problem | ||
| 2/19/2026 | Pending sale | $259,900$150/sqft |
Source: Stellar MLS #D6145936 Report a problem | ||
| 2/2/2026 | Listed for sale | $259,9000%$150/sqft |
Source: Stellar MLS #D6145936 Report a problem | ||
| 11/18/2025 | Listing removed | $260,000$150/sqft |
Source: Stellar MLS #D6143028 Report a problem | ||
| 10/31/2025 | Price change | $260,000-3.3%$150/sqft |
Source: Stellar MLS #D6143028 Report a problem | ||
| 8/13/2025 | Price change | $269,000-2.2%$156/sqft |
Source: Stellar MLS #D6143028 Report a problem | ||
| 7/15/2025 | Listed for sale | $275,000-11.3%$159/sqft |
Source: Stellar MLS #D6143028 Report a problem | ||
| 7/11/2024 | Listing removed | $309,900$179/sqft |
Source: Stellar MLS #D6136441 Report a problem | ||
| 5/8/2024 | Listed for sale | $309,900+10.7%$179/sqft |
Source: Stellar MLS #D6136441 Report a problem | ||
| 5/3/2024 | Sold | $280,000-6.7%$162/sqft |
Source: Stellar MLS #D6133158 Report a problem | ||
| 4/8/2024 | Pending sale | $300,000$174/sqft |
Source: Stellar MLS #D6133158 Report a problem | ||
| 3/25/2024 | Listed for sale | $300,000$174/sqft |
Source: Stellar MLS #D6133158 Report a problem | ||
| 3/17/2024 | Pending sale | $300,000$174/sqft |
Source: Stellar MLS #D6133158 Report a problem | ||
| 3/11/2024 | Price change | $300,000-6.2%$174/sqft |
Source: Stellar MLS #D6133158 Report a problem | ||
| 2/10/2024 | Price change | $319,900-3%$185/sqft |
Source: Stellar MLS #D6133158 Report a problem | ||
| 2/3/2024 | Price change | $329,900-2.9%$191/sqft |
Source: Stellar MLS #D6133158 Report a problem | ||
| 1/24/2024 | Price change | $339,900-2.9%$197/sqft |
Source: Stellar MLS #D6133158 Report a problem | ||
| 1/12/2024 | Price change | $349,900-5.4%$202/sqft |
Source: Stellar MLS #D6133158 Report a problem | ||
| 11/8/2023 | Listed for sale | $369,900-6.4%$214/sqft |
Source: Stellar MLS #D6133158 Report a problem | ||
| 8/22/2023 | Listing removed | -- |
Source: Stellar MLS #A4561651 Report a problem | ||
| 7/5/2023 | Listed for sale | $395,000-12.2%$228/sqft |
Source: Stellar MLS #A4561651 Report a problem | ||
| 5/15/2007 | Sold | $450,000$260/sqft |
Source: Public Record Report a problem | ||
Public tax history
| Year | Property taxes | Tax assessment |
|---|---|---|
| 2025 | $3,843 -24.8% | $252,780 -8.4% |
| 2024 | $5,108 +325.4% | $275,811 +633.3% |
| 2023 | $1,201 -72.1% | $37,611 -83.5% |
| 2022 | $4,304 +8.8% | $227,943 +10% |
| 2021 | $3,956 +3.8% | $207,221 +4.4% |
| 2020 | $3,811 +5.9% | $198,403 +7.9% |
| 2019 | $3,598 +17.2% | $183,874 +10% |
| 2018 | $3,070 | $167,158 +3.4% |
| 2017 | $3,070 +5.2% | $161,662 +17% |
| 2016 | $2,918 +9.4% | $138,147 -1.1% |
| 2015 | $2,667 -1.4% | $139,617 +3.2% |
| 2014 | $2,703 +7.7% | $135,248 +21% |
| 2013 | $2,511 +30.7% | $111,775 -11% |
| 2012 | $1,921 -10.2% | $125,588 |
| 2011 | $2,140 -13.6% | $125,588 -12.2% |
| 2010 | $2,477 -23.8% | $143,030 -29% |
| 2009 | $3,251 | $201,450 |
Find assessor info on the county website
Neighborhood: 34224
Nearby homes
- $299,0003 bd2 ba1.9k sqft8571 Amberjack Cir UNIT 204, Englewood, FL 34224For Sale
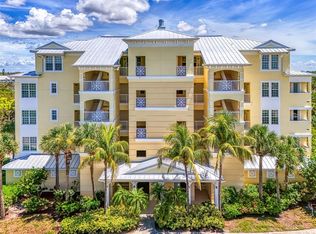
- $545,0004 bd4 ba2.8k sqft8571 Amberjack Cir UNIT 402, Englewood, FL 34224For Sale

- $369,0003 bd2 ba1.9k sqft8571 Amberjack Cir UNIT 304, Englewood, FL 34224For Sale

- $626,1004 bd4 ba2.8k sqft8571 Amberjack Cir #C3, Englewood, FL 34224Off Market

- $317,1002 bd2 ba1.6k sqft8571 Amberjack Cir UNIT 303, Englewood, FL 34224Off Market
- $320,9003 bd2 ba1.9k sqft8571 Amberjack Cir #C3, Englewood, FL 34224Off Market
- $333,5003 bd2 ba1.9k sqft8571 Amberjack Cir #C3, Englewood, FL 34224Off Market
- $325,5003 bd2 ba1.9k sqft8571 Amberjack Cir #C3, Englewood, FL 34224Off Market
Nearby schools
GreatSchools rating
- 8/10Vineland Elementary SchoolGrades: PK-5Distance: 3.1 mi
- 7/10L. A. Ainger Middle SchoolGrades: 6-8Distance: 3 mi
- 5/10Lemon Bay High SchoolGrades: 9-12Distance: 3.9 mi
Schools provided by the listing agent
- Elementary: Vineland Elementary
- Middle: L.A. Ainger Middle
- High: Lemon Bay High
Source: Stellar MLS. This data may not be complete. We recommend contacting the local school district to confirm school assignments for this home.
Get a cash offer in 3 minutes
Find out how much your home could sell for in as little as 3 minutes with a no-obligation cash offer.
Estimated market value
$234,900
Get a cash offer in 3 minutes
Find out how much your home could sell for in as little as 3 minutes with a no-obligation cash offer.
Estimated market value
$234,900
- Florida
- Charlotte County
- Placida
- 34224
- 8571 AMBERJACK CIRCLE Unit 103
Nearby cities
Nearby zip codes
Other Placida Topics
