Behind a gated, palm-lined drive, this custom Cape Haze estate unfolds across two expansive parcels totaling 2.62 acres, offering an uncommon sense of scale, privacy, and direct waterfront access on Lemon Bay. Built by J & J Homes for the builder himself, the residence reflects a level of craftsmanship and material integrity rarely found in the market. The main living level is organized around a light-filled great room, where a wood-lined cathedral ceiling and custom built-ins frame uninterrupted views of the bay. Walls of glass open to a covered veranda, creating a seamless connection between interior spaces and the surrounding landscape. The kitchen is both refined and functional, appointed with custom wood cabinetry, granite countertops, under-cabinet lighting, a hand-painted sink, copper range hood, KitchenAid appliances, and a Sub-Zero refrigerator. A breakfast nook enhance everyday ease, while a formal dining room with crown molding and a sculptural niche is designed for more considered gatherings. The primary suite is positioned as a private retreat, featuring a double tray ceiling with layered crown molding, an expansive walk-in closet supplemented by two additional closets, and a spa-like bath with an extended granite vanity, gold-plated fixtures, a walk-in shower, and a Jacuzzi soaking tub. A dedicated office with leaded glass French doors and custom built-in cabinetry offers a quiet, purposeful workspace. A guest suite with water views, balcony access, and an adjacent marble-appointed bath provides comfort and privacy for visitors. A well-placed powder room and a thoughtfully designed laundry room complete the main level. Outdoors, a heated screened pool and spa overlook Lemon Bay, accompanied by a convenient half bath. The property’s 530 feet of concrete seawall supports exceptional boating infrastructure, including a 16,000-pound lift, a separate 10,000-pound covered lift, Trex dock, fishing station with water and electric, and a dedicated launch for kayaks and paddleboards. Deep-water access to the Intracoastal Waterway is immediate, with Don Pedro Island State Park just across the lagoon. Additional features include zoned HVAC, tankless water heater, new electrical panel, an attached side-entry three-plus-car garage, and a 1,500+ square foot air-conditioned detached garage and workshop with epoxy flooring. A composed and enduring waterfront estate, defined by craftsmanship, privacy, and a rare depth of waterfront presence.
Sold for $3,750,000
$3,750,000
55 Spyglass Aly, Placida, FL 33946
3beds
2,660sqft
Single Family Residence
Built in 1992
2.62 Acres Lot
$3,741,700 Zestimate®
$1,410/sqft
$8,548 Estimated rent
Home value
$3,741,700
$3.40M - $4.12M
$8,548/mo
Zestimate® history
Owner options
List your home for rent
$8,548/mo
Rent Zestimate®
Find your next renter with Zillow Rental Manager. Plus, with online applications, you can quickly screen prospective tenants – for free.
$8,548/mo
Rent Zestimate®
Refinance and save
$24,823/mo
Est. payment
Refinancing to a lower rate could help reduce your monthly payments and save thousands over the life of the loan.
$24,823/mo
Est. payment
Explore your selling options
Work with a Zillow partner agent
Leverage their expertise and Zillow's premium Showcase listings to get your home seen by more buyers.
Get startedList with your own agent
Get your home in front of millions of buyers by listing it on Zillow.
Learn how to do itSell it yourself
Take full control of how buyers see your home on Zillow by listing For Sale by Owner (FSBO).
List your homeWhat's special
Trex dockGranite countertopsCustom built-insGated palm-lined driveGold-plated fixturesHand-painted sinkBreakfast nook
Zillow last checked:
Listing updated:
Listed by:
Maryjo Pigott 941-961-0630,
GULF TO BAY SOTHEBY'S INTERNAT 941-964-0115,
Melissa Csank 941-855-1347,
GULF TO BAY SOTHEBY'S INTERNAT
Bought with:
Brian Corcoran, 3092529
THE BRC GROUP, LLC
Source: Stellar MLS,MLS#: D6145424 Originating MLS: Englewood
Originating MLS: Englewood
Facts & features
Interior
Bedrooms & bathrooms
- Bedrooms: 3
- Bathrooms: 3
- Full bathrooms: 2
- 1/2 bathrooms: 1
Primary bedroom
- Features: Ceiling Fan(s), Walk-In Closet(s)
- Level: Second
- Area: 255 Square Feet
- Dimensions: 17x15
Bedroom 2
- Features: Ceiling Fan(s), Built-in Closet
- Level: Second
- Area: 210 Square Feet
- Dimensions: 15x14
Dinette
- Level: Second
- Area: 80 Square Feet
- Dimensions: 8x10
Dining room
- Level: First
- Area: 195 Square Feet
- Dimensions: 15x13
Kitchen
- Level: Second
- Area: 252 Square Feet
- Dimensions: 18x14
Laundry
- Level: Second
- Area: 143 Square Feet
- Dimensions: 13x11
Living room
- Level: Second
- Area: 420 Square Feet
- Dimensions: 21x20
Heating
- Central
Cooling
- Central Air
Appliances
- Included: Dishwasher, Dryer, Electric Water Heater, Microwave, Range, Refrigerator, Washer
- Laundry: Laundry Room
Features
- Built-in Features, Cathedral Ceiling(s), Ceiling Fan(s), Crown Molding, Eating Space In Kitchen, High Ceilings, Solid Surface Counters, Split Bedroom, Thermostat, Tray Ceiling(s), Walk-In Closet(s)
- Flooring: Carpet, Tile, Travertine, Hardwood
- Doors: Outdoor Grill, Sliding Doors
- Windows: Window Treatments
- Has fireplace: Yes
- Fireplace features: Living Room
Interior area
- Total structure area: 6,613
- Total interior livable area: 2,660 sqft
Property
Parking
- Total spaces: 3
- Parking features: Driveway, Garage Faces Side, Oversized
- Attached garage spaces: 3
- Has uncovered spaces: Yes
Features
- Levels: One
- Stories: 1
- Exterior features: Balcony, Irrigation System, Lighting, Outdoor Grill, Private Yard, Rain Gutters, Storage
- Has private pool: Yes
- Pool features: Gunite, Heated, In Ground, Lighting, Screen Enclosure
- Has spa: Yes
- Spa features: Heated, In Ground
- Has view: Yes
- View description: Intracoastal Waterway, Lagoon
- Has water view: Yes
- Water view: Intracoastal Waterway,Lagoon
- Waterfront features: Bay/Harbor, Bridges - No Fixed Bridges, Fishing Pier, Lift, Sailboat Water, Seawall
- Body of water: LEMON BAYINTRACOASTAL WATERWAY
Lot
- Size: 2.62 Acres
Details
- Parcel number: 422003177004
- Zoning: RSF2
- Special conditions: None
Construction
Type & style
- Home type: SingleFamily
- Property subtype: Single Family Residence
Materials
- Block, Stucco
- Foundation: Slab
- Roof: Concrete,Tile
Condition
- New construction: No
- Year built: 1992
Utilities & green energy
- Sewer: Septic Tank
- Water: Public
- Utilities for property: Cable Available, Electricity Connected, Phone Available, Street Lights, Water Connected
Community & HOA
Community
- Pet fee: $0 monthly
- Subdivision: CAPE HAZE
HOA
- Has HOA: Yes
Location
- Region: Placida
Financial & listing details
- Price per square foot: $1,410/sqft
- Tax assessed value: $2,545,723
- Annual tax amount: $25,886
- Date on market: 1/19/2026
- Cumulative days on market: 23 days
- Ownership: Fee Simple
- Total actual rent: 0
- Electric utility on property: Yes
- Road surface type: Asphalt
Price history
| Date | Event | Price |
|---|---|---|
| 4/8/2026 | Sold | $3,750,000-3.8%$1,410/sqft |
Source:  Stellar MLS #D6145424 Report a problem Stellar MLS #D6145424 Report a problem | ||
| 2/11/2026 | Pending sale | $3,900,000$1,466/sqft |
Source: Stellar MLS #D6145424 Report a problem | ||
| 1/20/2026 | Listed for sale | $3,900,000+30%$1,466/sqft |
Source: Stellar MLS #D6145424 Report a problem | ||
| 3/2/2021 | Listing removed | $2,999,900$1,128/sqft |
Source:  RE/MAX International #D6113459 Report a problem RE/MAX International #D6113459 Report a problem | ||
| 8/26/2020 | Listed for sale | $2,999,900$1,128/sqft |
Source: RE/MAX ALLIANCE GROUP #D6113459 Report a problem | ||
Public tax history
| Year | Property taxes | Tax assessment |
|---|---|---|
| 2025 | $25,886 +3.4% | $1,628,424 +3% |
| 2024 | $25,045 -0.7% | $1,581,202 +3% |
| 2023 | $25,216 +2.9% | $1,535,347 +2.9% |
| 2022 | $24,495 -0.8% | $1,491,687 +3% |
| 2021 | $24,688 +0.8% | $1,448,240 +1.4% |
| 2020 | $24,493 +1.4% | $1,428,245 +2.3% |
| 2019 | $24,162 +8.4% | $1,396,134 +1.9% |
| 2018 | $22,298 | $1,370,102 +2.1% |
| 2017 | $22,298 +0.5% | $1,341,922 +2.1% |
| 2016 | $22,182 +0.1% | $1,314,321 +0.7% |
| 2015 | $22,168 -0.9% | $1,305,185 +5.5% |
| 2014 | $22,369 +8.2% | $1,237,395 +3.2% |
| 2013 | $20,678 +3.7% | $1,198,730 +5.3% |
| 2012 | $19,933 +2.8% | $1,138,023 |
| 2011 | $19,394 +100.3% | $1,138,023 +90.4% |
| 2010 | $9,685 +10.4% | $597,830 +2.7% |
| 2009 | $8,772 | $582,113 +5.7% |
| 2007 | -- | $550,822 |
| 2006 | -- | $550,822 +6.1% |
| 2005 | -- | $519,203 +1.9% |
| 2004 | -- | $509,522 |
| 2003 | -- | $509,522 +2.4% |
| 2002 | $8,036 +2.2% | $497,580 +1.6% |
| 2001 | $7,861 +2.7% | $489,744 +3% |
| 2000 | $7,656 | $475,480 |
Find assessor info on the county website
Neighborhood: 33946
Nearby homes
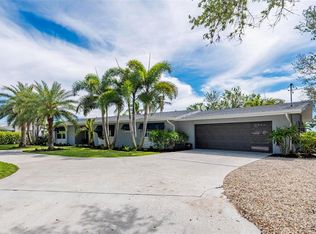
- $2,200,0003 bd3 ba2.6k sqft75 Spyglass Aly, Placida, FL 33946Sold
- $5,506,8004 bd6 ba7.7k sqft45 Spyglass Aly, Placida, FL 33946Off Market
- $1,241,2003 bd2 ba1.5k sqft85 Spyglass Aly, Placida, FL 33946Off Market
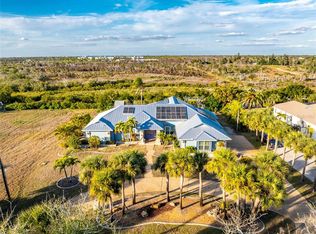
- $1,200,0004 bd3 ba3.5k sqft50 Spyglass Aly, Placida, FL 33946For Sale
- $829,6003 bd3 ba2.5k sqft60 Spyglass Aly, Placida, FL 33946Off Market
- $672,4003 bd3 ba2.2k sqft70 Spyglass Aly, Placida, FL 33946Off Market
- $1,260,7003 bd2 ba1.6k sqft95 Spyglass Aly, Placida, FL 33946Off Market
- $351,5120.6 Acres40 Spyglass Aly, Placida, FL 33946Off Market
Nearby schools
GreatSchools rating
- 8/10Vineland Elementary SchoolGrades: PK-5Distance: 4.4 mi
- 7/10L. A. Ainger Middle SchoolGrades: 6-8Distance: 4.3 mi
- 5/10Lemon Bay High SchoolGrades: 9-12Distance: 5.5 mi
Schools provided by the listing agent
- Middle: L.A. Ainger Middle
- High: Lemon Bay High
Source: Stellar MLS. This data may not be complete. We recommend contacting the local school district to confirm school assignments for this home.
Sell for more on Zillow
Get a Zillow Showcase℠ listing at no additional cost and you could sell for .
$3,741,700
2% more
+$74,834
With Zillow Showcase(estimated)
$3,816,534
- Florida
- Charlotte County
- Placida
- 33946
- 55 Spyglass Aly
Nearby cities
Nearby zip codes
Other Placida Topics
