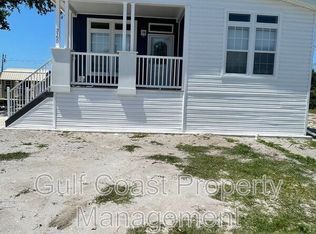

Completely Renovated Modern-Rustic Triplex Across from Stump Pass Marina Discover the perfect blend of modern comfort and rustic charm in this fully renovated 2025 triplex, ideally located just steps from the intercoastal and Stump Pass Marina & Restaurant. Every inch of this property has been thoughtfully upgraded — including new plumbing, windows, roof, HVAC, appliances, and finishes — making it truly turn-key furnished and ready for its next owner. This income-producing gem features two (2) beautifully updated 2-bedroom, 1-bathroom units and one (1) spacious 2-bedroom, 2-bathroom main unit with its own laundry room—offering excellent income potential and a possible multi-generational living arrangement within one versatile triplex. A separate laundry building for the two front units, complete with a half bath and outdoor shower — perfect for guests returning from the beach or a day on the water. Inside, you’ll find modern finishes with rustic accents, highlighted by a stunning full-wall wood-burning fireplace and indoor grill, creating a warm and inviting atmosphere. Enjoy ample outdoor space for entertaining or unwinding while taking in the sunset views. With live entertainment, boat docking, and storage right across the street, this location offers the ultimate coastal lifestyle. Whether you’re looking for a profitable investment property, a vacation retreat, or a hybrid opportunity that pays for itself, this triplex checks every box. Turn the key and start living your dream coastal life today!
For sale
$865,000
3155 WATERSIDE DRIVE, ENGLEWOOD, FL 34224
6beds
4baths
3,452sqft
:
Get pre-qualified$5,737/mo
Triplex, Multi Family
Built in 1983
-- sqft lot
$-- Zestimate®
$251/sqft
$-- HOA
What's special
Turn-key furnishedNew plumbingIndoor grillStunning full-wall wood-burning fireplaceSunset viewsOutdoor shower
- 52 days |
- 294 |
- 22 |
Zillow last checked:
Listing updated:
Listed by:
Robin Palmer 941-549-1677,
WEICHERT REALTORS HALLMARK PRO 941-706-2142
Source: Stellar MLS,MLS#: A4696194 Originating MLS: Sarasota - Manatee
Originating MLS: Sarasota - Manatee
Facts & features
Interior
Bedrooms & bathrooms
- Bedrooms: 6
- Bathrooms: 4
Rooms
- Room types: Family Room, Loft
Heating
- Central, Electric, Exhaust Fan
Cooling
- Central Air
Appliances
- Included: Dishwasher, Dryer, Electric Water Heater, Exhaust Fan, Indoor Grill, Range, Range Hood, Washer
- Laundry: In Garage, Laundry Room
Features
- Ceiling Fan(s), High Ceilings, Open Floorplan, Primary Bedroom Main Floor, Solid Surface Counters, Split Bedroom, Thermostat, Walk-In Closet(s), In-Law Floorplan
- Flooring: Tile, Vinyl
- Doors: Outdoor Shower
- Windows: Window Treatments
- Has fireplace: Yes
- Fireplace features: Family Room, Stone, Wood Burning
- Furnished: Yes
Interior area
- Total structure area: 3,452
- Total interior livable area: 3,452 sqft
Video & virtual tour
Property
Parking
- Parking features: Boat, Circular Driveway, Driveway, Golf Cart Parking, Guest, Off Street, Open
- Has uncovered spaces: Yes
Features
- Levels: Two
- Stories: 2
- Patio & porch: Patio
- Exterior features: Lighting, Outdoor Shower, Private Mailbox, Storage
Lot
- Size: 9,771 Square Feet
- Features: Flood Insurance Required, FloodZone, Landscaped, Level, Near Marina
Details
- Additional structures: Shed(s), Storage
- Parcel number: 412017413001
- Zoning: RMF15
- Special conditions: None
Construction
Type & style
- Home type: MultiFamily
- Property subtype: Triplex, Multi Family
- Attached to another structure: Yes
Materials
- Stucco, Wood Frame, Wood Siding
- Foundation: Slab
- Roof: Shingle
Condition
- Completed
- New construction: No
- Year built: 1983
Utilities & green energy
- Sewer: Public Sewer
- Water: Public
- Utilities for property: Cable Connected, Electricity Connected, Phone Available, Public, Sewer Connected, Water Connected
Community & HOA
Community
- Pet fee: $0 monthly
- Subdivision: GROVE CITY
HOA
- Has HOA: No
Location
- Region: Englewood
Financial & listing details
- Price per square foot: $251/sqft
- Annual tax amount: $9,995
- Date on market: 6/5/2026
- Cumulative days on market: 226 days
- Listing terms: Assumable,Cash,Conventional,FHA
- Ownership: Fee Simple
- Total actual rent: 0
- Electric utility on property: Yes
- Road surface type: Paved
Estimated market value
Not available
Estimated sales range
Not available
Not available
Price history
| Date | Event | Price |
|---|---|---|
| 6/5/2026 | Listed for sale | $865,000-8.5%$251/sqft |
Source:  Stellar MLS #A4696194 Report a problem Stellar MLS #A4696194 Report a problem | ||
| 5/7/2026 | Listing removed | $945,000$274/sqft |
Source: Stellar MLS #D6146142 Report a problem | ||
| 3/19/2026 | Price change | $945,000-5%$274/sqft |
Source: Stellar MLS #D6146142 Report a problem | ||
| 2/12/2026 | Listed for sale | $995,000-17%$288/sqft |
Source: Stellar MLS #D6146142 Report a problem | ||
| 2/5/2026 | Listing removed | $1,199,000$347/sqft |
Source: Stellar MLS #A4670996 Report a problem | ||
| 1/16/2026 | Price change | $1,199,000-14.3%$347/sqft |
Source: Stellar MLS #A4670996 Report a problem | ||
| 11/7/2025 | Listed for sale | $1,399,000+180.4%$405/sqft |
Source: Stellar MLS #A4670996 Report a problem | ||
| 2/3/2023 | Listing removed | -- |
Source: Stellar MLS #C7466310 Report a problem | ||
| 12/26/2022 | Listed for sale | $499,000$145/sqft |
Source: Stellar MLS #C7466310 Report a problem | ||
| 9/26/2022 | Pending sale | $499,000$145/sqft |
Source: Stellar MLS #C7466310 Report a problem | ||
| 9/16/2022 | Listed for sale | $499,000$145/sqft |
Source: Stellar MLS #C7466310 Report a problem | ||
| 2/24/2021 | Listing removed | -- |
Source: Zillow Rental Manager Report a problem | ||
| 2/9/2021 | Listed for rent | $900 |
Source: Zillow Rental Manager Report a problem | ||
| 10/14/2020 | Listing removed | $900 |
Source: Owner Report a problem | ||
| 10/1/2020 | Listed for rent | $900 |
Source: Owner Report a problem | ||
Public tax history
Tax history is unavailable.
Monthly payment
Est. payment
Payment breakdown
Explore the cost of this home by adjusting the details. Changes won't be saved.Climate risks
Neighborhood: 34224
Nearby schools
GreatSchools rating
- 8/10Vineland Elementary SchoolGrades: PK-5Distance: 2.7 mi
- 7/10L. A. Ainger Middle SchoolGrades: 6-8Distance: 2.5 mi
- 5/10Lemon Bay High SchoolGrades: 9-12Distance: 1.4 mi
Schools provided by the listing agent
- Elementary: Englewood Elementary
- Middle: SKY Academy Englewood
- High: Lemon Bay High
Source: Stellar MLS. This data may not be complete. We recommend contacting the local school district to confirm school assignments for this home.
- $400,0006 bd4 ba3.4k sqft3155 Waterside Dr APT C, Englewood, FL 34224Sold

- $---- bd-- ba-- sqft3155 Waterside Dr #D, Englewood, FL 34224Off Market
- $100,000-- bd-- ba528 sqft3161 Waterside Dr, Englewood, FL 34224Sold
- $86,0003 bd2 ba1.3k sqft3150 Bourbon St, Englewood, FL 34224Sold
- $264,6003 bd2 ba1.4k sqft3160 Bourbon St, Englewood, FL 34224Off Market
- $22,200-- bd-- ba460 sqft3160 Bourbon St, Englewood, FL 34224Off Market
- $50,200-- bd-- ba480 sqft3131 Waterside Dr, Englewood, FL 34224Off Market
- $50,490-- bd-- ba-- sqft3171 Waterside Dr, Englewood, FL 34224Off Market
A local agent can set up tours, give advice and negotiate with sellers.
A local lender can help you make sure your offer is ready when you are.
Similar homes
- $710,0004 bd2 ba2.1k sqft1959 MISSISSIPPI AVENUE, ENGLEWOOD, FL 34224For Sale

 MLS ID #D6146846, Jon Bauer, PARADISE EXCLUSIVE REAL ESTATE. Stellar MLS
 - $799,0003 bd2 ba1.9k sqft950 OXFORD DRIVE, ENGLEWOOD, FL 34223For Sale
 MLS ID #N6142928, Christine Appice, CENTURY 21 SCHMIDT REAL ESTATE. Stellar MLS
 - $499,9006 bd4 ba2.3k sqft49 BOUNDARY BOULEVARD #B, ROTONDA WEST, FL 33947For Sale
 MLS ID #C7528107, Traci Creighton, KELLER WILLIAMS ISLAND LIFE REAL ESTATE. Stellar MLS
 - $1,195,0003 bd4 ba2.5k sqft10467 MARION STREET, ENGLEWOOD, FL 34224For Sale
 MLS ID #A4668081, Virginia Fey, BRIGHT REALTY. Stellar MLS
 - $459,0004 bd2 ba2.3k sqft182 BOUNDARY BOULEVARD #B, ROTONDA WEST, FL 33947For SaleMLS ID #C7525347, Vadim Sizov, REAL ESTATE MAINSTREAM SERVICE. Stellar MLS
- $899,0004 bd4 ba2.7k sqft4255 SPIRE STREET, PORT CHARLOTTE, FL 33981For SaleMLS ID #C7523164, Carla Bruce, PREMIER PROPERTIES OF SRQ LLC. Stellar MLS
- $899,9993 bd3 ba2.1k sqft3072 MAUCK TERRACE, PORT CHARLOTTE, FL 33981For SaleMLS ID #A4692787, Jim Comly, LPT REALTY, LLC. Stellar MLS
- $1,100,0003 bd3 ba2.1k sqft120 STANFORD DRIVE, ENGLEWOOD, FL 34223For SaleMLS ID #C7522969, Traci Creighton, KELLER WILLIAMS ISLAND LIFE REAL ESTATE. Stellar MLS
- $875,0004 bd4 ba3.3k sqft5438 COLD SPRING LANE, NORTH PORT, FL 34291For SaleMLS ID #C7524928, Shannon Hansbury, RE/MAX ALLIANCE GROUP. Stellar MLS
- $879,9004 bd3 ba2.8k sqft121 SINCLAIR STREET SE, PORT CHARLOTTE, FL 33952For SaleMLS ID #C7522272, Warren Gibbons PA, GULF ACCESS HOMES, INC.. Stellar MLS
- $750,0003 bd2 ba1.9k sqft1230 SWAN COURT, PUNTA GORDA, FL 33950For SaleMLS ID #C7528683, Lesley Barton, COLDWELL BANKER REALTY. Stellar MLS
- $800,0003 bd3 ba2.7k sqft262 GEORGE ROAD SE, PORT CHARLOTTE, FL 33952For SaleMLS ID #C7526440, Dawn Miller, PRESTIGE REALTY OF FLORIDA, LL. Stellar MLS
- $835,0003 bd2 ba2.2k sqft2750 AQUA COURT, PUNTA GORDA, FL 33950For SaleMLS ID #C7527402, Terry Morrison, RE/MAX HARBOR REALTY. Stellar MLS
- $999,0003 bd4 ba1.8k sqft10007 TAMIAMI TRAIL S, NORTH PORT, FL 34287For SaleMLS ID #N6144987, Anna Hutchins, NEXTHOME SUNCOAST. Stellar MLS
- $1,290,0003 bd3 ba2k sqft720 S MCCALL ROAD, ENGLEWOOD, FL 34223For SaleMLS ID #D6146945, Anthony Haynes, PROGRAM REALTY, LLC. Stellar MLS
- $1,200,0004 bd3 ba3.5k sqft50 SPYGLASS ALLEY, PLACIDA, FL 33946For SaleMLS ID #D6145680, Kathy Damewood, RE/MAX ALLIANCE GROUP. Stellar MLS
- $849,0003 bd2 ba1.8k sqft391 VIA ESPLANADE, PUNTA GORDA, FL 33950For SaleMLS ID #C7523761, Tamina Aratari, COMPASS FLORIDA LLC. Stellar MLS
- $879,0004 bd2 ba2.4k sqft197 GULFVIEW ROAD, PUNTA GORDA, FL 33950For SaleMLS ID #TB8450512, Jonathan Minerick, HOMECOIN.COM. Stellar MLS
- $799,9003 bd2 ba2.1k sqft15508 RUSTON CIRCLE, PORT CHARLOTTE, FL 33981For SaleMLS ID #D6145733, Chris Lee, PARADISE EXCLUSIVE REAL ESTATE. Stellar MLS
- $489,0004 bd3 ba2.5k sqft9436 PRESIDENT CIRCLE, PORT CHARLOTTE, FL 33981For SaleMLS ID #D6148101, Barbara Hamerton, LLC, RE/MAX ALLIANCE GROUP. Stellar MLS
