Skip main navigation
For sale
  • Price cut: $20K (4/18)
    $879,900

    121 Sinclair St SE, Pt Charlotte, FL 33952

    4beds
    2,822sqft
    : 
    Loading
    Get pre-qualified
    Single Family Residence
    Built in 1973
    0.29 Acres Lot
    $830,600 Zestimate®
    $312/sqft
    $-- HOA

    What's special

    Direct sailboat accessPet friendly heavenCompletely renovatedRenovated open-concept interiorHigh-end upgradesOversized lotPanoramic canal views
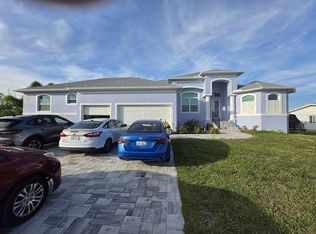
    QUICK GULF ACCESS Turnkey Furnished & Move-In Ready – Affordable Boater's Dream! Homes like this don't come along often, but when they do, they don't last long!!! This is the one you've been waiting for—don't let it slip away! This completely renovated, turnkey furnished Gulf-access home in Port Charlotte delivers exceptional quality, Boating Paradise, Pet-friendly space, and unbeatable affordability. With high-end upgrades, direct sailboat access, oversized lot. It's a rare value-packed opportunity. Move in and start living the Florida life NOW! Everythings included and styled to perfection! Coastal furniture, decor, appliances, and essentials convey—unpack and relax from day one!!! Oversized Lot with Fully Fenced Backyard – Pet Friendly Heaven! – Spacious oversized lot offers privacy, room for everything, and a fully fenced backyard ready for your pets—safe play space for dogs to romp freely, plus areas for lounging, gardening, or gatherings. Includes dedicated RV parking with 50 AMP hookups for your travels or extra vehicles. Prime Walkable Location – Walking Distance to Beach Complex Park & Upcoming Community Center/Pool! – Just a short, enjoyable walk to the iconic Port Charlotte Beach Complex Park—enjoy sandy shores, sheltered swimming in the heated pool, fishing pier, boat ramps, canoe/kayak launch, playground, tennis/basketball courts, bocce ball, horseshoe pits, picnic pavilions with grills, and stunning Charlotte Harbor views! Plus, soon-to-be-completed state-of-the-art Community Center and Pool (resilient rebuild featuring an elevated rec center with event/meeting spaces, catering kitchen, waterfront deck; plus a modern community pool for lap swimming, therapy, exercise, with pool house amenities)—adding recreation, events, and even more value right in your neighborhood. Walk there for daily fun—no car needed! Direct Sailboat Access + Boat Available – No fixed bridges, deep canal, private dock—cruise straight to Charlotte Harbor in under 3 minutes!!! and the Gulf for fishing, sunsets, or adventures. Boat available under separate contract—start boating immediately! Attached Mother-in-Law Suite, living area, bedroom, and bath—ideal for family, guests, in-laws, or rental income potential. Renovated Open-Concept Interior – Bright, coastal elegance with panoramic canal views and a chef's kitchen (granite counters, custom cabinets, stainless appliances, island)—perfect for entertaining or everyday bliss. Luxury Primary Suite + Guest Rooms – Water-view retreat with spa-like bath and walk-in closet. Storm-Ready 24KW Generac propane generator for uninterrupted comfort. Outdoor Paradise – Sparkling pool (recent Pebbletec looks brand new!); great for BBQs, dolphin watching, or pet time in the fenced yard. This quality waterfront escape has it all—renovated luxury, boating freedom, pet-ready fenced yard, oversized lot, extra suite, RV setup, turnkey convenience, walk-to-park perks, and serious affordability that stands out in Port Charlotte. Properties with this walkable access to the Beach Complex Park and the upcoming community upgrades (construction progressing toward late 2026 completion) offer tremendous value—priced right for buyers who want it all! Homes like this don't come along often, but when they do, they don't last long!!! Ready for your dream Florida home at a price that feels like a steal? Contact your agent TODAY to tour and make an offer—this Home is ready for its new owner!
    142 days
    |
    440
    |
    19
    |

    Zillow last checked:

    Listing updated:

    Listed by:

    Warren Gibbons PA 941-276-9333,

    GULF ACCESS HOMES, INC. 941-629-5590

    Source: Stellar MLS,MLS#: C7522272MLS LogoOriginating MLS: Port Charlotte

    Loading...

      Facts & features

      Interior

      Bedrooms & bathrooms
      • Bedrooms: 4
      • Bathrooms: 3
      • Full bathrooms: 2
      • 1/2 bathrooms: 1
      Rooms
      • Room types: Bonus Room, Utility Room, Storage Rooms
      Primary bedroom
      • Features: En Suite Bathroom, Garden Bath, Tub With Shower, Walk-In Closet(s)
      • Level: First
      Kitchen
      • Features: Granite Counters, Pantry
      • Level: First
      Living room
      • Level: First
      Heating
      • Central
      Cooling
      • Central Air
      Appliances
      • Included: Dishwasher, Disposal, Dryer, Electric Water Heater, Microwave, Range, Refrigerator, Washer
      • Laundry: Corridor Access, Electric Dryer Hookup, Inside, Laundry Room, Washer Hookup
      Features
      • Accessibility Features, Ceiling Fan(s), Eating Space In Kitchen, Kitchen/Family Room Combo, Living Room/Dining Room Combo, Open Floorplan, Primary Bedroom Main Floor, Solid Wood Cabinets, Split Bedroom, Stone Counters, Thermostat, Walk-In Closet(s), In-Law Floorplan
      • Flooring: Porcelain Tile
      • Doors: Sliding Doors
      • Windows: Blinds, Hurricane Shutters/Windows
      • Has fireplace: No
      Interior area
      • Total structure area: 3,942
      • Total interior livable area: 2,822 sqft
      Video & virtual tour

      Property

      Parking
      • Total spaces: 2
      • Parking features: Garage - Attached
      • Attached garage spaces: 2
      Accessibility
      • Accessibility features: Accessible Approach with Ramp, Accessible Bedroom
      Features
      • Levels: One
      • Stories: 1
      • Exterior features: Rain Gutters, RV Hookup
      • Has private pool: Yes
      • Pool features: Gunite, Heated, In Ground
      • Fencing: Chain Link,Fenced
      • Has view: Yes
      • View description: Pool, Water, Canal
      • Has water view: Yes
      • Water view: Water,Canal
      • Waterfront features: Bay/Harbor Front, Canal Front, Canal - Saltwater, Bay/Harbor Access, Brackish Water Access, Brackish Canal Access, Saltwater Canal Access, Gulf/Ocean Access, Bridges - No Fixed Bridges, Lift, Lift - Covered, No Wake Zone, Sailboat Water, Seawall
      • Body of water: ALPINE WATERWAY
      Lot
      • Size: 0.29 Acres
      • Dimensions: 100 x 125
      • Features: Oversized Lot
      • Residential vegetation: Mature Landscaping
      Details
      • Parcel number: 402227307011
      • Zoning: RSF3.5
      • Special conditions: None

      Construction

      Type & style
      • Home type: SingleFamily
      • Architectural style: Coastal,Custom,Florida,Key West,Mid-Century Modern,Ranch
      • Property subtype: Single Family Residence
      Materials
      • Block, Stucco
      • Foundation: Slab
      • Roof: Shingle
      Condition
      • Completed
      • New construction: No
      • Year built: 1973

      Utilities & green energy

      • Sewer: Public Sewer
      • Water: Public
      • Utilities for property: Cable Connected, Electricity Connected, Fiber Optics, Public, Sewer Connected, Street Lights, Water Connected

      Community & HOA

      Community
      • Features: Bay/Harbor Front, Canal Front, Clubhouse, Golf Carts OK, Park, Playground, Pool, Tennis Court(s)
      • Pet fee: $0 monthly
      • Subdivision: PORT CHARLOTTE SEC 043
      HOA
      • Has HOA: No
      Location
      • Region: Pt Charlotte

      Financial & listing details

      • Price per square foot: $312/sqft
      • Tax assessed value: $580,590
      • Annual tax amount: $8,990
      • Date on market: 2/20/2026
      • Cumulative days on market: 142 days
      • Listing terms: Cash,Conventional,FHA,VA Loan
      • Ownership: Fee Simple
      • Total actual rent: 0
      • Electric utility on property: Yes
      • Road surface type: Asphalt, Chip And Seal, Paved

        Estimated market value

        $830,600

        $789,000 - $872,000

        $2,893/mo

        Price history

        DateEventPrice
        4/18/2026Price change$879,900-2.2%$312/sqft
        Source: Stellar MLS #C7522272 Report a problem
        2/20/2026Listed for sale$899,900-3.1%$319/sqft
        Source: Stellar MLS #C7522272 Report a problem
        7/20/2025Listing removed$929,000$329/sqft
        Source: Stellar MLS #C7504730 Report a problem
        2/6/2025Listed for sale$929,000+123.9%$329/sqft
        Source: Stellar MLS #C7504730 Report a problem
        7/6/2020Sold$415,000+84.4%$147/sqft
        Source: Public Record Report a problem
        8/28/2015Sold$225,000-2.2%$80/sqft
        Source: Agent Provided Report a problem
        3/18/2014Listing removed$230,000$82/sqft
        Source: Keller Willliams Peace River Partners Realty LLC #C7049326 Report a problem
        12/18/2013Listed for sale$230,000$82/sqft
        Source: Keller Willliams Peace River Partners Realty LLC #C7049326 Report a problem

        Public tax history

        YearProperty taxesTax assessment
        2025$8,991 +1.2%$518,925 +10%
        2024$8,886 -3%$471,750 +10%
        2023$9,159 +19%$428,864 +10%
        2022$7,699 +22.3%$389,876 +17.1%
        2021$6,293 +10.6%$332,861 +12.3%
        2020$5,692 -4.2%$296,391 -4.8%
        2019$5,940 +8.9%$311,298 +4%
        2018$5,456 $299,360 +23.3%
        2017$5,456 +38.1%$242,773 +2.1%
        2016$3,950 +0.4%$237,780 +0.7%
        2015$3,936 -0.3%$236,127 +0.8%
        2014$3,948 +18.8%$234,253 +2.7%
        2013$3,322 +3.3%$228,183 +3%
        2012$3,215 +4.6%$221,537
        2011$3,073 -0.1%$221,537 +1.5%
        2010$3,077 +10.9%$218,263 +2.7%
        2009$2,775 $212,525 +9.5%
        2007-- $194,113
        2006-- $194,113 +2.4%
        2005-- $189,557 +4.6%
        2004-- $181,177
        2003-- $181,177 +2.4%
        2002$2,906 +2.6%$176,931 +1.6%
        2001$2,833 +7.8%$174,145 +3%
        2000$2,629 $169,073
        Find assessor info on the county website

        Monthly payment

        Est. payment

        Payment breakdown

        Explore the cost of this home by adjusting the details. Changes won't be saved.
        All calculations are estimates and provided by Zillow, Inc. for informational purposes only. Actual amounts may vary.
        HOA fees may include property taxes on listings classified as Co-Ops. Contact the listing agent and/or owner for fee details.
        Mortgage interest rates are dependent on a number of factors, including credit score, down payment, and repayment length. Interest rate data provided by Zillow Group Marketplace, Inc. as of 1/1/1970 from various mortgage lenders with which we have lead or other similar arrangements; the Estimated Payment is an average of those rates.
        See how much you could borrow to make a competitive offer.

        Climate risks

        Neighborhood: 33952

        Getting around

        1 / 100
        Car-Dependent
        27 / 100
        Somewhat Bikeable

        Nearby schools

        GreatSchools rating

        A local agent can set up tours, give advice and negotiate with sellers.

        Browse local experts

        Similar homes