Skip main navigation
Sold for $643,900
  • $643,900

    126 Sinclair St SE, Pt Charlotte, FL 33952

    5beds
    2,310sqft
    Single Family Residence
    Built in 1969
    0.29 Acres Lot
    $634,200 Zestimate®
    $279/sqft
    $3,072 Estimated rent

    Home value

    $634,200

    $583,000 - $691,000

    $3,072/mo

    Zestimate® history
    Loading
    Loading...

    Owner options

    List your home for rent

    $3,072/mo

    Rent Zestimate®

    Find your next renter with Zillow Rental Manager. Plus, with online applications, you can quickly screen prospective tenants – for free.

    Learn more

    $3,072/mo

    Rent Zestimate®

    Refinance and save

    $4,238/mo

    Est. payment

    Refinancing to a lower rate could help reduce your monthly payments and save thousands over the life of the loan.

    See today's rates

    $4,238/mo

    Est. payment

    Explore your selling options

    Work with a Zillow partner agent

    Leverage their expertise and Zillow's premium Showcase listings to get your home seen by more buyers.

    Get started

    List with your own agent

    Get your home in front of millions of buyers by listing it on Zillow.

    Learn how to do it

    Sell it yourself

    Take full control of how buyers see your home on Zillow by listing For Sale by Owner (FSBO).

    List your home

    What's special

    Garage doorSailboat accessOversized lotWalk-in closetsBoat liftNew closet doorsReverse osmosis
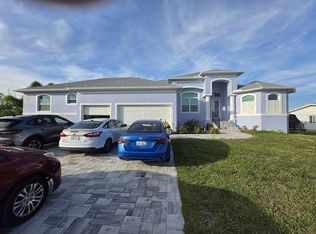
    PRICE JUST REDUCED! SELLER MOTIVATED! Boater’s dream in Port Charlotte with sailboat access in mere minutes to Charlotte Harbor leading to the Gulf of Mexico! Updated 5 bedroom, 3 bath, 2-car garage waterfront pool home on oversized lot with 100’ of waterfrontage, deep water access, boat lift plus brand new seawall and dock. Spacious floor plan offers over 2,300 sf of living area, formal living/dining room plus family room, kitchen with granite and pass thru window to lanai plus 2 large master suites with walk-in closets. Outdoor entertaining area features covered lanai, outside bath access and 16’ x 32’ screened heated pool overlooking wide canal views. Many seller upgrades include grey large tile flooring throughout, dimmable recessed lighting, completely remodeled baths with high end cabinetry and solid surface countertops, interior panel shaker doors, new closet doors and organizer systems, new baseboards in entire house, interior and exterior painted, replumbed with PEX, rewired with 200 amp panel, Generac whole house generator, underground propane tank which also could be used for stove & outdoor BBQ, whole house water treatment system with reverse osmosis, tankless hot water heater, hurricane windows and garage door, new sod, new pool heater and multicolor pool light. NO HOA! MOVE-IN-READY! Great location minutes from Port Charlotte Beach Park, a quick boat ride to new Sunseeker Resort, 20 minutes to Punta Gorda airport and close to restaurants, shopping, schools, golf and downtown historic Punta Gorda with community events and entertainment plus easy access to SWFL gulf beaches. Don’t miss this opportunity! Schedule your private showing today!

    Zillow last checked:

    Listing updated:

    Listing Provided by:

    Brian Helgemo 941-205-8478,

    COMPASS FLORIDA 941-205-8478

    Bought with:

    Christopher Grant, 3238094

    RE/MAX ANCHOR OF MARINA PARK

    Source: Stellar MLS,MLS#: C7477315MLS LogoOriginating MLS: Port Charlotte

    Facts & features

    Interior

    Bedrooms & bathrooms
    • Bedrooms: 5
    • Bathrooms: 3
    • Full bathrooms: 3
    Primary bedroom
    • Features: Ceiling Fan(s), Walk-In Closet(s)
    • Level: First
    • Dimensions: 15x19
    Bedroom 2
    • Features: Ceiling Fan(s), Walk-In Closet(s)
    • Level: First
    • Dimensions: 11x17
    Bedroom 3
    • Features: Ceiling Fan(s), Built-in Closet
    • Level: First
    • Dimensions: 10x12
    Bedroom 4
    • Features: Built-in Closet
    • Level: First
    • Dimensions: 10x11
    Bedroom 5
    • Features: Ceiling Fan(s), Built-in Closet
    • Level: First
    • Dimensions: 10x14
    Primary bathroom
    • Features: Shower No Tub
    • Level: First
    • Dimensions: 5x12
    Bathroom 2
    • Features: Dual Sinks, Shower No Tub
    • Level: First
    • Dimensions: 6x10
    Bathroom 3
    • Features: Dual Sinks, Tub With Shower
    • Level: First
    • Dimensions: 6x11
    Dining room
    • Features: Ceiling Fan(s)
    • Level: First
    • Dimensions: 11x13
    Family room
    • Features: Ceiling Fan(s)
    • Level: First
    • Dimensions: 8x15
    Kitchen
    • Features: Breakfast Bar
    • Level: First
    • Dimensions: 9x13
    Living room
    • Features: Ceiling Fan(s)
    • Level: First
    • Dimensions: 11x26
    Heating
    • Central, Electric
    Cooling
    • Central Air
    Appliances
    • Included: Dishwasher, Disposal, Microwave, Range, Refrigerator, Tankless Water Heater, Whole House R.O. System
    • Laundry: Inside, Laundry Room
    Features
    • Ceiling Fan(s), Open Floorplan, Split Bedroom, Stone Counters, Walk-In Closet(s)
    • Flooring: Tile
    • Doors: Sliding Doors
    • Windows: Drapes, Storm Window(s)
    • Has fireplace: No
    Interior area
    • Total structure area: 3,222
    • Total interior livable area: 2,310 sqft

    Property

    Parking
    • Total spaces: 2
    • Parking features: Driveway, Garage Door Opener
    • Attached garage spaces: 2
    • Has uncovered spaces: Yes
    • Details: Garage Dimensions: 21X25
    Features
    • Levels: One
    • Stories: 1
    • Patio & porch: Rear Porch, Screened
    • Exterior features: Private Mailbox
    • Has private pool: Yes
    • Pool features: Gunite, Heated, In Ground
    • Has view: Yes
    • View description: Pool, Water, Canal
    • Has water view: Yes
    • Water view: Water,Canal
    • Waterfront features: Canal - Saltwater, Bay/Harbor Access, Saltwater Canal Access, Gulf/Ocean Access, Bridges - No Fixed Bridges, Lift, Sailboat Water, Seawall
    • Body of water: ARTESIAN WATERWAY
    Lot
    • Size: 0.29 Acres
    • Dimensions: 100 x 125
    • Features: FloodZone, Landscaped, Oversized Lot
    • Residential vegetation: Mature Landscaping, Trees/Landscaped
    Details
    • Parcel number: 402227332002
    • Zoning: RSF3.5
    • Special conditions: None

    Construction

    Type & style
    • Home type: SingleFamily
    • Property subtype: Single Family Residence
    Materials
    • Block, Stucco
    • Foundation: Slab
    • Roof: Shingle
    Condition
    • New construction: No
    • Year built: 1969

    Utilities & green energy

    • Sewer: Public Sewer
    • Water: Public
    • Utilities for property: BB/HS Internet Available, Cable Available, Electricity Available, Phone Available, Sewer Available, Water Available

    Community & neighborhood

    Location
    • Region: Pt Charlotte
    • Subdivision: PORT CHARLOTTE SEC 043

    HOA & financial

    HOA
    • Has HOA: No
    Other fees
    • Pet fee: $0 monthly
    Other financial information
    • Total actual rent: 0

    Other

    Other facts
    • Listing terms: Cash,Conventional
    • Ownership: Fee Simple
    • Road surface type: Paved

    Price history

    DateEventPrice
    11/28/2023Sold$643,900-4.6%$279/sqft
    Source: Stellar MLS #C7477315 Report a problem
    11/11/2023Pending sale$674,900$292/sqft
    Source: Stellar MLS #C7477315 Report a problem
    10/2/2023Price change$674,900-3.4%$292/sqft
    Source: Stellar MLS #C7477315 Report a problem
    9/14/2023Price change$699,000-12.5%$303/sqft
    Source: Stellar MLS #C7477315 Report a problem
    7/20/2023Price change$799,000-6%$346/sqft
    Source: Stellar MLS #C7477315 Report a problem
    7/5/2023Listed for sale$850,000+18.1%$368/sqft
    Source: Stellar MLS #C7477315 Report a problem
    6/28/2022Sold$720,000+2.9%$312/sqft
    Source: Public Record Report a problem
    6/28/2022Pending sale$700,000$303/sqft
    Source: RE/MAX International #C7460203 Report a problem
    6/28/2022Listing removed--
    Source: RE/MAX International Report a problem
    5/23/2022Pending sale$700,000$303/sqft
    Source: Stellar MLS #C7460203 Report a problem
    5/17/2022Listed for sale$700,000+59.1%$303/sqft
    Source: Stellar MLS #C7460203 Report a problem
    6/16/2017Sold$440,000+14.3%$190/sqft
    Source: Agent Provided Report a problem
    4/19/2004Sold$385,000$167/sqft
    Source: Public Record Report a problem

    Public tax history

    YearProperty taxesTax assessment
    2025$8,507 -19.6%$505,990 -20.8%
    2024$10,586 -0.1%$639,255 +3.4%
    2023$10,601 +34.4%$618,073 +49.1%
    2022$7,886 +12.3%$414,482 +10%
    2021$7,020 +2%$376,802 +2.5%
    2020$6,881 -2.6%$367,739 -2.7%
    2019$7,066 +8.7%$378,045 +3.7%
    2018$6,503 $364,408 +1.6%
    2017$6,503 +2.9%$358,499 +15.9%
    2016$6,319 +9%$309,434 +6.3%
    2015$5,796 +4.4%$291,059 +8.2%
    2014$5,552 +31.1%$268,929 +7.1%
    2013$4,236 -0.7%$251,150 +0.8%
    2012$4,267 0%$249,102
    2011$4,268 +10.1%$249,102 +10%
    2010$3,878 -5.7%$226,456 -12.2%
    2009$4,114 $258,053

    Find assessor info on the county website

    Neighborhood: 33952

    Nearby schools

    GreatSchools rating
    Schools provided by the listing agent
    • Elementary: Peace River Elementary
    • Middle: Port Charlotte Middle
    • High: Charlotte High

    Source: Stellar MLS. This data may not be complete. We recommend contacting the local school district to confirm school assignments for this home.

    Get a cash offer in 3 minutes
    Find out how much your home could sell for in as little as 3 minutes with a no-obligation cash offer.
    Estimated market value
    $634,200
    Get a cash offer in 3 minutes
    Find out how much your home could sell for in as little as 3 minutes with a no-obligation cash offer.
    Estimated market value
    $634,200