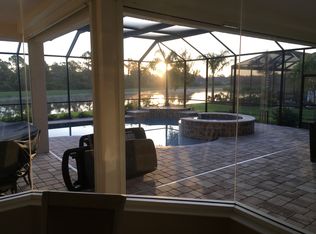
Experience the perfect blend of luxury, comfort, and timeless elegance in this custom-built Arthur Rutenberg home, ideally situated within the beautiful enclave of Gran Paradiso. Beyond the grand gated entrance, you'll be welcomed by the community's distinctive Tuscan-inspired architecture, setting the tone for an exceptional lifestyle. Residents enjoy access to an impressive array of world-class amenities, including a beautifully appointed clubhouse featuring a state-of-the-art fitness center, library, card room, billiards room, boardroom, resort-style pool and spa, tennis and pickleball courts, scenic walking and fitness trails, and picturesque lakes. A dedicated lifestyle director curates a vibrant calendar of social events and activities to enrich your everyday living. As you arrive at the residence, lush, thoughtfully landscaped grounds provide a private and tranquil setting. Inside, soaring ceilings, impact-resistant windows, and an open-concept floor plan create an atmosphere of refined sophistication. The gourmet kitchen is a chef's dream, complete with a concealed walk-in pantry, while a private office and a versatile bonus room featuring an electric fireplace provide exceptional flexibility. Guest bedrooms enjoy en suite access, and the luxurious primary suite serves as a true retreat, highlighted by an expansive, room-sized walk-in closet. Designed to embrace Florida's coveted indoor-outdoor lifestyle, the home's outdoor living area is equally impressive. A fully equipped outdoor kitchen, generous covered dining and lounge spaces, and a stunning pool and spa provide the perfect setting for entertaining or simply relaxing in your own private oasis. As an added bonus, baseball enthusiasts will appreciate being less than a mile from the CoolToday Park, the spring training home of the Atlanta Braves, offering the opportunity to enjoy America's favorite pastime just moments from your doorstep.
For sale
$1,299,000
13220 CAMPANILE COURT, VENICE, FL 34293
3beds
3,129sqft
Single Family Residence
Built in 2015
0.31 Acres Lot
$1,237,700 Zestimate®
$415/sqft
$329/mo HOA
What's special
Private oasisPrivate officePrivate and tranquil settingFully equipped outdoor kitchenOpen-concept floor planGourmet kitchenSoaring ceilings
- 69 days
- 965
- 36
Zillow last checked:
Listing updated:
Listed by:
John Dowd 941-915-5310,
MEDWAY REALTY 941-375-2456
Source: Stellar MLS,MLS#: A4697987 Originating MLS: Venice
Originating MLS: Venice
Facts & features
Interior
Bedrooms & bathrooms
- Bedrooms: 3
- Bathrooms: 3
- Full bathrooms: 3
Rooms
- Room types: Den/Library/Office, Utility Room
Primary bedroom
- Features: Ceiling Fan(s), Walk-In Closet(s)
- Level: First
- Area: 280 Square Feet
- Dimensions: 20x14
Bedroom 2
- Features: En Suite Bathroom, Walk-In Closet(s)
- Level: First
- Area: 156 Square Feet
- Dimensions: 13x12
Bedroom 3
- Features: En Suite Bathroom, Walk-In Closet(s)
- Level: First
- Area: 156 Square Feet
- Dimensions: 13x12
Balcony porch lanai
- Features: Ceiling Fan(s), No Closet
- Level: First
- Area: 2650 Square Feet
- Dimensions: 53x50
Dinette
- Level: First
- Area: 154 Square Feet
- Dimensions: 11x14
Kitchen
- Features: Pantry, Walk-In Closet(s)
- Level: First
- Area: 266 Square Feet
- Dimensions: 19x14
Living room
- Level: First
- Area: 400 Square Feet
- Dimensions: 20x20
Media room
- Features: Ceiling Fan(s)
- Level: First
- Area: 238 Square Feet
- Dimensions: 14x17
Office
- Features: Ceiling Fan(s)
- Level: First
- Area: 192 Square Feet
- Dimensions: 12x16
Heating
- Central, Electric
Cooling
- Central Air
Appliances
- Included: Cooktop, Dishwasher, Disposal, Dryer, Electric Water Heater, Microwave, Washer
- Laundry: Laundry Room
Features
- Central Vacuum, Eating Space In Kitchen, High Ceilings, Open Floorplan, Solid Wood Cabinets, Stone Counters, Thermostat, Walk-In Closet(s)
- Flooring: Carpet, Engineered Hardwood
- Doors: Outdoor Kitchen, Outdoor Shower
- Windows: Window Treatments
- Has fireplace: Yes
- Fireplace features: Electric
Interior area
- Total structure area: 4,549
- Total interior livable area: 3,129 sqft
Video & virtual tour
Property
Parking
- Total spaces: 3
- Parking features: Garage - Attached
- Attached garage spaces: 3
Features
- Levels: One
- Stories: 1
- Patio & porch: Covered, Deck, Front Porch, Patio, Screened
- Exterior features: Outdoor Kitchen, Outdoor Shower, Sidewalk
- Has private pool: Yes
- Pool features: Heated, In Ground
- Has spa: Yes
- Spa features: Heated
- Has view: Yes
- View description: Water, Lake, Pond
- Has water view: Yes
- Water view: Water,Lake,Pond
- Waterfront features: Lake Front
Lot
- Size: 0.31 Acres
- Residential vegetation: Mature Landscaping, Trees/Landscaped
Details
- Parcel number: 0779023870
- Zoning: V
- Special conditions: None
Construction
Type & style
- Home type: SingleFamily
- Property subtype: Single Family Residence
Materials
- Block, Concrete, Stucco
- Foundation: Slab
- Roof: Tile
Condition
- New construction: No
- Year built: 2015
Details
- Builder name: Arthur Rutenberg
Utilities & green energy
- Sewer: Public Sewer
- Water: Public
- Utilities for property: Cable Connected, Electricity Connected, Public, Sewer Connected, Water Connected
Community & HOA
Community
- Features: Clubhouse, Community Mailbox, Fitness Center, Gated Community - Guard, Golf Carts OK, Irrigation-Reclaimed Water, Pool, Tennis Court(s)
- Security: Gated Community
- Pet fee: $0 monthly
- Subdivision: GRAN PARADISO PH 1
HOA
- Has HOA: Yes
- Amenities included: Basketball Court, Clubhouse, Fitness Center, Gated, Pickleball Court(s), Pool, Sauna, Tennis Court(s)
- Services included: 24-Hour Guard, Cable TV, Common Area Taxes, Community Pool, Reserve Fund, Fidelity Bond, Maintenance Grounds, Pool Maintenance, Private Road, Recreational Facilities, Security
- HOA fee: $329 monthly
- HOA name: Nelson Herrera / Aaron Cook
- HOA phone: 941-234-0450
Location
- Region: Venice
Financial & listing details
- Price per square foot: $415/sqft
- Tax assessed value: $821,400
- Annual tax amount: $15,147
- Date on market: 7/1/2026
- Cumulative days on market: 63 days
- Listing terms: Cash,Conventional
- Ownership: Fee Simple
- Total actual rent: 0
- Electric utility on property: Yes
- Road surface type: Asphalt
Estimated market value
$1,237,700
$1.18M - $1.30M
$5,320/mo
Price history
| Date | Event | Price |
|---|---|---|
| 7/25/2026 | Listed for sale | $1,299,000$415/sqft |
Source:  Stellar MLS #A4697987 Report a problem Stellar MLS #A4697987 Report a problem | ||
| 7/20/2026 | Contingent | $1,299,000$415/sqft |
Source: Stellar MLS #A4697987 Report a problem | ||
| 7/1/2026 | Listed for sale | $1,299,000+45.1%$415/sqft |
Source: Stellar MLS #A4697987 Report a problem | ||
| 11/25/2020 | Sold | $895,000$286/sqft |
Source: Public Record Report a problem | ||
| 10/21/2020 | Pending sale | $895,000$286/sqft |
Source: EXIT KING REALTY #A4467435 Report a problem | ||
| 10/16/2020 | Price change | $895,000-1.6%$286/sqft |
Source: EXIT KING REALTY #A4467435 Report a problem | ||
| 10/7/2020 | Listed for sale | $910,000$291/sqft |
Source: EXIT KING REALTY #A4467435 Report a problem | ||
| 9/27/2020 | Pending sale | $910,000$291/sqft |
Source: EXIT KING REALTY #A4467435 Report a problem | ||
| 9/3/2020 | Price change | $910,000-7.1%$291/sqft |
Source: EXIT KING REALTY #A4467435 Report a problem | ||
| 7/27/2020 | Price change | $980,000-10.9%$313/sqft |
Source: EXIT KING REALTY #A4467435 Report a problem | ||
| 5/19/2020 | Listed for sale | $1,100,000-15.4%$352/sqft |
Source: EXIT KING REALTY #A4467435 Report a problem | ||
| 9/6/2019 | Listing removed | $1,300,000$415/sqft |
Source: BERKSHIRE HATHAWAY HOMESERVICES FLORIDA REALTY #N6103837 Report a problem | ||
| 2/8/2019 | Listed for sale | $1,300,000+40.2%$415/sqft |
Source: BERKSHIRE HATHAWAY HOMESERVICES FLORIDA REALTY #N6103837 Report a problem | ||
| 3/23/2015 | Sold | $927,400$296/sqft |
Source: Public Record Report a problem | ||
Public tax history
| Year | Property taxes | Tax assessment |
|---|---|---|
| 2025 | $15,141 -6.5% | $821,400 -5.8% |
| 2024 | $16,201 +0.1% | $871,539 +10% |
| 2023 | $16,187 +0% | $792,308 +10% |
| 2022 | $16,182 +27.2% | $720,280 +10% |
| 2021 | $12,721 +6.2% | $654,800 +9.4% |
| 2020 | $11,983 +1.4% | $598,400 +1.5% |
| 2019 | $11,818 | $589,300 -14.2% |
| 2018 | $11,818 -9.9% | $687,000 +0.4% |
| 2017 | $13,115 +265.7% | $684,600 -2.6% |
| 2016 | $3,586 -73.7% | $703,100 +663.4% |
| 2015 | $13,648 +280.6% | $92,100 +51.5% |
| 2014 | $3,586 +170.1% | $60,800 |
| 2013 | $1,327 +1.2% | $60,800 -5% |
| 2012 | $1,312 -70.4% | $64,000 -10.4% |
| 2011 | $4,438 -2.4% | $71,400 -14.9% |
| 2010 | $4,546 -12.9% | $83,900 -42.4% |
| 2009 | $5,221 | $145,600 -6% |
| 2008 | $5,221 | $154,900 |
Find assessor info on the county website
Monthly payment
Est. payment
Payment breakdown
Explore the cost of this home by adjusting the details. Changes won't be saved.Climate risks
Neighborhood: 34293
Nearby schools
Schools provided by the listing agent
- Elementary: Taylor Ranch Elementary
- Middle: Venice Area Middle
- High: Venice Senior High
Source: Stellar MLS. This data may not be complete. We recommend contacting the local school district to confirm school assignments for this home.
Similar homes
- $1,350,0003 bd3 ba3.7k sqft434 TREMINGHAM WAY, VENICE, FL 34293For Sale

 MLS ID #N6145505, Liz Carvalho, COLDWELL BANKER REALTY. Stellar MLS
 - $1,295,0003 bd4 ba3.1k sqft10944 BULLRUSH DRIVE, VENICE, FL 34293For Sale
 MLS ID #D6146882, Debi Harman, KELLER WILLIAMS ISLAND LIFE REAL ESTATE. Stellar MLS
 - $1,290,0003 bd3 ba3.6k sqft10965 BULLRUSH DRIVE, VENICE, FL 34293For Sale
 MLS ID #D6146966, Debi Harman, KELLER WILLIAMS ISLAND LIFE REAL ESTATE. Stellar MLS
 - $1,350,0004 bd4 ba3.2k sqft10908 BULLRUSH DRIVE, VENICE, FL 34293For Sale
 MLS ID #N6145273, Betty Rucci, COLDWELL BANKER REALTY. Stellar MLS
 - $1,200,0004 bd4 ba3.8k sqft13356 VERANDI STREET, VENICE, FL 34293For SaleMLS ID #C7527681, Shasta DeGraw, REALTY ONE GROUP MVP. Stellar MLS
- $735,0003 bd3 ba2.4k sqft11876 HUNTERS CREEK ROAD, VENICE, FL 34293For SaleMLS ID #N6144188, Tiffany Habedank, EVOLVE REAL ESTATE. Stellar MLS
- $979,0004 bd4 ba3.2k sqft20123 PASSAGIO DRIVE, VENICE, FL 34293For SaleMLS ID #N6143164, Deborah Miller, PLLC, RE/MAX PALM. Stellar MLS
- $869,0005 bd5 ba3.3k sqft20275 GRANLAGO DRIVE, VENICE, FL 34293For SaleMLS ID #N6145141, Kevin Hanley, KELLER WILLIAMS ISLAND LIFE REAL ESTATE. Stellar MLS
- $1,475,0003 bd3 ba2.8k sqft18045 HOME RUN DRIVE, VENICE, FL 34293For SaleMLS ID #N6145168, Walter Shepherd, COLDWELL BANKER REALTY. Stellar MLS
- $869,9004 bd3 ba2.3k sqft13652 CLASSICO COURT, VENICE, FL 34293For SaleMLS ID #N6144438, Kate Hosein, CENTURY 21 SCHMIDT REAL ESTATE. Stellar MLS
- $990,0003 bd4 ba3.2k sqft10730 IRONBRIDGE DRIVE, VENICE, FL 34293For SaleMLS ID #A4689286, Jackie Griese, MICHAEL SAUNDERS & COMPANY. Stellar MLS
- $715,0003 bd3 ba2.3k sqft19556 PETRINO STREET, VENICE, FL 34293For SaleMLS ID #N6144877, Erik Dunigan, EVOLVE REAL ESTATE. Stellar MLS
- $719,9004 bd2 ba2.2k sqft13834 VANCANZA DRIVE, VENICE, FL 34293For SaleMLS ID #A4704082, Sean Seward, PA, KELLER WILLIAMS ISLAND LIFE REAL ESTATE. Stellar MLS
- $1,150,0004 bd4 ba3.4k sqft309 S STONE BRIAR CREEK DRIVE, VENICE, FL 34292For SaleMLS ID #N6145242, Colleen Martens, EXP REALTY LLC. Stellar MLS
- $715,0005 bd5 ba3.2k sqft20604 BENISSIMO DRIVE, VENICE, FL 34293For SaleMLS ID #A4686532, Margaret Kennedy, MICHAEL SAUNDERS & COMPANY. Stellar MLS
- $1,099,0004 bd3 ba2.8k sqft12299 WELLEN GOLF STREET, VENICE, FL 34293For SaleMLS ID #N6143931, Sheri Dean, DEAN REAL ESTATE GROUP, LLC. Stellar MLS
- $885,0003 bd4 ba2.3k sqft24232 GALLBERRY DRIVE, VENICE, FL 34293For SaleMLS ID #D6148361, Debi Harman, KELLER WILLIAMS ISLAND LIFE REAL ESTATE. Stellar MLS
- $1,300,0004 bd4 ba3.4k sqft10 BOCA ROYALE BLVD BOULEVARD, ENGLEWOOD, FL 34223For SaleMLS ID #D6145379, Mal Glidden, COLDWELL BANKER SUNSTAR REALTY. Stellar MLS
- $789,9003 bd3 ba2.5k sqft11329 MONTSERRAT DRIVE, VENICE, FL 34293For SaleMLS ID #A4697065, Caroline Morales, BRIGHT REALTY. Stellar MLS
