Welcome to a home that is like no other, a one-of-one custom masterpiece designed by the owner and expertly built by Gulf Point Homes with over 3,400 square feet of refined living space. Ideally within the desirable Stone Walk community, this extraordinary residence was thoughtfully crafted with functionality, hurricane protection and low-maintenance living at the forefront of every design decision. From the moment you arrive, the home makes a lasting impression with its grand entry foyer, setting the tone for the refined elegance and custom craftsmanship found throughout. The thoughtfully designed layout includes a formal living room and a separate dining room, creating beautiful spaces for entertaining guests, holiday gatherings or quiet evenings at home. On an oversized homesite with sweeping long lake views and adjacent to a vacant HOA-owned parcel, the property enjoys a rare sense of privacy and open space. The expansive screened lanai is an entertainer’s dream, featuring a large resort-style pool complete with a retractable canopy designed to reduce UV exposure while maximizing comfort year-round. An oversized driveway provides ample parking for guests, while professionally designed low-maintenance landscaping enhances the home’s striking curb appeal. At the heart of the home lies a dream kitchen designed for gathering and entertaining on every scale. Outfitted with top-of-the-line appliances, the space features two oversized islands, abundant prep and serving areas, extensive cabinetry with pullout drawers, and a large dining area seamlessly integrated into the kitchen for effortless everyday living. The spacious family room impresses with soaring coffered ceilings and an inviting open-concept design ideal for hosting family and friends. The flexible floor plan offers 3/4 bedrooms and three full baths, including an enormous primary retreat complete with an oversized walk-in closet and an additional hall closet certain to satisfy even the most discerning fashion enthusiast. Two generously sized guest bedrooms share a beautifully appointed bath, while a separate bonus room with en-suite bath serves as a sophisticated office/den and could easily function as a fourth bedroom or private guest suite. Additional highlights include a two-car garage with an adjacent prodigious climate-controlled storage area ideal for seasonal items, hobbies or organizational needs. The inside laundry room features additional storage, a utility sink and counter space designed for functionality. Stone Walk is known for its welcoming atmosphere of all ages, community events and low HOA fees, all while offering exceptional convenience. Just minutes from shopping, dining, easy access to Interstate 75 and the new community hospital, this remarkable home also enjoys proximity to the beaches and historic charm of Venice Island.
For sale
Price cut: $100K (8/10)
$1,099,000
19751 COBBLESTONE CIRCLE, VENICE, FL 34292
4beds
3,421sqft
Single Family Residence
Built in 2011
0.34 Acres Lot
$-- Zestimate®
$321/sqft
$96/mo HOA
What's special
Two-car garageExpansive screened lanaiTwo oversized islandsBeautifully appointed bathProfessionally designed low-maintenance landscapingProdigious climate-controlled storage areaTop-of-the-line appliances
- 83 days
- 697
- 36
Zillow last checked:
Listing updated:
Listed by:
Courtney Green 941-809-8432,
PREMIER SOTHEBYS INTL REALTY 941-412-3323,
Melissa Caldwell 941-266-8829,
PREMIER SOTHEBYS INTL REALTY
Source: Stellar MLS,MLS#: N6144538 Originating MLS: Venice
Originating MLS: Venice
Facts & features
Interior
Bedrooms & bathrooms
- Bedrooms: 4
- Bathrooms: 3
- Full bathrooms: 3
Rooms
- Room types: Attic, Family Room, Dining Room, Living Room, Utility Room, Storage Rooms
Primary bedroom
- Features: Walk-In Closet(s)
- Level: First
- Area: 315 Square Feet
- Dimensions: 15x21
Bedroom 2
- Features: Built-in Closet
- Level: First
- Area: 156 Square Feet
- Dimensions: 12x13
Bedroom 3
- Features: Built-in Closet
- Level: First
- Area: 132 Square Feet
- Dimensions: 12x11
Bedroom 4
- Features: Linen Closet
- Level: First
- Area: 192 Square Feet
- Dimensions: 12x16
Bonus room
- Features: No Closet
- Level: First
- Area: 189 Square Feet
- Dimensions: 9x21
Dinette
- Level: First
- Area: 168 Square Feet
- Dimensions: 12x14
Dining room
- Level: First
- Area: 168 Square Feet
- Dimensions: 14x12
Family room
- Level: First
- Area: 484 Square Feet
- Dimensions: 22x22
Foyer
- Level: First
- Area: 84 Square Feet
- Dimensions: 7x12
Kitchen
- Features: Kitchen Island
- Level: First
- Area: 238 Square Feet
- Dimensions: 17x14
Laundry
- Level: First
- Area: 128 Square Feet
- Dimensions: 8x16
Living room
- Level: First
- Area: 144 Square Feet
- Dimensions: 12x12
Heating
- Central, Electric
Cooling
- Central Air
Appliances
- Included: Oven, Cooktop, Dishwasher, Disposal, Dryer, Electric Water Heater, Microwave, Refrigerator, Washer
- Laundry: Inside, Laundry Room, Other
Features
- Built-in Features, Ceiling Fan(s), Crown Molding, Eating Space In Kitchen, High Ceilings, Open Floorplan, Solid Surface Counters, Solid Wood Cabinets, Split Bedroom, Stone Counters, Tray Ceiling(s), Walk-In Closet(s)
- Flooring: Carpet, Tile
- Doors: Sliding Doors
- Windows: Window Treatments
- Has fireplace: No
Interior area
- Total structure area: 4,466
- Total interior livable area: 3,421 sqft
Video & virtual tour
Property
Parking
- Total spaces: 2
- Parking features: Driveway, Garage Door Opener, Garage Faces Side
- Attached garage spaces: 2
- Has uncovered spaces: Yes
- Details: Garage Dimensions: 21x21
Features
- Levels: One
- Stories: 1
- Patio & porch: Rear Porch, Screened
- Exterior features: Irrigation System, Sidewalk
- Has private pool: Yes
- Pool features: Gunite, Heated
- Has view: Yes
- View description: Water, Pond
- Has water view: Yes
- Water view: Water,Pond
- Waterfront features: Pond, Pond Access
Lot
- Size: 0.34 Acres
- Dimensions: 100 x 150
- Features: Cleared, In County, Landscaped, Sidewalk
- Residential vegetation: Mature Landscaping
Details
- Parcel number: 0418090007
- Zoning: RSF1
- Special conditions: None
Construction
Type & style
- Home type: SingleFamily
- Architectural style: Custom,Ranch
- Property subtype: Single Family Residence
Materials
- Block, Stucco
- Foundation: Slab
- Roof: Tile
Condition
- New construction: No
- Year built: 2011
Utilities & green energy
- Sewer: Public Sewer
- Water: Public
- Utilities for property: Electricity Connected, Public
Community & HOA
Community
- Features: Deed Restrictions, Sidewalks
- Pet fee: $0 monthly
- Subdivision: STONE WALK
HOA
- Has HOA: Yes
- HOA fee: $96 monthly
- HOA name: Sunstate Managment
Location
- Region: Venice
Financial & listing details
- Price per square foot: $321/sqft
- Tax assessed value: $683,100
- Annual tax amount: $5,785
- Date on market: 6/17/2026
- Cumulative days on market: 84 days
- Listing terms: Cash,Conventional
- Ownership: Fee Simple
- Total actual rent: 0
- Electric utility on property: Yes
- Road surface type: Paved, Asphalt
Estimated market value
Not available
Estimated sales range
Not available
Not available
Price history
| Date | Event | Price |
|---|---|---|
| 8/10/2026 | Price change | $1,099,000-8.3%$321/sqft |
Source:  Stellar MLS #N6144538 Report a problem Stellar MLS #N6144538 Report a problem | ||
| 6/17/2026 | Listed for sale | $1,199,000+432.9%$350/sqft |
Source: Stellar MLS #N6144538 Report a problem | ||
| 3/2/2007 | Sold | $225,000$66/sqft |
Source: Public Record Report a problem | ||
Public tax history
| Year | Property taxes | Tax assessment |
|---|---|---|
| 2025 | $5,785 +4.4% | $462,940 +2.9% |
| 2024 | $5,542 +4% | $449,893 +3% |
| 2023 | $5,329 +2.4% | $436,789 +3% |
| 2022 | $5,207 +0.9% | $424,067 +3% |
| 2021 | $5,161 -0.3% | $411,716 +1.4% |
| 2020 | $5,177 +4.5% | $406,032 +2.3% |
| 2019 | $4,954 | $396,903 +1.9% |
| 2018 | $4,954 +2.3% | $389,502 +2.1% |
| 2017 | $4,845 -1.5% | $381,491 -20.4% |
| 2016 | $4,921 +1.8% | $479,200 +10.5% |
| 2015 | $4,835 -1.4% | $433,500 +19.5% |
| 2014 | $4,903 +6.5% | $362,662 |
| 2013 | $4,605 +2.9% | $362,662 +1.7% |
| 2012 | $4,475 +805.2% | $356,600 +897.5% |
| 2011 | $494 +8.6% | $35,750 +10% |
| 2010 | $455 -77.4% | $32,500 -75.7% |
| 2009 | $2,011 | $133,700 -15.9% |
| 2008 | $2,011 -3.5% | $159,000 -2.4% |
| 2007 | $2,085 | $162,900 |
Find assessor info on the county website
Monthly payment
Est. payment
Payment breakdown
Explore the cost of this home by adjusting the details. Changes won't be saved.Climate risks
Neighborhood: 34292
Nearby schools
Schools provided by the listing agent
- Elementary: Taylor Ranch Elementary
- Middle: Venice Area Middle
- High: Wellen Park High
Source: Stellar MLS. This data may not be complete. We recommend contacting the local school district to confirm school assignments for this home.
Similar homes
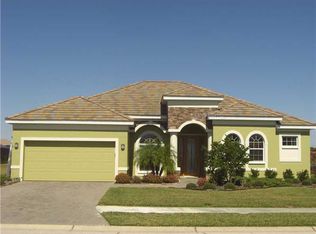
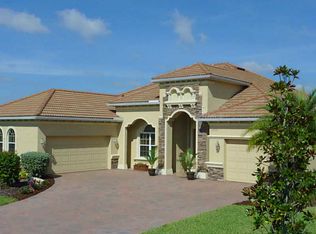
- $1,095,0003 bd4 ba3.2k sqft444 TREMINGHAM WAY, VENICE, FL 34293For Sale
 MLS ID #A4702985, Helene Johnston, P.A., MICHAEL SAUNDERS & COMPANY. Stellar MLS
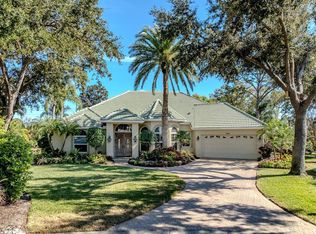
 - $959,5004 bd3 ba3.1k sqft1251 TUSCANY BOULEVARD, VENICE, FL 34292For Sale
 MLS ID #N6143359, Kate Hosein, CENTURY 21 SCHMIDT REAL ESTATE. Stellar MLS
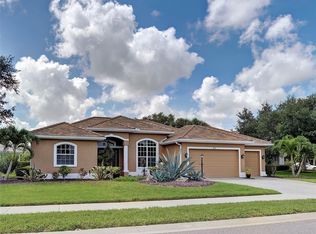
 - $635,0004 bd3 ba2.5k sqft311 WILD PINE WAY, VENICE, FL 34292For Sale
 MLS ID #N6144613, Anna Garrison, CENTURY 21 SCHMIDT REAL ESTATE. Stellar MLS
 - $1,075,0003 bd3 ba3.1k sqft225 PESARO DRIVE, NORTH VENICE, FL 34275For Sale
 MLS ID #TB8525578, Keith Gordon, GET MORE OFFERS. Stellar MLS
 - $979,0004 bd4 ba3.2k sqft20123 PASSAGIO DRIVE, VENICE, FL 34293For SaleMLS ID #N6143164, Deborah Miller, PLLC, RE/MAX PALM. Stellar MLS
- $1,350,0004 bd4 ba3.2k sqft10908 BULLRUSH DRIVE, VENICE, FL 34293For SaleMLS ID #N6145273, Betty Rucci, COLDWELL BANKER REALTY. Stellar MLS
- $579,9004 bd2 ba2.3k sqft107 WAYFOREST DRIVE, VENICE, FL 34292For SaleMLS ID #A4702744, Lisa Marie Zambuto, RE/MAX ALLIANCE GROUP. Stellar MLS
- $1,100,0004 bd3 ba3.9k sqft907 EAGLE ISLE COURT, OSPREY, FL 34229For SaleMLS ID #A4703534, Becky Culp, CENTURY 21 ROSEBAY. Stellar MLS
- $1,295,0004 bd4 ba3.9k sqft9110 DEER COURT, VENICE, FL 34293For SaleMLS ID #R4911085, Terrence Brannon, REJUVEN CAPITAL LLC. Stellar MLS
- $674,0003 bd2 ba2.6k sqft148 WADING BIRD DRIVE, VENICE, FL 34292For SaleMLS ID #N6142747, Megan E. George, PA, PREMIER SOTHEBYS INTL REALTY. Stellar MLS
- $595,0003 bd2 ba2.2k sqft514 SUMMERFIELD WAY, VENICE, FL 34292For SaleMLS ID #A4677836, Lisa Marie Zambuto, RE/MAX ALLIANCE GROUP. Stellar MLS
- $620,0003 bd3 ba2.4k sqft1633 ASHLAND PLACE, VENICE, FL 34292For SaleMLS ID #N6145468, Charlotte Clark, MEDWAY REALTY. Stellar MLS
- $574,0003 bd2 ba2k sqft417 WELLINGTON COURT, VENICE, FL 34292For SaleMLS ID #N6144393, Debi Cohoon, PREMIER SOTHEBYS INTL REALTY. Stellar MLS
- $1,290,0003 bd3 ba3.6k sqft10965 BULLRUSH DRIVE, VENICE, FL 34293For SaleMLS ID #D6146966, Debi Harman, KELLER WILLIAMS ISLAND LIFE REAL ESTATE. Stellar MLS
- $1,175,0003 bd3 ba2.2k sqft500 ALHAMBRA ROAD, VENICE, FL 34285For SaleMLS ID #N6144388, Sandra Hachmann-Simic, PREMIER SOTHEBYS INTL REALTY. Stellar MLS
- $638,7003 bd2 ba2.3k sqft507 CHEVAL DRIVE, VENICE, FL 34292For SaleMLS ID #L4962071, Daniel Farber, HELLOSOLD LLC. Stellar MLS
- $1,190,0003 bd3 ba3.3k sqft27 DOMINICA DRIVE, ENGLEWOOD, FL 34223For SaleMLS ID #N6144516, Peggy Lewis, COLDWELL BANKER SARASOTA CENT.. Stellar MLS
- $649,9003 bd2 ba2k sqft132 WADING BIRD DRIVE, VENICE, FL 34292For SaleMLS ID #N6143710, Megan E. George, PA, PREMIER SOTHEBYS INTL REALTY. Stellar MLS
- $629,9003 bd2 ba2.1k sqft763 EGRET WALK LANE, VENICE, FL 34292For SaleMLS ID #N6144257, Betty Rucci, COLDWELL BANKER REALTY. Stellar MLS
