Luxury Living in Rivendell Woodlands Welcome to this exceptional 3,984-square-foot estate in the highly sought-after Rivendell Woodlands community, where luxury, comfort, and convenience come together in a spectacular lakefront and preserve setting. Built in 2003, this meticulously maintained residence offers 4 bedrooms, 3 baths, a private office/den, expansive bonus room, formal living and dining rooms, and a family room, providing abundant space for both everyday living and entertaining. The thoughtfully designed floor plan features a dedicated den on the first floor complete with a Murphy bed. The primary suite on 2nd floor features tray ceiling, custom his-and-her walk-in closets and seating area, and sliders to the covered, screened porch stretching the full length of the home with incredible water and preserve views. Plantation shutters are throughout, with remote-controlled blinds for the patio sliders. The chef's kitchen is enhanced by a reverse-osmosis water system and large wine and beverage fridge, while a whole-house water softener and dual air-conditioning systems equipped with air-scrubber filtration devices ensure maximum comfort and efficiency. Step outside to your private resort-style oasis featuring a sparkling saltwater pool overlooking tranquil lake and preserve views. The outdoor living area is an entertainer's dream, complete with a fully equipped outdoor kitchen featuring a bar height counter framing the cooking areas, dual-tap built-in kegerator, Big Green Egg, and gas grill. Enjoy year-round relaxation from the screened covered lanai or retreat to the second-floor screened balcony to take in breathtaking views. For added peace of mind, second-floor sliding doors and windows are impact-resistant as well as the first floor southeast windows and shutters for all others. Additional upgrades include a new tile roof, newer a/c’s and water heater, extended paver driveway, epoxy-coated 3-car garage, well-water irrigation system, and outdoor generator electrical connection. Ideally located within nearby Pine View School, consistently ranked among the top schools in Florida and the nation, this remarkable property offers an unparalleled lifestyle in one of Sarasota County's most desirable communities. Experience the perfect blend of elegance, functionality, and Florida outdoor living in this extraordinary Rivendell Woodlands home.
For sale
$1,100,000
907 EAGLE ISLE COURT, OSPREY, FL 34229
4beds
3,984sqft
Single Family Residence
Built in 2003
0.26 Acres Lot
$1,026,900 Zestimate®
$276/sqft
$120/mo HOA
What's special
Lakefront and preserve settingDual-tap built-in kegeratorFamily roomOutdoor generator electrical connectionGas grillExpansive bonus roomWell-water irrigation system
- 9 days
- 1,013
- 68
Likely to sell faster than
Zillow last checked:
Listing updated:
Listed by:
Becky Culp 941-366-7673,
CENTURY 21 ROSEBAY 941-366-7673
Source: Stellar MLS,MLS#: A4703534 Originating MLS: Sarasota - Manatee
Originating MLS: Sarasota - Manatee
Facts & features
Interior
Bedrooms & bathrooms
- Bedrooms: 4
- Bathrooms: 3
- Full bathrooms: 3
Rooms
- Room types: Bonus Room, Family Room, Dining Room, Living Room, Utility Room
Primary bedroom
- Features: En Suite Bathroom, Walk-In Closet(s)
- Level: Second
- Area: 522 Square Feet
- Dimensions: 18x29
Bedroom 2
- Features: Built-in Closet
- Level: Second
- Area: 156 Square Feet
- Dimensions: 12x13
Bedroom 3
- Features: Built-in Closet
- Level: Second
- Area: 180 Square Feet
- Dimensions: 12x15
Bedroom 4
- Features: Built-in Closet
- Level: Second
- Area: 216 Square Feet
- Dimensions: 12x18
Primary bathroom
- Features: En Suite Bathroom
- Level: Second
- Area: 180 Square Feet
- Dimensions: 12x15
Bonus room
- Features: No Closet
- Level: Second
- Area: 462 Square Feet
- Dimensions: 21x22
Den
- Level: First
- Area: 156 Square Feet
- Dimensions: 12x13
Dinette
- Level: First
- Area: 156 Square Feet
- Dimensions: 13x12
Dining room
- Level: First
- Area: 110 Square Feet
- Dimensions: 11x10
Family room
- Level: First
- Area: 425 Square Feet
- Dimensions: 25x17
Kitchen
- Level: First
- Area: 165 Square Feet
- Dimensions: 11x15
Laundry
- Level: First
- Area: 54 Square Feet
- Dimensions: 9x6
Living room
- Level: First
- Area: 225 Square Feet
- Dimensions: 15x15
Heating
- Central, Electric
Cooling
- Central Air
Appliances
- Included: Dishwasher, Dryer, Electric Water Heater, Kitchen Reverse Osmosis System, Microwave, Range, Refrigerator, Washer, Water Softener, Wine Refrigerator
- Laundry: Inside
Features
- Built-in Features, High Ceilings, Kitchen/Family Room Combo, PrimaryBedroom Upstairs, Split Bedroom, Tray Ceiling(s), Walk-In Closet(s)
- Flooring: Carpet, Tile
- Doors: Outdoor Kitchen
- Windows: Window Treatments, Hurricane Shutters
- Has fireplace: No
Interior area
- Total structure area: 5,643
- Total interior livable area: 3,984 sqft
Video & virtual tour
Property
Parking
- Total spaces: 3
- Parking features: Garage - Attached
- Attached garage spaces: 3
- Details: Garage Dimensions: 30x20
Features
- Levels: Two
- Stories: 2
- Patio & porch: Covered, Enclosed, Screened
- Exterior features: Irrigation System, Outdoor Kitchen, Private Yard, Rain Gutters, Sidewalk
- Has private pool: Yes
- Pool features: Salt Water, Self Cleaning
- Spa features: In Ground
- Has view: Yes
- View description: Park/Greenbelt, Trees/Woods, Water, Lake
- Has water view: Yes
- Water view: Water,Lake
Lot
- Size: 0.26 Acres
- Features: Private, Sidewalk
- Residential vegetation: Mature Landscaping, Trees/Landscaped
Details
- Parcel number: 0150090013
- Zoning: RSF1
- Special conditions: None
Construction
Type & style
- Home type: SingleFamily
- Architectural style: Florida
- Property subtype: Single Family Residence
Materials
- Block
- Foundation: Slab
- Roof: Tile
Condition
- New construction: No
- Year built: 2003
Utilities & green energy
- Sewer: Public Sewer
- Water: Public
- Utilities for property: Electricity Connected, Public, Sewer Connected, Sprinkler Well, Water Connected
Community & HOA
Community
- Features: Deed Restrictions, Sidewalks
- Pet fee: $0 monthly
- Subdivision: RIVENDELL THE WOODLANDS
HOA
- Has HOA: Yes
- Amenities included: Park, Playground, Pool
- Services included: Community Pool
- HOA fee: $120 monthly
- HOA name: Casey Management/Kim Payne
- HOA phone: 941-922-3391
Location
- Region: Osprey
Financial & listing details
- Price per square foot: $276/sqft
- Tax assessed value: $720,700
- Annual tax amount: $6,576
- Date on market: 8/27/2026
- Cumulative days on market: 10 days
- Listing terms: Cash,Conventional
- Ownership: Fee Simple
- Total actual rent: 0
- Electric utility on property: Yes
- Road surface type: Asphalt
Estimated market value
$1,026,900
$976,000 - $1.08M
$5,191/mo
Price history
| Date | Event | Price |
|---|---|---|
| 8/27/2026 | Listed for sale | $1,100,000+93%$276/sqft |
Source:  Stellar MLS #A4703534 Report a problem Stellar MLS #A4703534 Report a problem | ||
| 6/1/2015 | Sold | $570,000-3.2%$143/sqft |
Source: Stellar MLS #A4123764 Report a problem | ||
| 7/21/2012 | Listing removed | $589,000$148/sqft |
Source: Coppola Realty Group #A3958961 Report a problem | ||
| 4/17/2012 | Listed for sale | $589,000-12.1%$148/sqft |
Source: Coppola Realty Group #A3958961 Report a problem | ||
| 5/5/2005 | Sold | $670,000+8.1%$168/sqft |
Source: Public Record Report a problem | ||
| 7/30/2004 | Sold | $620,000+24%$156/sqft |
Source: Public Record Report a problem | ||
| 9/4/2003 | Sold | $500,000$126/sqft |
Source: Public Record Report a problem | ||
Public tax history
| Year | Property taxes | Tax assessment |
|---|---|---|
| 2025 | $6,577 -3.4% | $520,185 -4.1% |
| 2024 | $6,809 +3.9% | $542,525 +3% |
| 2023 | $6,555 +3.4% | $526,723 +3% |
| 2022 | $6,340 +1.4% | $511,382 +3% |
| 2021 | $6,250 -0.4% | $496,487 +1.4% |
| 2020 | $6,274 +3.2% | $489,632 +2.3% |
| 2019 | $6,078 | $478,624 +1.9% |
| 2018 | $6,078 +2.1% | $469,700 -0.9% |
| 2017 | $5,951 -13.7% | $473,900 +0.3% |
| 2016 | $6,896 | $472,600 -1.3% |
| 2015 | $6,896 | $479,000 +17.9% |
| 2014 | $6,896 +14% | $406,200 |
| 2013 | $6,051 +13% | $406,200 +3.6% |
| 2012 | $5,357 +0.9% | $392,100 -0.7% |
| 2011 | $5,308 -5.8% | $394,800 -3.3% |
| 2010 | $5,637 -16.7% | $408,400 -7.1% |
| 2009 | $6,768 | $439,600 -16.8% |
| 2008 | $6,768 -16.7% | $528,500 -15% |
| 2007 | $8,122 | $621,600 -1.9% |
| 2006 | -- | $633,600 +34.9% |
| 2005 | -- | $469,700 +19.5% |
| 2004 | $6,330 +412.3% | $393,100 +391.4% |
| 2003 | $1,236 | $80,000 |
Find assessor info on the county website
Monthly payment
Est. payment
Payment breakdown
Explore the cost of this home by adjusting the details. Changes won't be saved.Climate risks
Neighborhood: 34229
Similar homes
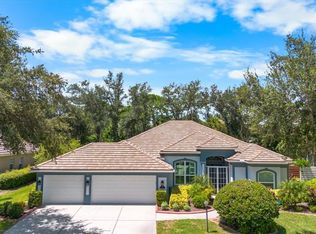
- $850,0004 bd3 ba2.4k sqft144 PARK TRACE BOULEVARD, OSPREY, FL 34229For Sale
 MLS ID #A4704235, Sharon Lewis, GOLF & BAY PROPERTIES LLC. Stellar MLS
 - $1,595,0004 bd4 ba4k sqft75 OSPREY POINT DRIVE, OSPREY, FL 34229For Sale
 MLS ID #A4695145, Steve Abbe, COLDWELL BANKER REALTY. Stellar MLS
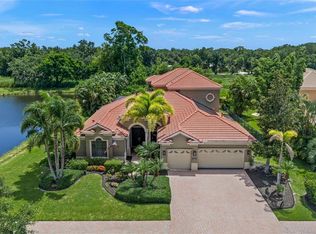
 - $1,175,0004 bd5 ba3.6k sqft4665 TUSCANA DRIVE, SARASOTA, FL 34241For Sale
 MLS ID #A4702171, Ryan Brown, RE/MAX ALLIANCE GROUP. Stellar MLS
 - $1,075,0003 bd3 ba3.1k sqft225 PESARO DRIVE, NORTH VENICE, FL 34275For Sale
 MLS ID #TB8525578, Keith Gordon, GET MORE OFFERS. Stellar MLS
 - $999,9004 bd3 ba3.1k sqft12202 LOBELIA TERRACE, LAKEWOOD RANCH, FL 34202For SaleMLS ID #TB8544273, Danielle Fleming, LPT REALTY, LLC. Stellar MLS
- $789,0003 bd2 ba2.2k sqft21 BAYHEAD LANE, OSPREY, FL 34229For SaleMLS ID #A4664085, Steve Abbe, COLDWELL BANKER REALTY. Stellar MLS
- $974,9003 bd4 ba3.4k sqft2067 TOCOBAGA LANE, NOKOMIS, FL 34275For SaleMLS ID #A4686480, Andrea Capek, EXIT KING REALTY. Stellar MLS
- $999,9004 bd3 ba2.7k sqft8309 SHADOW PINE WAY, SARASOTA, FL 34238For SaleMLS ID #A4684119, Jaya Brossard, MICHAEL SAUNDERS & COMPANY. Stellar MLS
- $1,099,0004 bd3 ba3.4k sqft19751 COBBLESTONE CIRCLE, VENICE, FL 34292For SaleMLS ID #N6144538, Courtney Green, PREMIER SOTHEBYS INTL REALTY. Stellar MLS
- $1,048,0005 bd3 ba3.8k sqft6971 SCRUB JAY DRIVE, SARASOTA, FL 34241For SaleMLS ID #A4694165, Andrew Haddad, COMPASS FLORIDA LLC. Stellar MLS
- $1,199,0006 bd3 ba4.4k sqft7389 S SERENOA DRIVE, SARASOTA, FL 34241For SaleMLS ID #A4700404, Alandra Marfia, LEGACY BAY PARTNERS. Stellar MLS
- $1,199,9005 bd5 ba4.1k sqft7025 N SERENOA DRIVE, SARASOTA, FL 34241For SaleMLS ID #A4693204, Bob Moffatt, MICHAEL SAUNDERS & COMPANY. Stellar MLS
- $1,495,0003 bd4 ba2.9k sqft360 N POINT ROAD, OSPREY, FL 34229For SaleMLS ID #A4695959, Steve Abbe, COLDWELL BANKER REALTY. Stellar MLS
- $895,0003 bd3 ba2.6k sqft7765 CALLE FACIL, SARASOTA, FL 34238For SaleMLS ID #A4703413, Joel Schemmel, DOUGLAS ELLIMAN. Stellar MLS
- $925,0004 bd3 ba3k sqft7373 S SERENOA DRIVE, SARASOTA, FL 34241For SaleMLS ID #A4699588, Karie Backman, KELLER WILLIAMS ON THE WATER S. Stellar MLS
- $1,095,0003 bd4 ba3.2k sqft444 TREMINGHAM WAY, VENICE, FL 34293For SaleMLS ID #A4702985, Helene Johnston, P.A., MICHAEL SAUNDERS & COMPANY. Stellar MLS
- $824,9004 bd3 ba3.1k sqft1109 DELACROIX CIRCLE, NOKOMIS, FL 34275For SaleMLS ID #N6145042, Lori Turkovics, COLDWELL BANKER REALTY. Stellar MLS
- $799,0004 bd3 ba2.5k sqft8672 DOLCE LANE, SARASOTA, FL 34238For SaleMLS ID #A4700661, Kim Klee, COLDWELL BANKER REALTY. Stellar MLS
- $949,9003 bd3 ba2.8k sqft1039 GROUSE WAY, VENICE, FL 34285For SaleMLS ID #N6145520, Chris Shiparski, HOMESMART. Stellar MLS
- $885,0003 bd4 ba3.1k sqft7596 CALLE FACIL, SARASOTA, FL 34238For SaleMLS ID #A4700743, Joel Schemmel, DOUGLAS ELLIMAN. Stellar MLS
