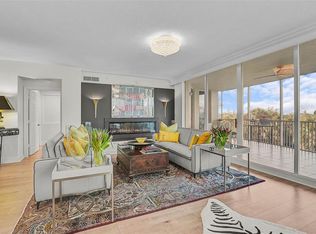
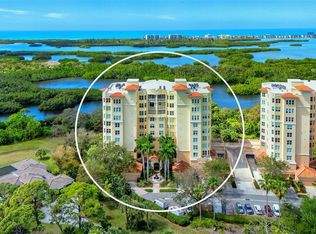
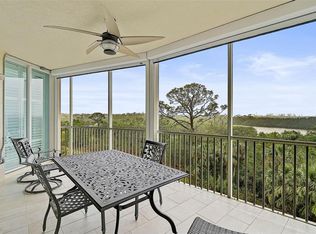
Experience the refined country club lifestyle of The Oaks Club in this exceptional waterfront residence within Meridian I at The Oaks Preserve in Osprey. From the moment you step through your private elevator foyer, unobstructed, sweeping water views make an unforgettable first impression. These vistas are beautifully framed from the living and dining areas, kitchen, primary suite, and private study. Step onto the generous balcony, where gentle breezes and breathtaking sunsets set the stage for serene waterfront living. This spacious, maintenance-free residence offers three bedrooms and three baths, including two en-suites, plus a separate den/study and a full laundry room. A private two-car garage beneath the building adds convenience and extra storage. Luxury finishes elevate the interiors, including marble flooring and countertops, stainless steel appliances, crown molding, and custom built-ins. The primary suite is a true retreat, with a sitting area overlooking tranquil water views and a spa-inspired bath featuring dual vanities, a spa tub, and a separate shower. Lovingly maintained by its original owner, the home reflects thoughtful design and pride of ownership throughout. Meridian I residents enjoy a private community pool, fitness center, outdoor grilling area, and on-site maintenance manager, all within the security of The Oaks Preserve's 24-hour guarded gate. Membership in The Oaks Club is required, with a range of membership options and privileges. Renowned for its coastal sophistication, the Club offers refined and casual dining, 36 holes of championship golf, 12 Har-Tru tennis courts, four pickleball courts, a regulation croquet lawn, a state-of-the-art fitness center, a junior Olympic pool, bocce, basketball, a playground, and a vibrant calendar of social and recreational events. Residence 701 at Meridian I is an extraordinary opportunity to embrace Sarasota's premier country club lifestyle, where unmatched amenities meet captivating waterfront views.
For sale
$1,399,000
385 NORTH POINT ROAD #701, OSPREY, FL 34229
3beds
2,594sqft
Condominium
Built in 2000
-- sqft lot
$-- Zestimate®
$539/sqft
$2,515/mo HOA
What's special
Serene waterfront livingLuxury finishesTwo en-suitesPrivate elevator foyerCustom built-insSpacious maintenance-free residenceFull laundry room
- 28 days
- 145
- 4
Zillow last checked:
Listing updated:
Listed by:
Judy Wright, PA 941-232-8041,
MICHAEL SAUNDERS & COMPANY 941-907-9595
Source: Stellar MLS,MLS#: A4707336 Originating MLS: Sarasota - Manatee
Facts & features
Interior
Bedrooms & bathrooms
- Bedrooms: 3
- Bathrooms: 3
- Full bathrooms: 3
Rooms
- Room types: Den/Library/Office, Great Room, Utility Room
Primary bedroom
- Features: En Suite Bathroom, Walk-In Closet(s)
- Level: First
- Area: 419.05 Square Feet
- Dimensions: 14.5x28.9
Bedroom 2
- Features: En Suite Bathroom, Walk-In Closet(s)
- Level: First
- Area: 152.46 Square Feet
- Dimensions: 12.1x12.6
Bedroom 3
- Features: Built-in Closet
- Level: First
- Area: 176 Square Feet
- Dimensions: 11x16
Primary bathroom
- Features: Dual Sinks, En Suite Bathroom
- Level: First
- Area: 308 Square Feet
- Dimensions: 28x11
Bathroom 2
- Features: En Suite Bathroom
- Level: First
- Area: 49 Square Feet
- Dimensions: 7x7
Bathroom 3
- Level: First
- Area: 42.25 Square Feet
- Dimensions: 6.5x6.5
Den
- Features: Built-in Closet
- Level: First
- Area: 139.27 Square Feet
- Dimensions: 12.11x11.5
Dining room
- Level: First
- Area: 252 Square Feet
- Dimensions: 18x14
Great room
- Level: First
- Area: 348.88 Square Feet
- Dimensions: 19.6x17.8
Kitchen
- Level: First
- Area: 99 Square Feet
- Dimensions: 11x9
Laundry
- Features: Built-in Closet
- Level: First
- Area: 46.93 Square Feet
- Dimensions: 6.6x7.11
Heating
- Central
Cooling
- Central Air
Appliances
- Included: Oven, Cooktop, Dishwasher, Dryer, Microwave, Refrigerator, Washer
- Laundry: Inside, Laundry Room
Features
- Built-in Features, Ceiling Fan(s), Crown Molding, Eating Space In Kitchen, Elevator, High Ceilings, Solid Wood Cabinets, Stone Counters, Thermostat
- Flooring: Engineered Hardwood, Marble
- Doors: Sliding Doors
- Windows: Window Treatments, Hurricane Shutters
- Has fireplace: No
Interior area
- Total structure area: 2,837
- Total interior livable area: 2,594 sqft
Video & virtual tour
Property
Parking
- Total spaces: 2
- Parking features: Garage Door Opener, Guest
- Garage spaces: 2
Features
- Levels: One
- Stories: 1
- Exterior features: Balcony, Lighting
- Has view: Yes
- View description: Trees/Woods, Water
- Water view: Water
Lot
- Features: FloodZone, In County, Landscaped, Sidewalk, Street Dead-End
Details
- Parcel number: 0133051017
- Zoning: RSF1
- Special conditions: None
Construction
Type & style
- Home type: Condo
- Property subtype: Condominium
Materials
- Concrete, Stucco
- Foundation: Pillar/Post/Pier, Slab
- Roof: Concrete,Tile
Condition
- New construction: No
- Year built: 2000
Details
- Builder name: Taylor Woodrow
Utilities & green energy
- Sewer: Public Sewer
- Water: Public
- Utilities for property: BB/HS Internet Available, Cable Available, Electricity Connected, Public, Sewer Connected, Street Lights, Water Connected
Community & HOA
Community
- Features: Buyer Approval Required, Clubhouse, Fitness Center, Gated Community - Guard, Pool, Restaurant, Sidewalks, Special Community Restrictions, Tennis Court(s), Wheelchair Access
- Security: Fire Alarm, Fire Sprinkler System, Gated Community, Security Gate, Security Lights, Smoke Detector(s)
- Pet fee: $0 monthly
- Subdivision: MERIDIAN AT THE OAKS PRESERVE
HOA
- Has HOA: Yes
- Amenities included: Elevator(s), Fitness Center, Gated, Pool, Spa/Hot Tub
- Services included: 24-Hour Guard, Community Pool, Insurance, Maintenance Structure, Maintenance Grounds, Manager, Pest Control, Pool Maintenance, Private Road, Trash, Water
- HOA fee: $2,515 monthly
- HOA name: Access Management / Sebastian Walczak Ext. 2560
- HOA phone: 888-813-3435
Location
- Region: Osprey
Financial & listing details
- Price per square foot: $539/sqft
- Tax assessed value: $935,200
- Annual tax amount: $6,082
- Date on market: 9/29/2026
- Cumulative days on market: 29 days
- Listing terms: Cash,Conventional
- Ownership: Fee Simple
- Total actual rent: 0
- Electric utility on property: Yes
- Road surface type: Paved
Estimated market value
Not available
Estimated sales range
Not available
Not available
Price history
| Date | Event | Price |
|---|---|---|
| 9/29/2026 | Listed for sale | $1,399,000$539/sqft |
Source:  Stellar MLS #A4707336 Report a problem | ||
| 7/17/2026 | Listing removed | $1,399,000$539/sqft |
Source: Stellar MLS #A4683454 Report a problem | ||
| 3/30/2026 | Listed for sale | $1,399,000-6.7%$539/sqft |
Source: Stellar MLS #A4683454 Report a problem | ||
| 1/21/2026 | Listing removed | $1,499,500$578/sqft |
Source: Stellar MLS #A4659278 Report a problem | ||
| 7/20/2025 | Listed for sale | $1,499,500+97.6%$578/sqft |
Source: Stellar MLS #A4659278 Report a problem | ||
| 7/16/2015 | Listing removed | $759,000$293/sqft |
Source: Michael Saunders & Company - Licensed Real Estate Broker Report a problem | ||
| 4/1/2015 | Price change | $759,000-4.5%$293/sqft |
Source: Michael Saunders & Company - Licensed Real Estate Broker Report a problem | ||
| 12/9/2014 | Listed for sale | $795,000+39.5%$306/sqft |
Source: Michael Saunders & Company - Licensed Real Estate Broker Report a problem | ||
| 8/1/2000 | Sold | $570,000$220/sqft |
Source: Public Record Report a problem | ||
Public tax history
| Year | Property taxes | Tax assessment |
|---|---|---|
| 2025 | -- | $512,142 +2.9% |
| 2024 | $6,100 +3.8% | $497,708 +3% |
| 2023 | $5,874 +3.4% | $483,212 +3% |
| 2022 | $5,682 0% | $469,138 +3% |
| 2021 | $5,684 -0.4% | $455,474 +1.4% |
| 2020 | $5,705 +3.2% | $449,185 +2.3% |
| 2019 | $5,527 | $439,086 +1.9% |
| 2018 | $5,527 +2.1% | $430,899 +2.1% |
| 2017 | $5,413 -1.6% | $422,036 -22.9% |
| 2016 | $5,500 | $547,700 +6.3% |
| 2015 | $5,500 +0.4% | $515,200 +28.4% |
| 2014 | $5,481 +0% | $401,207 |
| 2013 | $5,479 +2.7% | $401,207 +1.7% |
| 2012 | $5,335 +1.6% | $394,500 |
| 2011 | $5,250 -10.6% | $394,500 -8.3% |
| 2010 | $5,875 -21.4% | $430,000 -14.9% |
| 2009 | $7,472 | $505,000 -14.2% |
| 2008 | $7,472 +0.4% | $588,841 +3% |
| 2007 | $7,439 | $571,690 +2.5% |
| 2006 | -- | $557,746 +3% |
| 2005 | -- | $541,501 +3% |
| 2004 | $7,862 -1.2% | $525,729 +1.9% |
| 2003 | $7,957 +2.5% | $515,926 +2.4% |
| 2002 | $7,763 +14.7% | $503,834 +1.6% |
| 2001 | $6,767 | $495,900 |
Find assessor info on the county website
Monthly payment
Est. payment
Payment breakdown
Explore the cost of this home by adjusting the details. Changes won't be saved.Climate risks
Neighborhood: 34229
Nearby schools
Schools provided by the listing agent
- Elementary: Gulf Gate Elementary
- Middle: Brookside Middle
- High: Riverview High
Source: Stellar MLS. This data may not be complete. We recommend contacting the local school district to confirm school assignments for this home.

Similar homes
- $1,295,0003 bd3 ba2.6k sqft3621 N POINT ROAD #603, OSPREY, FL 34229For Sale

 MLS ID #A4710872, Steve Abbe, COLDWELL BANKER REALTY. Stellar MLS
- $1,175,0003 bd3 ba2.5k sqft409 N POINT ROAD #601, OSPREY, FL 34229For Sale
 MLS ID #A4710281, Steve Abbe, COLDWELL BANKER REALTY. Stellar MLS
- $1,395,0003 bd3 ba2.5k sqft3603 N POINT ROAD #702, OSPREY, FL 34229For Sale
 MLS ID #A4642397, Mark Lyda, GENEROUS PROPERTY. Stellar MLS
- $1,200,0003 bd3 ba2.2k sqft401 N POINT ROAD #703, OSPREY, FL 34229For Sale
 MLS ID #A4707244, Mark Lyda, GENEROUS PROPERTY. Stellar MLS
- $1,100,0003 bd3 ba2.7k sqft385 N POINT ROAD #304, OSPREY, FL 34229For SaleMLS ID #A4678422, Mark Lyda, GENEROUS PROPERTY. Stellar MLS
- $1,445,0003 bd4 ba2.9k sqft360 N POINT ROAD, OSPREY, FL 34229For SaleMLS ID #A4695959, Steve Abbe, COLDWELL BANKER REALTY. Stellar MLS
- $1,050,0003 bd3 ba3.1k sqft61 BAYHEAD LANE, OSPREY, FL 34229For SaleMLS ID #A4685559, Anne Thomas, PA, RE/MAX ALLIANCE GROUP. Stellar MLS
- $1,025,0003 bd3 ba2.7k sqft401 N POINT ROAD #404, OSPREY, FL 34229For SaleMLS ID #A4708169, Steve Abbe, COLDWELL BANKER REALTY. Stellar MLS
- $1,400,0003 bd3 ba2.1k sqft1640 SUMMERHOUSE LANE #40, SARASOTA, FL 34242For SaleMLS ID #A4705884, Julie Shaw, BERKSHIRE HATHAWAY HOMESERVICE. Stellar MLS
- $1,995,0003 bd3 ba3k sqft401 N POINT ROAD #1001, OSPREY, FL 34229For SaleMLS ID #A4679998, Mark Lyda, GENEROUS PROPERTY. Stellar MLS
- $775,0002 bd2 ba2k sqft227 SAINT JAMES PARK, OSPREY, FL 34229For SaleMLS ID #N6146292, Deborah Miller, PLLC, RE/MAX PALM. Stellar MLS
- $1,400,0003 bd2 ba2.1k sqft5880 MIDNIGHT PASS ROAD #307, SARASOTA, FL 34242For SaleMLS ID #A4704429, Carolyn Donnelly, PA, COLDWELL BANKER REALTY. Stellar MLS
- $1,390,0003 bd3 ba3k sqft8889 ENCLAVE COURT, SARASOTA, FL 34238For SaleMLS ID #A4696410, Judy Nimz, MICHAEL SAUNDERS & COMPANY. Stellar MLS
- $700,0003 bd2 ba1.7k sqft14041 BELLAGIO WAY #214, OSPREY, FL 34229For SaleMLS ID #A4689731, Veronica Lee, COLDWELL BANKER REALTY. Stellar MLS
- $798,0003 bd4 ba3.7k sqft6100 JESSIE HARBOR DRIVE #202, OSPREY, FL 34229For SaleMLS ID #A4690969, Angelic Tassos, CORCORAN DWELLINGS REALTY. Stellar MLS
- $1,250,0003 bd3 ba3k sqft2550 HARBOURSIDE DRIVE #334, LONGBOAT KEY, FL 34228For SaleMLS ID #A4708638, Wendy Ross, PA, COLDWELL BANKER REALTY. Stellar MLS
- $1,349,0003 bd4 ba2.1k sqft3040 GRAND BAY BOULEVARD #225, LONGBOAT KEY, FL 34228For SaleMLS ID #A4699372, Bruce Myer, COLDWELL BANKER REALTY. Stellar MLS
- $1,365,0003 bd3 ba2.2k sqft1260 DOLPHIN BAY WAY #404, SARASOTA, FL 34242For SaleMLS ID #A4673762, Mina Johnson, MICHAEL SAUNDERS & COMPANY. Stellar MLS
- $1,595,0003 bd4 ba2.2k sqft3060 GRAND BAY BOULEVARD #162, LONGBOAT KEY, FL 34228For SaleMLS ID #A4707424, Bruce Myer, COLDWELL BANKER REALTY. Stellar MLS
- $775,0003 bd3 ba1.9k sqft260 HIDDEN BAY DRIVE #402, OSPREY, FL 34229For SaleMLS ID #A4701000, Thomas Netzel, PREMIER SOTHEBY'S INTERNATIONAL REALTY. Stellar MLS
