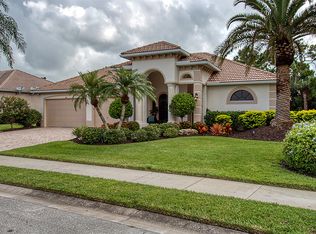
Introducing a captivating luxury home situated on the serene and private cul-de-sac of Eagle Isle Court, within the coveted Woodlands of Rivendell community. This extraordinary residence, with a stunning outdoor living space, embodies the perfect fusion of sophistication, comfort, and natural splendor. Upon entering the grand foyer, you’re greeted by exquisite flooring, lofty ceilings, and intricate crown molding that set the stage for the refined living spaces ahead. The expansive living and dining areas provide a tranquil environment, ideal for unwinding in style. The gourmet kitchen is a culinary masterpiece, complete with custom wood cabinetry, a butler's pantry, top-of-the-line stainless steel appliances, a breakfast bar, and an intimate dining nook. Just steps away, the spacious family room, bathed in natural light from oversized glass windows and sliding glass doors, is the ideal setting for everything from movie nights to holiday celebrations. Retreat to the luxurious primary suite, a private haven offering serene views of the pool and outdoor patio. This space is a sanctuary for relaxation, with spacious walk-in closets, a well-appointed bathroom with dual sinks, a garden tub for soaking away the day’s stresses, and a separate water closet. Three additional bedrooms, each with ample closet space, provide cozy retreats for children or guests, while a shared bathroom is conveniently located nearby. All bedrooms are outfitted with custom California Closets, ensuring that everything has its place. The dedicated office space, with its expansive windows and built-in Murphy bed, is perfect for work or study, but it also doubles as a guest room when family or friends visit. It boasts direct access to the pool area through sliding glass doors. Step outside to discover your personal paradise, where lush, tropical landscaping and shimmering water features create a luxurious outdoor haven. The expansive lanai, featuring marble tile flooring and a stylish patio bar with marble countertops, provides ample space for hosting gatherings or unwinding after a long day. The recently resurfaced pool, complete with a new heater and filtration system, ensures year-round enjoyment. This home doesn’t just offer luxury—it offers convenience, too. The three-car garage is equipped with a mini-split air conditioning unit, a newer epoxy floor, and plenty of overhead storage Recent enhancements include impact-resistant windows and a protective lanai curtain (2021), an updated water heater (2020), modern flooring and trim (2018), updated garden borders (2022), a whole-house surge protector, and a security system. This property is perfectly positioned to enjoy the best of Florida’s natural beauty. Nestled among 400 acres of lakes, preserves, and open spaces, the community is just minutes from downtown Sarasota and Venice, with easy access to US 41 and I-75. The nearby Legacy Trail offers endless opportunities for biking and walking, while local golf courses and stunning white sand beaches are just a short drive away. Schools are conveniently accessible, including the renowned Pine View School for the Gifted nearby. Embrace the lifestyle you’ve always imagined—make this stunning residence your new home today.
Sold for $910,000
Zillow last checked:
Listing updated:
Bought with:
Steve Abbe, 3099254
COLDWELL BANKER REALTY
Source: Stellar MLS,MLS#: A4619455 Originating MLS: Sarasota - Manatee
Originating MLS: Sarasota - Manatee
Price history
| Date | Event | Price |
|---|---|---|
| 10/23/2024 | Sold | $910,000-7.1%$348/sqft |
Source:  Stellar MLS #A4619455 Report a problem Stellar MLS #A4619455 Report a problem | ||
| 9/16/2024 | Pending sale | $980,000$375/sqft |
Source: Stellar MLS #A4619455 Report a problem | ||
| 9/11/2024 | Price change | $980,000-2%$375/sqft |
Source: Stellar MLS #A4619455 Report a problem | ||
| 8/9/2024 | Listed for sale | $1,000,000-4.8%$383/sqft |
Source: Stellar MLS #A4619455 Report a problem | ||
| 8/7/2024 | Listing removed | -- |
Source: Stellar MLS #A4596071 Report a problem | ||
| 6/10/2024 | Price change | $1,050,000-4.5%$402/sqft |
Source: Stellar MLS #A4596071 Report a problem | ||
| 6/3/2024 | Price change | $1,100,000-2.2%$421/sqft |
Source: Stellar MLS #A4596071 Report a problem | ||
| 4/1/2024 | Price change | $1,125,000-6.3%$430/sqft |
Source: Stellar MLS #A4596071 Report a problem | ||
| 2/19/2024 | Listed for sale | $1,200,000+121.6%$459/sqft |
Source: Stellar MLS #A4596071 Report a problem | ||
| 4/2/2004 | Sold | $541,600$207/sqft |
Source: Public Record Report a problem | ||

Get a cash offer in 3 minutes
Find out how much your home could sell for in as little as 3 minutes with a no-obligation cash offer.
Estimated market value
$912,300
