Skip main navigation
Sold for $615,000
  • $615,000

    8098 Tracy Cir, Port Charlotte, FL 33981

    3beds
    2,188sqft
    Single Family Residence
    Built in 2007
    9,999 Square Feet Lot
    $541,100 Zestimate®
    $281/sqft
    $3,306 Estimated rent

    Home value

    $541,100

    $503,000 - $579,000

    $3,306/mo

    Zestimate® history
    Loading
    Loading...

    Owner options

    List your home for rent

    $3,306/mo

    Rent Zestimate®

    Find your next renter with Zillow Rental Manager. Plus, with online applications, you can quickly screen prospective tenants – for free.

    Learn more

    $3,306/mo

    Rent Zestimate®

    Refinance and save

    $4,090/mo

    Est. payment

    Refinancing to a lower rate could help reduce your monthly payments and save thousands over the life of the loan.

    See today's rates

    $4,090/mo

    Est. payment

    Explore your selling options

    Work with a Zillow partner agent

    Leverage their expertise and Zillow's premium Showcase listings to get your home seen by more buyers.

    Get started

    List with your own agent

    Get your home in front of millions of buyers by listing it on Zillow.

    Learn how to do it

    Sell it yourself

    Take full control of how buyers see your home on Zillow by listing For Sale by Owner (FSBO).

    List your home

    What's special

    Decorative brick sidingBbq grillsLanai areaLaundry roomBreakfast nookMaster bedroomDual sinks
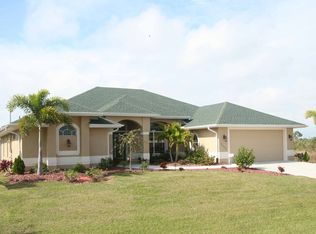
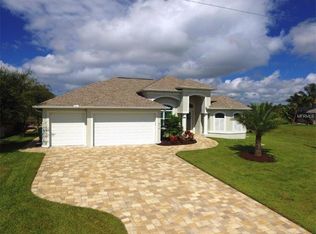
    Motivated Sellers....Priced to sell quickly. Seller's hoping for a quick closing. Start Living the Florida Lifestyle now in this Beautiful 3 Bedroom, 2 Bath, 3 Car Garage Waterfront Pool Home in one of the most sought after areas to live, South Gulf Cove. You will fall in love with this Beautiful Florida Home as you pull onto the decorative wide driveway you will notice the decorative brick siding and the meticulously well maintained yard. Grand entrance through the Beautiful etched glass double doors into the spacious living room featuring high vaulted ceilings and Awesome views of the sparkling pool and waterway. Formal Dining room just to your right of the front entry features tray ceiling with crown molding and unique light fixture. Pass through the living room into the spacious open kitchen that features the following: high vaulted ceiling, all appliances included just less then 3 years old, tall wood cabinets with above cabinet lighting with two of the cabinet doors having the decorative see through glass, solid stone countertops with plenty of prep space for the whole family, long breakfast bar and two pantry closets. There's also a breakfast nook that has great views of the water and sparkling pool. Flow through the French doors into the huge family room with high vaulted ceiling, long pocket sliding glass doors out to the pool and lanai area. Awesome views of the water from this room. Master Bedroom is huge with tray ceiling, slider out to the pool/lanai area and walk in closet...Master bathroom features long vanity with dual sinks, jetted garden tub and roman style walk in shower that is nicely tiled. Split floor plan. Bedroom #2 is nice size with ceiling fan and vaulted ceiling. Bedroom #3 is being used as an office and has built-in office furniture that will convey and there is also a door that was put in that leads out to the garage from this room. Guest bathroom has one sink vanity and tub/shower with nice tile walls. Laundry room is just off the kitchen, nice size with long vanity with deep sink, upper cabinets for extra storage and washer and dryer does convey with property. More features: city water & sewer, freshly painted inside and out, roof 2023, A/C 2020 with 10 year warranty agreement transferable, pool cage was recently rescreened and painted, hot water heater 2022, whole house surge protection in electrical panel box, hook up for generator in garage, irrigation system and more..... Sellers also have smart device for ceiling fans, lights, sprinklers, etc... Enjoy relaxing out back on the lanai with your favorite drink. Your private pool features decorative rock waterfall with the decorative rock going along the top sides of pool.....also in 2012 inground spa for 6 was installed....this is a must see....Plenty of room to entertain. Enjoy fishing out back on your private concrete dock or drinks by the fire pit. Electric on dock. South Gulf Cove has lots to offer the community including: San Domingo Park includes fitness trail, South Gulf Cove Park/Boat Ramp has playground, BBQ grills, basketball, kayak launch, pavilion and more, Learning Garden Park, clubhouse, many social events throughout the year and more..... HOA is optional at a very low fee yearly. Nearby shopping, beaches, golfing, fishing and more.. Great Location!! Great Curb Appeal!! Great Price!! Make appointment for your private showing today before this nice slice of Paradise is gone.

    Zillow last checked:

    Listing updated:

    Listed by:

    Debbie Bennice 941-587-5293,

    COLDWELL BANKER SUNSTAR REALTY 941-627-3321

    Bought with:

    Chris Carpenter, 3377944

    COLDWELL BANKER SARASOTA CENT.

    Source: Stellar MLS,MLS#: C7481523MLS LogoOriginating MLS: Port Charlotte

    Facts & features

    Interior

    Bedrooms & bathrooms
    • Bedrooms: 3
    • Bathrooms: 2
    • Full bathrooms: 2
    Rooms
    • Room types: Family Room
    Primary bedroom
    • Features: Ceiling Fan(s), Walk-In Closet(s)
    • Level: First
    • Dimensions: 13x22
    Bedroom 2
    • Features: Ceiling Fan(s), Built-in Closet
    • Level: First
    Bedroom 3
    • Features: Ceiling Fan(s), Built-in Closet
    • Level: First
    Primary bathroom
    • Features: Bath With Whirlpool, Built-In Shower Bench, Dual Sinks, Exhaust Fan, Tub with Separate Shower Stall, Water Closet/Priv Toilet
    • Level: First
    • Dimensions: 14x17
    Bathroom 2
    • Features: Single Vanity, Tub With Shower
    • Level: First
    • Dimensions: 5x9
    Dinette
    • Level: First
    • Dimensions: 10x13
    Family room
    • Features: Ceiling Fan(s)
    • Level: First
    • Dimensions: 15x16
    Foyer
    • Level: First
    • Dimensions: 8x6
    Kitchen
    • Features: Breakfast Bar, Ceiling Fan(s), Pantry, Stone Counters
    • Level: First
    • Dimensions: 13x12
    Laundry
    • Level: First
    Living room
    • Features: Built-In Shelving, Ceiling Fan(s)
    • Level: First
    • Dimensions: 16x13
    Heating
    • Central, Electric
    Cooling
    • Central Air
    Appliances
    • Included: Dishwasher, Dryer, Electric Water Heater, Microwave, Range, Refrigerator, Washer
    • Laundry: Inside
    Features
    • Built-in Features, Ceiling Fan(s), Crown Molding, Eating Space In Kitchen, Split Bedroom, Stone Counters, Tray Ceiling(s), Vaulted Ceiling(s), Walk-In Closet(s)
    • Flooring: Carpet, Ceramic Tile
    • Doors: Sliding Doors
    • Windows: Window Treatments, Hurricane Shutters
    • Has fireplace: No
    Interior area
    • Total structure area: 3,097
    • Total interior livable area: 2,188 sqft

    Property

    Parking
    • Total spaces: 3
    • Parking features: Garage Door Opener
    • Attached garage spaces: 3
    Features
    • Levels: One
    • Stories: 1
    • Exterior features: Irrigation System, Lighting, Rain Gutters
    • Has private pool: Yes
    • Pool features: Gunite, In Ground, Screen Enclosure
    • Has spa: Yes
    • Spa features: Heated, In Ground
    • Has view: Yes
    • View description: Water, Canal
    • Has water view: Yes
    • Water view: Water,Canal
    • Waterfront features: Canal - Saltwater, Bay/Harbor Access, Brackish Canal Access, Saltwater Canal Access, Gulf/Ocean Access, Gulf/Ocean to Bay Access, Seawall
    • Body of water: ACORN WATERWAY
    Lot
    • Size: 9,999 Square Feet
    Details
    • Parcel number: 412115309006
    • Zoning: RSF3.5
    • Special conditions: None

    Construction

    Type & style
    • Home type: SingleFamily
    • Property subtype: Single Family Residence
    Materials
    • Block, Brick, Stucco
    • Foundation: Slab
    • Roof: Shingle
    Condition
    • New construction: No
    • Year built: 2007

    Utilities & green energy

    • Sewer: Public Sewer
    • Water: Public
    • Utilities for property: Cable Available, Electricity Connected, Public, Sewer Connected, Sprinkler Recycled

    Community & HOA

    Community
    • Features: Deed Restrictions, Park, Playground, Sidewalks
    • Security: Security System, Smoke Detector(s)
    • Pet fee: $0 monthly
    • Subdivision: PORT CHARLOTTE SEC 093
    HOA
    • Has HOA: Yes
    • HOA fee: $10 monthly
    • HOA name: South Gulf Cove Homeowners Association Inc
    • HOA phone: 941-404-8080
    Location
    • Region: Port Charlotte

    Financial & listing details

    • Price per square foot: $281/sqft
    • Tax assessed value: $494,229
    • Annual tax amount: $4,828
    • Date on market: 10/13/2023
    • Cumulative days on market: 66 days
    • Listing terms: Cash,Conventional
    • Ownership: Fee Simple
    • Total actual rent: 0
    • Electric utility on property: Yes
    • Road surface type: Paved

    Price history

    DateEventPrice
    2/8/2024Sold$615,000-3.8%$281/sqft
    Source: Stellar MLS #C7481523 Report a problem
    12/31/2023Pending sale$639,000$292/sqft
    Source: Stellar MLS #C7481523 Report a problem
    12/5/2023Price change$639,000-11.8%$292/sqft
    Source: Stellar MLS #C7481523 Report a problem
    11/22/2023Pending sale$724,900$331/sqft
    Source: Stellar MLS #C7481523 Report a problem
    11/10/2023Price change$724,900-4.6%$331/sqft
    Source: Stellar MLS #C7481523 Report a problem
    10/26/2023Price change$759,900-5%$347/sqft
    Source: Stellar MLS #C7481523 Report a problem
    10/13/2023Listed for sale$799,900+196.3%$366/sqft
    Source: Stellar MLS #C7481523 Report a problem
    5/5/2006Sold$270,000+185.7%$123/sqft
    Source: Public Record Report a problem
    1/3/2003Sold$94,500+759.1%$43/sqft
    Source: Public Record Report a problem
    8/21/1998Sold$11,000$5/sqft
    Source: Public Record Report a problem

    Public tax history

    YearProperty taxesTax assessment
    2025$7,519 -15.2%$457,778 -12.7%
    2024$8,871 +75.6%$524,671 +70.1%
    2023$5,053 +4.7%$308,417 +3%
    2022$4,828 -0.3%$299,434 +3%
    2021$4,841 +2%$290,713 +1.4%
    2020$4,747 +1.1%$286,699 +2.3%
    2019$4,695 -0.3%$280,253 -4.2%
    2018$4,709 $292,535 -3.2%
    2017$4,709 -4.6%$302,306 +20.8%
    2016$4,935 +19%$250,344 +0.7%
    2015$4,147 +0.7%$248,604 +0.8%
    2014$4,119 +15.3%$246,631 -0.9%
    2013$3,572 -1%$248,923 -4.8%
    2012$3,607 -4.8%$261,565
    2011$3,789 -3.3%$261,565 -1.3%
    2010$3,918 -3.5%$264,881 -8.7%
    2009$4,059 $290,100
    Find assessor info on the county website

    Neighborhood: 33981

    Nearby schools

    GreatSchools rating
    Get a cash offer in 3 minutes
    Find out how much your home could sell for in as little as 3 minutes with a no-obligation cash offer.
    Estimated market value
    $541,100
    Get a cash offer in 3 minutes
    Find out how much your home could sell for in as little as 3 minutes with a no-obligation cash offer.
    Estimated market value
    $541,100