Skip main navigation
Sold for $930,000
  • $930,000

    8082 Tracy Cir, Port Charlotte, FL 33981

    3beds
    2,149sqft
    Single Family Residence
    Built in 2022
    10,661 Square Feet Lot
    $843,400 Zestimate®
    $433/sqft
    $5,068 Estimated rent

    Home value

    $843,400

    $776,000 - $911,000

    $5,068/mo

    Zestimate® history
    Loading
    Loading...

    Owner options

    List your home for rent

    $5,068/mo

    Rent Zestimate®

    Find your next renter with Zillow Rental Manager. Plus, with online applications, you can quickly screen prospective tenants – for free.

    Learn more

    $5,068/mo

    Rent Zestimate®

    Refinance and save

    $6,167/mo

    Est. payment

    Refinancing to a lower rate could help reduce your monthly payments and save thousands over the life of the loan.

    See today's rates

    $6,167/mo

    Est. payment

    Explore your selling options

    Work with a Zillow partner agent

    Leverage their expertise and Zillow's premium Showcase listings to get your home seen by more buyers.

    Get started

    List with your own agent

    Get your home in front of millions of buyers by listing it on Zillow.

    Learn how to do it

    Sell it yourself

    Take full control of how buyers see your home on Zillow by listing For Sale by Owner (FSBO).

    List your home

    What's special

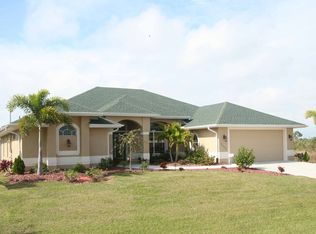
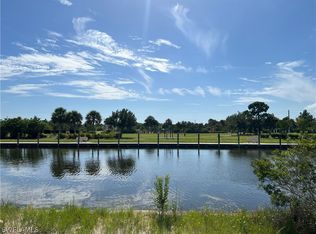
    HUGE PRICE REDUCTION.SELLER SAYS BRING OFFERS! Designer worthy, TURNKEY FURNISHED, this remarkable 2023 Custom DM Dean built 3/3/3 Pool home is located on 85 feet of prime waterfront in the distinguished South Gulf Cove! PRIVACY PLUS, with the beautiful San Domingo Park across the canal & no one able to build behind you, this home offers both serenity & unparalleled views of the wide canal. Just minutes by boat to open waters and the Gulf. As you approach, the curb appeal is undeniable with rich stone work, paved drive and walkway leading up to elegant double doors with beautiful glass. Step inside and be immediately captivated by the tranquil spa/pool, oversized lanai, and expansive water views beyond. The abundance of natural light pouring in through the volume tray ceiling and zero-degree sliders creates a light and bright atmosphere. Designed for seamless indoor-outdoor living and entertaining, this open-concept great room home exudes style and contemporary charm. From the plantation shutters, wood plank tile floors to the soothing color palette, every detail showcases impeccable design choices. The 8 ft zero-degree sliders further enhance the connection to the outdoors. Entertaining is a breeze in the spacious and inviting great room, providing ample space for everyone to relax and enjoy. Additionally, there is a dedicated study with French doors, offering a quiet space for work or a cozy reading and hobby room.The modern flair continues in the kitchen with striking gray cabinets that beautifully contrast the backsplash, decorator door hardware, stainless steel appliances with QR codes and built in air fryer ability plus custom barn door accent. The expansive granite island serves as a focal point for gathering with guests, while the adjoining dining room offers a picturesque setting for memorable meals. Retreat to the primary bedroom, which boasts a generous size, tray ceiling, and sliding glass doors providing seamless access to the lanai.The ensuite features double closets, double vanities, and a spa-like walkthrough shower with a built-in bench.This true Florida split-plan design ensures maximum privacy and comfort for guests, with both bedrooms located along a separate hallway and sharing a full bathroom and one with private pool access to feel like another stunning master bedroom. The convenience of an additional door to the lanai and pool area, that is conveniently automated, allows guests to enjoy the space without disturbing the rest of the household. With electric shades, sea glass trim enhanced heated and automated pool/spa with cinematic pool bubbles and lighting, plantation shutters, built in garage cameras, extra insulation attic and sound protection, 3 separate zones of air conditioning, outdoor summer kitchen, the extra added upgrades here are impressive plus this home is still under transferable warranty. Eliminate a two year backlog wait with this sleek and angular 71 feet of TREX dock with a boat lift , this one is the limo of docks. South Gulf Cove offers easy access to stunning Southwest Florida beaches in Boca Grande and Manasota Key. With several parks, a boat ramp, marinas, and a yacht club, there is no shortage of recreational activities. Enjoy world-class fishing, multiple golf courses, shopping, and fantastic local dining options all just minutes away.This exceptional home presents an unparalleled opportunity to experience the best of Florida living. Don't miss your chance to own this exquisite property.

    Zillow last checked:

    Listing updated:

    Listed by:

    Nick Demers 941-585-3787,

    RE/MAX PALM REALTY 941-889-7654,

    Barbara Brooks 941-286-8669,

    RE/MAX PALM REALTY

    Bought with:

    Matthew Patterson, 3225618

    KW PEACE RIVER PARTNERS

    Source: Stellar MLS,MLS#: C7478393MLS LogoOriginating MLS: Port Charlotte

    Facts & features

    Interior

    Bedrooms & bathrooms
    • Bedrooms: 3
    • Bathrooms: 3
    • Full bathrooms: 3
    Rooms
    • Room types: Den/Library/Office, Utility Room
    Primary bedroom
    • Level: First
    • Dimensions: 16x15
    Bedroom 2
    • Level: First
    • Dimensions: 12x11
    Bedroom 3
    • Level: First
    • Dimensions: 13x11
    Primary bathroom
    • Level: First
    • Dimensions: 15x13
    Bathroom 2
    • Level: First
    • Dimensions: 12x5
    Bathroom 3
    • Level: First
    • Dimensions: 8x8
    Kitchen
    • Level: First
    • Dimensions: 19x10
    Laundry
    • Level: First
    • Dimensions: 12x5
    Living room
    • Level: First
    • Dimensions: 17x17
    Office
    • Level: First
    • Dimensions: 11x11
    Heating
    • Central, Zoned
    Cooling
    • Central Air, Zoned
    Appliances
    • Included: Dishwasher, Disposal, Electric Water Heater, Microwave, Range, Refrigerator, Washer
    • Laundry: Inside
    Features
    • Ceiling Fan(s), Coffered Ceiling(s), High Ceilings, Kitchen/Family Room Combo, Primary Bedroom Main Floor, Open Floorplan, Smart Home, Stone Counters, Walk-In Closet(s)
    • Flooring: Tile
    • Doors: Outdoor Kitchen, Sliding Doors
    • Windows: Storm Window(s), Rods, Shades, Window Treatments
    • Has fireplace: No
    Interior area
    • Total structure area: 3,189
    • Total interior livable area: 2,149 sqft

    Property

    Parking
    • Total spaces: 3
    • Parking features: Garage - Attached
    • Attached garage spaces: 3
    Features
    • Levels: One
    • Stories: 1
    • Patio & porch: Covered, Rear Porch, Screened
    • Exterior features: Lighting, Outdoor Kitchen
    • Has private pool: Yes
    • Pool features: Fiber Optic Lighting, Gunite, Heated, In Ground, Lighting, Screen Enclosure
    • Has spa: Yes
    • Spa features: Heated, In Ground
    • Has view: Yes
    • View description: Water, Canal
    • Has water view: Yes
    • Water view: Water,Canal
    • Waterfront features: Canal - Brackish, Canal - Saltwater, Brackish Water Access, Brackish Canal Access, Saltwater Canal Access, Gulf/Ocean to Bay Access, Bridges - Fixed, Lift - Covered, Seawall
    • Body of water: ACORN WATERWAY
    Lot
    • Size: 10,661 Square Feet
    • Features: Flood Insurance Required
    • Residential vegetation: Mature Landscaping
    Details
    • Parcel number: 412115309004
    • Zoning: RSF3.5
    • Special conditions: None

    Construction

    Type & style
    • Home type: SingleFamily
    • Architectural style: Florida
    • Property subtype: Single Family Residence
    Materials
    • Block
    • Foundation: Block
    • Roof: Shingle
    Condition
    • Completed
    • New construction: No
    • Year built: 2022
    Details
    • Builder name: DM Dean

    Utilities & green energy

    • Sewer: Public Sewer
    • Water: Public
    • Utilities for property: Cable Connected, Electricity Connected

    Community & HOA

    Community
    • Pet fee: $0 monthly
    • Subdivision: PORT CHARLOTTE SEC 093
    HOA
    • Has HOA: Yes
    • HOA fee: $10 monthly
    Location
    • Region: Port Charlotte

    Financial & listing details

    • Price per square foot: $433/sqft
    • Tax assessed value: $742,227
    • Annual tax amount: $2,090
    • Date on market: 7/22/2023
    • Cumulative days on market: 55 days
    • Listing terms: Cash,Conventional,FHA,VA Loan
    • Ownership: Fee Simple
    • Total actual rent: 0
    • Electric utility on property: Yes
    • Road surface type: Paved

    Price history

    DateEventPrice
    10/5/2023Sold$930,000-5.6%$433/sqft
    Source: Stellar MLS #C7478393 Report a problem
    9/15/2023Pending sale$985,000$458/sqft
    Source: Stellar MLS #C7478393 Report a problem
    9/13/2023Price change$985,000-12.4%$458/sqft
    Source: Stellar MLS #C7478393 Report a problem
    8/17/2023Price change$1,125,000-6.3%$523/sqft
    Source: Stellar MLS #C7478393 Report a problem
    7/22/2023Listed for sale$1,200,000+1112.1%$558/sqft
    Source: Stellar MLS #C7478393 Report a problem
    2/8/2021Sold$99,000+52.3%$46/sqft
    Source: Public Record Report a problem
    2/19/2020Sold$65,000-75.5%$30/sqft
    Source: Public Record Report a problem
    6/29/2005Sold$265,000$123/sqft
    Source: Public Record Report a problem

    Public tax history

    YearProperty taxesTax assessment
    2025$11,241 +5.3%$701,257 +2.9%
    2024$10,674 +350.2%$681,494 +439.5%
    2023$2,371 +13.5%$126,319 +10%
    2022$2,090 +59.5%$114,835 +79.9%
    2021$1,310 +2.1%$63,836
    2020$1,283 -6.2%$63,836 -6.5%
    2019$1,368 -0.1%$68,255 -0.7%
    2018$1,370 $68,715 -5.1%
    2017$1,370 +3.6%$72,412 +27.5%
    2016$1,323 +5.7%$56,789 +10%
    2015$1,251 +13.9%$51,626 +10%
    2014$1,099 $46,933
    Find assessor info on the county website

    Neighborhood: 33981

    Nearby schools

    GreatSchools rating
    Schools provided by the listing agent
    • Elementary: Myakka River Elementary
    • Middle: L.A. Ainger Middle
    • High: Lemon Bay High

    Source: Stellar MLS. This data may not be complete. We recommend contacting the local school district to confirm school assignments for this home.

    Get a cash offer in 3 minutes
    Find out how much your home could sell for in as little as 3 minutes with a no-obligation cash offer.
    Estimated market value
    $843,400
    Get a cash offer in 3 minutes
    Find out how much your home could sell for in as little as 3 minutes with a no-obligation cash offer.
    Estimated market value
    $843,400