Skip main navigation
Sold for $605,000
  • $605,000

    17220 Jadestone Ct, Venice, FL 34293

    4beds
    2,252sqft
    Single Family Residence
    Built in 2024
    8,397 Square Feet Lot
    $602,900 Zestimate®
    $269/sqft
    $4,817 Estimated rent

    Home value

    $602,900

    $555,000 - $657,000

    $4,817/mo

    Zestimate® history
    Loading
    Loading...

    Owner options

    List your home for rent

    $4,817/mo

    Rent Zestimate®

    Find your next renter with Zillow Rental Manager. Plus, with online applications, you can quickly screen prospective tenants – for free.

    Learn more

    $4,817/mo

    Rent Zestimate®

    Refinance and save

    $4,554/mo

    Est. payment

    Refinancing to a lower rate could help reduce your monthly payments and save thousands over the life of the loan.

    See today's rates

    $4,554/mo

    Est. payment

    Explore your selling options

    Work with a Zillow partner agent

    Leverage their expertise and Zillow's premium Showcase listings to get your home seen by more buyers.

    Get started

    List with your own agent

    Get your home in front of millions of buyers by listing it on Zillow.

    Learn how to do it

    Sell it yourself

    Take full control of how buyers see your home on Zillow by listing For Sale by Owner (FSBO).

    List your home

    What's special

    Upgraded paintDesirable open concept layoutPlank tile flooring throughoutHuge walk-in showerQuiet streetBuilt-in stainless-steel appliance packageUnder cabinet lighting
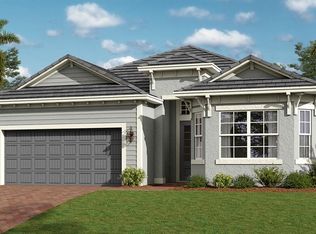
    One or more photo(s) has been virtually staged. Now is your opportunity to own this 2024 built home located in the highly sought after new and exciting gated community of Wellen Park Golf and Country Club. This Maria floor plan home INCLUDES deeded GOLF MEMBERSHIPS, and the builder is now completely SOLD OUT of single-family golf homes! Located on a quiet street, this is one of only a few opportunities currently available in the golf village with golf privileges! The home enjoys a preserve view out the front and a large lanai with private lake view out the back that gives you tons of privacy and peace. The lanai is large on space and has the perfect spot on the outside wall to add an outdoor kitchen. The entire house has HURRICANE IMPACT GLASS WINDOWS AND DOORS, and inside you will find upgrades such as a plank tile flooring throughout (no carpet anywhere), 8-foot interior doors, high ceilings with decorative trays, designer light fixtures and fans, and tons of windows and sliders that let in loads of natural light. The owners also had the entire home re-painted in an upgraded paint. This floor plan, with 3 FULL BATHROOMS, is one of the most desirable open concept layouts in the community, with a living space that is built around entertainment. The kitchen showcases sparkling quartz countertops, an oversized kitchen sink, under cabinet lighting, and a built-in stainless-steel appliance package. There is a large island adorned with designer pendants that is perfect for entertaining. The oversized living room features a tray ceiling with upgraded ceiling fan and extra recessed lighting and a wall of sliders that captures the view from every angle. The dining space, with a beautiful chandelier, is perfect for throwing a lavish dinner party or just enjoying a casual meal. The primary suite has a large slider that leads to the lanai and another tray ceiling that creates extra height. The well-appointed bathroom showcases dual sinks, a huge walk-in shower, a separate water closet for privacy, and 2 large closets that provide ample storage. At the front of the house is a light-filled bedroom with a large closet, a full bathroom with extra linen closet, and a third bedroom with double pocket doors that can easily be used as a home office or den. Across the foyer is the 4th bedroom with en suite bathroom that creates a second private suite. The home enjoys a 2-car garage and a laundry room with extra storage and a convenient utility sink. There is more than enough room to install a custom pool to create your own outdoor oasis should you choose. Live like you are on a luxury vacation with 5-star amenities that includes a resort style pool, outdoor tiki bar serving food and drinks daily, state-of-the-art fitness center with fitness classes, day spa, bocce ball, pickle ball, tennis, dog park, playground, event lawn, golf pro shop, tennis shop, and an 18-hole championship golf course designed by Gordon Lewis. Wellen Park Golf and Country Club is the ONLY golf community in the Wellen Park community. A golf cart friendly community, this home is just minutes from the CoolToday Park Stadium (home of the Atlanta Brave's spring training camp) and the new and exciting downtown of Wellen Park, featuring restaurants, shopping, and tons of amenities. Explore 3 local beaches and historic downtown Venice, all just a short drive from your front door! If you have dreamed of owning a piece of Florida's paradise, look no further than Wellen Park Golf and Country Club... Venice's newest golf community!

    Zillow last checked:

    Listing updated:

    Listed by:

    Walter Shepherd 941-445-2455,

    COLDWELL BANKER REALTY 941-493-1000

    Bought with:

    Debbie Bieg, 3561299

    RE/MAX PALM

    Source: Stellar MLS,MLS#: N6143711MLS LogoOriginating MLS: Venice

    Facts & features

    Interior

    Bedrooms & bathrooms
    • Bedrooms: 4
    • Bathrooms: 3
    • Full bathrooms: 3
    Rooms
    • Room types: Utility Room
    Primary bedroom
    • Features: Dual Sinks, En Suite Bathroom, Shower No Tub, Water Closet/Priv Toilet, Walk-In Closet(s)
    • Level: First
    • Area: 240 Square Feet
    • Dimensions: 16x15
    Bedroom 2
    • Features: Ceiling Fan(s), Built-in Closet
    • Level: First
    • Area: 120 Square Feet
    • Dimensions: 12x10
    Bedroom 3
    • Features: Ceiling Fan(s), Built-in Closet
    • Level: First
    • Area: 132 Square Feet
    • Dimensions: 12x11
    Bedroom 4
    • Features: Ceiling Fan(s), En Suite Bathroom, Built-in Closet
    • Level: First
    • Area: 110 Square Feet
    • Dimensions: 10x11
    Balcony porch lanai
    • Level: First
    • Area: 242 Square Feet
    • Dimensions: 22x11
    Dining room
    • Level: First
    • Area: 143 Square Feet
    • Dimensions: 13x11
    Kitchen
    • Features: Pantry
    • Level: First
    • Area: 180 Square Feet
    • Dimensions: 10x18
    Living room
    • Features: Ceiling Fan(s)
    • Level: First
    • Area: 336 Square Feet
    • Dimensions: 21x16
    Heating
    • Central
    Cooling
    • Central Air
    Appliances
    • Included: Oven, Cooktop, Dishwasher, Disposal, Dryer, Electric Water Heater, Microwave, Range, Refrigerator, Washer
    • Laundry: Electric Dryer Hookup, Inside, Laundry Room, Washer Hookup
    Features
    • Ceiling Fan(s), Eating Space In Kitchen, High Ceilings, In Wall Pest System, Kitchen/Family Room Combo, Living Room/Dining Room Combo, Open Floorplan, Smart Home, Solid Surface Counters, Split Bedroom, Tray Ceiling(s), Walk-In Closet(s)
    • Flooring: Tile
    • Doors: Sliding Doors
    • Windows: Blinds, Window Treatments
    • Has fireplace: No
    Interior area
    • Total structure area: 2,938
    • Total interior livable area: 2,252 sqft

    Property

    Parking
    • Total spaces: 2
    • Parking features: Driveway, Garage Door Opener
    • Attached garage spaces: 2
    • Has uncovered spaces: Yes
    • Details: Garage Dimensions: 19x20
    Features
    • Levels: One
    • Stories: 1
    • Patio & porch: Covered, Front Porch, Rear Porch, Screened
    • Exterior features: Irrigation System, Lighting, Rain Gutters, Sidewalk
    • Has view: Yes
    • View description: Trees/Woods, Water, Pond
    • Has water view: Yes
    • Water view: Water,Pond
    • Waterfront features: Lake, Pond
    Lot
    • Size: 8,397 Square Feet
    • Features: In County, Landscaped, Near Golf Course, Sidewalk
    • Residential vegetation: Trees/Landscaped
    Details
    • Parcel number: 0810040022
    • Zoning: V
    • Special conditions: None

    Construction

    Type & style
    • Home type: SingleFamily
    • Architectural style: Florida
    • Property subtype: Single Family Residence
    Materials
    • Block, Stucco
    • Foundation: Slab
    • Roof: Tile
    Condition
    • New construction: No
    • Year built: 2024
    Details
    • Builder model: Maria
    • Builder name: Lennar

    Utilities & green energy

    • Sewer: Public Sewer
    • Water: Public
    • Utilities for property: Cable Connected, Electricity Connected, Phone Available, Public, Sewer Connected, Sprinkler Recycled, Street Lights, Underground Utilities, Water Connected

    Community & HOA

    Community
    • Features: Lake, Clubhouse, Community Mailbox, Deed Restrictions, Dog Park, Fitness Center, Gated Community - Guard, Golf Carts OK, Golf, Irrigation-Reclaimed Water, Playground, Pool, Restaurant, Sidewalks, Tennis Court(s)
    • Pet fee: $0 monthly
    • Subdivision: WELLEN PARK GOLF & COUNTRY CLUB
    HOA
    • Has HOA: Yes
    • Amenities included: Cable TV, Clubhouse, Fence Restrictions, Fitness Center, Gated, Golf Course, Pickleball Court(s), Playground, Pool, Recreation Facilities, Security, Spa/Hot Tub, Tennis Court(s)
    • Services included: Cable TV, Common Area Taxes, Community Pool, Internet, Maintenance Grounds, Manager, Pool Maintenance, Private Road, Recreational Facilities, Security
    • HOA fee: $700 monthly
    • HOA name: Icon Management - Kate MacDonald, LCAM
    • HOA phone: 941-406-9205
    • Second HOA name: Wellen Park Golf and Country Club
    • Second HOA phone: 941-406-9205
    Location
    • Region: Venice

    Financial & listing details

    • Price per square foot: $269/sqft
    • Tax assessed value: $453,100
    • Annual tax amount: $9,898
    • Date on market: 4/2/2026
    • Cumulative days on market: 7 days
    • Listing terms: Cash,Conventional
    • Ownership: Fee Simple
    • Total actual rent: 0
    • Electric utility on property: Yes
    • Road surface type: Paved, Asphalt

    Price history

    DateEventPrice
    5/21/2026Sold$605,000-5.3%$269/sqft
    Source: Stellar MLS #N6143711 Report a problem
    4/11/2026Pending sale$639,000$284/sqft
    Source: Stellar MLS #N6143711 Report a problem
    4/2/2026Listed for sale$639,000+3.9%$284/sqft
    Source: Stellar MLS #N6143711 Report a problem
    8/3/2025Listing removed$3,600$2/sqft
    Source: Zillow Rentals Report a problem
    7/7/2025Listed for rent$3,600+12.5%$2/sqft
    Source: Zillow Rentals Report a problem
    9/12/2024Listing removed$3,200$1/sqft
    Source: Zillow Rentals Report a problem
    7/30/2024Listed for rent$3,200$1/sqft
    Source: Zillow Rentals Report a problem
    2/8/2024Sold$615,100-14.8%$273/sqft
    Source: Public Record Report a problem
    11/28/2023Listed for sale$721,596$320/sqft
    Source: Lennar Homes Report a problem

    Public tax history

    YearProperty taxesTax assessment
    2025$9,895 +123.6%$453,100 +329.9%
    2024$4,425 -8.9%$105,400 -29.6%
    2023$4,857 $149,700
    2022-- --
    Find assessor info on the county website

    Neighborhood: 34293

    Nearby schools

    GreatSchools rating
    Get a cash offer in 3 minutes
    Find out how much your home could sell for in as little as 3 minutes with a no-obligation cash offer.
    Estimated market value
    $602,900
    Get a cash offer in 3 minutes
    Find out how much your home could sell for in as little as 3 minutes with a no-obligation cash offer.
    Estimated market value
    $602,900