***FULLY TURNKEY*** PRICED UNDER BUILD COST***X FLOOD ZONE, NO FLOOD INSURANCE NEEDED*** Welcome to your dream home in the highly desirable beach and golf community of Rotonda West! Built in 2024 as a vacation retreat, this barely lived-in, TURNKEY, custom-built 3-bedroom, 2-bath pool home showcases exceptional craftsmanship and thoughtful design at every turn. The coach-lit driveway, shiplap-accented exterior, and charming front porch with double-door entry create an inviting first impression. Step inside to soaring volume ceilings, 8-foot interior doors, and elegant porcelain plank flooring throughout. The living room features a striking tray ceiling with recessed lighting, a 6’ ceiling fan, and a 3-panel sliding glass door that opens gracefully to the 26’ covered lanai, delivering the seamless indoor-outdoor lifestyle Florida is known for. At the heart of the home, the chef’s kitchen offers solid wood, soft-close cabinetry, gorgeous granite countertops, stainless steel appliances, a walk-in pantry, and its own sliding glass door leading directly to the lanai—an ideal layout that enhances natural light, flow, and convenience. Shiplap accents elevate the kitchen island, dining room, and primary bedroom, adding warmth and designer appeal. With open sightlines and direct pool access, this home is ideal for both entertaining and everyday living. Step outside to your private tropical oasis! The sparkling pool boasts an impressive 28’ swimming length, and a pool heater ensures year-round enjoyment. The expansive 45’ full-width paver deck overlooks a peaceful greenbelt—an ideal setting for morning coffee or sunset cocktails. Built for longevity and peace of mind by a reputable Florida builder, this home exceeds standards for strength and energy efficiency. Notable construction features include: • Hip roof design for enhanced wind resistance and lower insurance costs • Off-ridge venting for improved storm protection • Stem-wall foundation construction for superior structural durability • Impact windows and doors throughout . With its low-maintenance design, minimal insurance costs, and low HOA fee, this property offers affordable luxury and stress-free ownership. The oversized 2.5-car garage provides 565 sq. ft. of storage, a 10’ ceiling height, and an 8’ hurricane-rated door—accommodating and protecting larger vehicles with ease. At 1,700 sq. ft. under air, this home lives large thanks to its open-concept layout and generous volume ceilings. Furniture and household wares are included, offering a truly turnkey opportunity. Located in the Long Meadow section of Rotonda West, residents enjoy access to 5 golf courses, a 165-acre park with an 8,000 sq. ft. community center, a country club restaurant, tennis courts, playground, community boat ramp with canal access, 3 miles of walking trails, a bike path, and 26 miles of freshwater canals and waterways—all for just $190 annually. Perfectly positioned between Boca Grande and Englewood beaches, this stunning home, combines quality construction, comfort, and offers endless opportunities for outdoor recreation and the perfect coastal Florida lifestyle.
For sale
Price cut: $100 (7/10)
$524,900
149 LONG MEADOW LANE, ROTONDA WEST, FL 33947
3beds
1,700sqft
:
Get pre-qualified$3,428/mo
Single Family Residence
Built in 2024
8,485 Square Feet Lot
$-- Zestimate®
$309/sqft
$16/mo HOA
What's special
Gorgeous granite countertopsPrivate tropical oasisSoaring volume ceilingsGenerous volume ceilingsSolid wood soft-close cabinetryShiplap-accented exteriorCoach-lit driveway
- 250 days |
- 107 |
- 9 |
Zillow last checked:
Listing updated:
Listed by:
Holly Drilling 716-812-0512,
RE/MAX PALM REALTY 941-743-5525,
Dawn Merritt 941-323-3202,
RE/MAX PALM REALTY
Source: Stellar MLS,MLS#: C7517536 Originating MLS: Port Charlotte
Originating MLS: Port Charlotte
Facts & features
Interior
Bedrooms & bathrooms
- Bedrooms: 3
- Bathrooms: 2
- Full bathrooms: 2
Primary bedroom
- Features: Ceiling Fan(s), En Suite Bathroom, Walk-In Closet(s)
- Level: First
- Area: 221 Square Feet
- Dimensions: 17x13
Bedroom 2
- Features: Ceiling Fan(s), Built-in Closet
- Level: First
- Area: 144 Square Feet
- Dimensions: 12x12
Bedroom 3
- Features: Ceiling Fan(s), Built-in Closet
- Level: First
- Area: 176 Square Feet
- Dimensions: 16x11
Primary bathroom
- Features: Dual Sinks, Exhaust Fan, Granite Counters, Shower No Tub, Window/Skylight in Bath, Linen Closet
- Level: First
- Area: 90 Square Feet
- Dimensions: 10x9
Bathroom 2
- Features: Exhaust Fan, Granite Counters, Tub With Shower
- Level: First
Balcony porch lanai
- Level: First
- Area: 72 Square Feet
- Dimensions: 8x9
Balcony porch lanai
- Features: Ceiling Fan(s)
- Level: First
- Area: 234 Square Feet
- Dimensions: 26x9
Dining room
- Level: First
- Area: 100 Square Feet
- Dimensions: 10x10
Foyer
- Level: First
Kitchen
- Features: Granite Counters, Kitchen Island, Pantry, Walk-In Closet(s)
- Level: First
- Area: 135 Square Feet
- Dimensions: 9x15
Laundry
- Level: First
Living room
- Features: Ceiling Fan(s)
- Level: First
- Area: 408 Square Feet
- Dimensions: 17x24
Heating
- Electric
Cooling
- Central Air
Appliances
- Included: Dishwasher, Disposal, Dryer, Electric Water Heater, Microwave, Range, Refrigerator, Washer
- Laundry: Electric Dryer Hookup, Inside, Laundry Room, Washer Hookup
Features
- Ceiling Fan(s), Crown Molding, High Ceilings, Open Floorplan, Primary Bedroom Main Floor, Stone Counters, Tray Ceiling(s), Walk-In Closet(s)
- Flooring: Porcelain Tile
- Doors: Sliding Doors
- Windows: Window Treatments, Hurricane Shutters/Windows
- Has fireplace: No
Interior area
- Total structure area: 2,570
- Total interior livable area: 1,700 sqft
Property
Parking
- Total spaces: 2
- Parking features: Driveway, Garage Door Opener, Oversized
- Attached garage spaces: 2
- Has uncovered spaces: Yes
- Details: Garage Dimensions: 26x22
Features
- Levels: One
- Stories: 1
- Patio & porch: Covered, Screened
- Exterior features: Lighting
- Has private pool: Yes
- Pool features: Gunite, In Ground, Lighting, Screen Enclosure
- Has view: Yes
- View description: Park/Greenbelt, Pool
- Waterfront features: Canal Front
Lot
- Size: 8,485 Square Feet
- Dimensions: 84 x 110
- Features: Greenbelt, In County, Landscaped, Level, Near Golf Course
- Residential vegetation: Trees/Landscaped
Details
- Parcel number: 412024184001
- Zoning: RSF5
- Special conditions: None
Construction
Type & style
- Home type: SingleFamily
- Architectural style: Contemporary,Florida
- Property subtype: Single Family Residence
Materials
- Block
- Foundation: Stem Wall
- Roof: Shingle
Condition
- Completed
- New construction: No
- Year built: 2024
Details
- Builder model: Butterfly 2.5 car
Utilities & green energy
- Sewer: Holding Tank, Public Sewer
- Water: Public
- Utilities for property: BB/HS Internet Available, Cable Connected, Electricity Connected, Public, Sewer Connected, Water Connected
Community & HOA
Community
- Features: Canal Front, Fishing, Clubhouse, Deed Restrictions, Golf Carts OK, Golf, Park, Playground, Restaurant, Tennis Court(s)
- Security: Smoke Detector(s), Fire/Smoke Detection Integration
- Pet fee: $0 monthly
- Subdivision: ROTONDA WEST LONG MEADOW
HOA
- Has HOA: Yes
- Services included: Common Area Taxes
- HOA fee: $16 monthly
- HOA name: Derrick Hedges
- HOA phone: 941-697-6788
Location
- Region: Rotonda West
Financial & listing details
- Price per square foot: $309/sqft
- Tax assessed value: $415,031
- Annual tax amount: $7,964
- Date on market: 11/19/2025
- Cumulative days on market: 251 days
- Listing terms: Cash,Conventional,FHA,VA Loan
- Ownership: Fee Simple
- Total actual rent: 0
- Electric utility on property: Yes
- Road surface type: Paved
Estimated market value
Not available
Estimated sales range
Not available
Not available
Price history
| Date | Event | Price |
|---|---|---|
| 7/10/2026 | Price change | $524,9000%$309/sqft |
Source:  Stellar MLS #C7517536 Report a problem Stellar MLS #C7517536 Report a problem | ||
| 5/5/2026 | Price change | $525,000-4.5%$309/sqft |
Source: Stellar MLS #C7517536 Report a problem | ||
| 1/9/2026 | Price change | $549,900-8.3%$323/sqft |
Source: Stellar MLS #C7517536 Report a problem | ||
| 11/20/2025 | Listed for sale | $599,900+15.4%$353/sqft |
Source: Stellar MLS #C7517536 Report a problem | ||
| 7/31/2025 | Listing removed | $3,400$2/sqft |
Source: Zillow Rentals Report a problem | ||
| 5/16/2025 | Price change | $3,400-5.6%$2/sqft |
Source: Zillow Rentals Report a problem | ||
| 5/12/2025 | Price change | $3,600-14.3%$2/sqft |
Source: Zillow Rentals Report a problem | ||
| 4/30/2025 | Listed for rent | $4,200$2/sqft |
Source: Zillow Rentals Report a problem | ||
| 3/8/2025 | Listing removed | $4,200$2/sqft |
Source: Zillow Rentals Report a problem | ||
| 2/19/2025 | Listed for rent | $4,200$2/sqft |
Source: Zillow Rentals Report a problem | ||
| 2/11/2025 | Listing removed | $4,200$2/sqft |
Source: Zillow Rentals Report a problem | ||
| 1/18/2025 | Listed for rent | $4,200$2/sqft |
Source: Zillow Rentals Report a problem | ||
| 1/2/2025 | Listing removed | $4,200$2/sqft |
Source: Zillow Rentals Report a problem | ||
| 12/1/2024 | Listed for rent | $4,200$2/sqft |
Source: Zillow Rentals Report a problem | ||
| 11/13/2024 | Listing removed | $4,200-6.7%$2/sqft |
Source: Stellar MLS #C7498765 Report a problem | ||
| 10/31/2024 | Listed for rent | $4,500+32.4%$3/sqft |
Source: Stellar MLS #C7498765 Report a problem | ||
| 10/16/2024 | Listing removed | $3,400$2/sqft |
Source: Stellar MLS #C7498765 Report a problem | ||
| 10/14/2024 | Price change | $3,400+3%$2/sqft |
Source: Stellar MLS #C7498765 Report a problem | ||
| 10/13/2024 | Sold | $520,000+4.2%$306/sqft |
Source: Stellar MLS #A4600130 Report a problem | ||
| 10/3/2024 | Listed for rent | $3,300$2/sqft |
Source: Stellar MLS #C7498765 Report a problem | ||
| 8/1/2024 | Price change | $499,000-2%$294/sqft |
Source: Stellar MLS #A4600130 Report a problem | ||
| 7/9/2024 | Listed for sale | $509,000-1.9%$299/sqft |
Source: Stellar MLS #A4600130 Report a problem | ||
| 6/30/2024 | Listing removed | -- |
Source: Stellar MLS #A4600130 Report a problem | ||
| 6/5/2024 | Price change | $519,000-1.1%$305/sqft |
Source: Stellar MLS #A4600130 Report a problem | ||
| 5/26/2024 | Price change | $524,900-0.8%$309/sqft |
Source: Stellar MLS #A4600130 Report a problem | ||
| 4/13/2024 | Listed for sale | $529,000+2838.9%$311/sqft |
Source: Stellar MLS #A4600130 Report a problem | ||
| 7/13/2015 | Sold | $18,000+38.5%$11/sqft |
Source: Public Record Report a problem | ||
| 5/23/2013 | Sold | $13,000-13.3%$8/sqft |
Source: Public Record Report a problem | ||
| 2/17/2010 | Sold | $15,000+117.4%$9/sqft |
Source: Public Record Report a problem | ||
| 2/25/2003 | Sold | $6,900$4/sqft |
Source: Public Record Report a problem | ||
Public tax history
| Year | Property taxes | Tax assessment |
|---|---|---|
| 2025 | $7,964 +757% | $406,022 +1893.8% |
| 2024 | $929 -3.1% | $20,364 +10% |
| 2023 | $960 +4.4% | $18,513 +10% |
| 2022 | $919 +20.3% | $16,830 +10% |
| 2021 | $764 +35% | $15,300 |
| 2020 | $566 +35.4% | $15,300 -10% |
| 2019 | $418 -7.9% | $17,000 -4.8% |
| 2018 | $454 | $17,850 |
| 2017 | $454 -1% | $17,850 |
| 2016 | $459 -1.3% | $17,850 +27.3% |
| 2015 | $465 +10.7% | $14,025 +10% |
| 2014 | $420 +181.8% | $12,750 +36.4% |
| 2013 | $149 -7.3% | $9,350 -26.7% |
| 2012 | $161 -26% | $12,750 |
| 2011 | $217 -25.1% | $12,750 -23.9% |
| 2010 | $290 -3.2% | $16,745 +2.6% |
| 2009 | $300 | $16,316 |
Find assessor info on the county website
Monthly payment
Est. payment
Payment breakdown
Explore the cost of this home by adjusting the details. Changes won't be saved.Climate risks
Neighborhood: 33947
Nearby schools
GreatSchools rating
- 8/10Vineland Elementary SchoolGrades: PK-5Distance: 1.7 mi
- 7/10L. A. Ainger Middle SchoolGrades: 6-8Distance: 1.8 mi
- 5/10Lemon Bay High SchoolGrades: 9-12Distance: 4.5 mi
Schools provided by the listing agent
- Elementary: Vineland Elementary
- Middle: L.A. Ainger Middle
- High: Lemon Bay High
Source: Stellar MLS. This data may not be complete. We recommend contacting the local school district to confirm school assignments for this home.
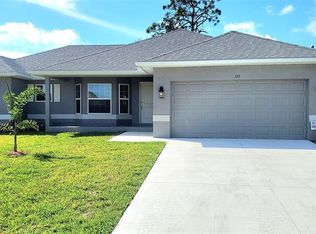
- $360,0003 bd2 ba1.5k sqft151 Long Meadow Ln, Rotonda West, FL 33947Sold
- $282,3009,583 Square Feet147 Long Meadow Ln, Rotonda West, FL 33947Off Market
- $40,0018,786 Square Feet153 Long Meadow Ln, Rotonda West, FL 33947Off Market

- $458,2003 bd2 ba2.3k sqft152 Long Meadow Ln, Rotonda West, FL 33947Off Market
- $301,1003 bd2 ba1.3k sqft154 Long Meadow Ln, Rotonda West, FL 33947Off Market
- $323,4003 bd2 ba1.5k sqft148 Long Meadow Ln, Rotonda West, FL 33947Off Market
- $4,5003 bd2 ba1.5k sqft155 Long Meadow Ln, Rotonda West, FL 33947For Rent
- $53,000-- bd-- ba-- sqft158 Long Meadow Ln, Rotonda West, FL 33947Off Market
A local agent can set up tours, give advice and negotiate with sellers.
Similar homes
- $513,9003 bd3 ba1.9k sqft48 LONG MEADOW LANE, ROTONDA WEST, FL 33947For Sale

 MLS ID #D6147469, Tina Evans, PARADISE EXCLUSIVE REAL ESTATE. Stellar MLS
 - $539,0003 bd2 ba1.9k sqft592 ROTONDA CIRCLE, ROTONDA WEST, FL 33947For Sale
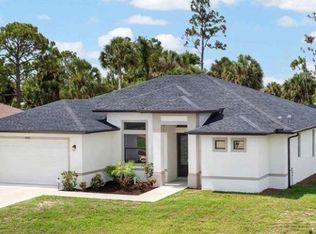 MLS ID #C7526573, Christopher Grant, GRANT TEAM REAL ESTATE, LLC. Stellar MLS
 - $549,9003 bd2 ba2.1k sqft17 PINE VALLEY LANE, ROTONDA WEST, FL 33947For Sale
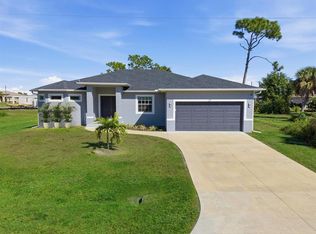 MLS ID #C7519999, Holly Drilling, RE/MAX PALM REALTY. Stellar MLS
 - $589,9003 bd2 ba2.1k sqft779 BOUNDARY BOULEVARD, ROTONDA WEST, FL 33947New Construction
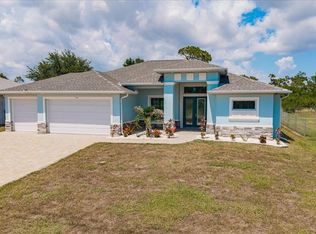 MLS ID #C7527859, Dona Smith, MARINA PARK REALTY LLC. Stellar MLS
 - $589,9003 bd2 ba2.1k sqft777 BOUNDARY BOULEVARD, ROTONDA WEST, FL 33947New ConstructionMLS ID #C7527855, Dona Smith, MARINA PARK REALTY LLC. Stellar MLS
- $549,9003 bd4 ba2k sqft1091 ROTONDA CIRCLE, ROTONDA WEST, FL 33947For SaleMLS ID #C7507622, Chad McKinney, RE/MAX PALM REALTY. Stellar MLS
- $620,0003 bd2 ba2.1k sqft143 LONG MEADOW LANE, ROTONDA WEST, FL 33947For SaleMLS ID #D6147871, Clark Browning, PARADISE EXCLUSIVE REAL ESTATE. Stellar MLS
- $549,0004 bd2 ba1.9k sqft115 GREEN PINE PARK, ROTONDA WEST, FL 33947For SaleMLS ID #D6145192, Maria Mora Munoz, PARADISE EXCLUSIVE REAL ESTATE. Stellar MLS
- $459,0003 bd2 ba1.6k sqft111 SUNSET ROAD, ROTONDA WEST, FL 33947For SaleMLS ID #A4686328, Sasha Volosevych, CALL IT CLOSED INTL REALTY. Stellar MLS
- $624,9003 bd2 ba1.8k sqft16 TOURNAMENT ROAD, ROTONDA WEST, FL 33947For SaleMLS ID #C7526366, Brian Helgemo, COMPASS FLORIDA. Stellar MLS
- $400,0003 bd2 ba1.7k sqft127 GLADES DRIVE, ROTONDA WEST, FL 33947For SaleMLS ID #C7524516, Christie-Elyse Turbiville, RE/MAX PALM REALTY. Stellar MLS
- $442,9004 bd4 ba2.4k sqft171 SPRING DRIVE, ROTONDA WEST, FL 33947For SaleMLS ID #C7528089, Shelby Solley, MEDWAY REALTY. Stellar MLS
- $340,0003 bd2 ba1.5k sqft112 BERYL DRIVE, ROTONDA WEST, FL 33947For SaleMLS ID #D6144529, Marcia Cullinan, MICHAEL SAUNDERS & COMPANY. Stellar MLS
- $310,0003 bd2 ba1.6k sqft106 RED CEDAR PARK, ROTONDA WEST, FL 33947For SaleMLS ID #C7521558, Kelli Geddeis, OCEAN PARTNERS REAL ESTATE. Stellar MLS
- $559,0003 bd2 ba1.6k sqft10039 KINGSVILLE DRIVE, PORT CHARLOTTE, FL 33981For SaleMLS ID #A4691528, Angelina Pitsul, PLATINUM PALM PROPERTIES. Stellar MLS
- $649,0003 bd4 ba2.3k sqft210 TOURNAMENT ROAD, ROTONDA WEST, FL 33947New ConstructionMLS ID #C7518543, Nicolai Todosiciuc PA, REALTY ONE GROUP MVP. Stellar MLS
- $699,9003 bd3 ba2.2k sqft255 ROTONDA BOULEVARD S, ROTONDA WEST, FL 33947For SaleMLS ID #D6147282, Carla Stiver, PA, RE/MAX ALLIANCE GROUP. Stellar MLS
- $539,9004 bd2 ba2.1k sqft13356 RAYBURN LANE, PORT CHARLOTTE, FL 33981New ConstructionMLS ID #C7504773, Holly Drilling, RE/MAX PALM REALTY. Stellar MLS
- $575,0003 bd2 ba1.6k sqft15738 APPLEWHITE CIRCLE, PORT CHARLOTTE, FL 33981For SaleMLS ID #D6147500, Mark Vaccaro, PARADISE EXCLUSIVE REAL ESTATE. Stellar MLS
- $539,9004 bd2 ba2k sqft13364 RAYBURN LANE, PORT CHARLOTTE, FL 33981New ConstructionMLS ID #C7504766, Holly Drilling, RE/MAX PALM REALTY. Stellar MLS
