Under contract-accepting backup offers. Turnkey, fully furnished 2025-built pool home in Flood Zone X—no flood insurance required—currently operating as a successful Airbnb with transferable setup. Offering 4 bedrooms, 2 baths, and a private, fully fenced backyard backing onto a peaceful conservation area with no rear neighbors, this property delivers both lifestyle and investment potential. Designed for effortless Florida living, expansive sliding glass doors open to a screened lanai with a heated saltwater pool, paver deck, outdoor grill area, and outdoor shower. Inside, the open-concept layout features a bright, modern kitchen with quartz countertops, center island, stylish backsplash, and contemporary finishes throughout. The spacious primary suite includes double walk-in closets and a spa-like bath with a porcelain-tile shower and smart mirror. Lightly occupied and never owner-lived in, the home shows like new. With a low HOA of $120/year, this property is ideal as a full-time residence, seasonal retreat, or income-producing investment.
Accepting backups
$549,000
115 GREEN PINE PARK, ROTONDA WEST, FL 33947
4beds
1,933sqft
Single Family Residence
Built in 2025
7,499 Square Feet Lot
$-- Zestimate®
$284/sqft
$10/mo HOA
What's special
Contemporary finishes throughoutCenter islandScreened lanaiHeated saltwater poolPaver deckQuartz countertopsSpa-like bath
- 255 days |
- 240 |
- 11 |
Zillow last checked:
Listing updated:
Listed by:
Maria Mora Munoz 941-661-9745,
PARADISE EXCLUSIVE REAL ESTATE 941-698-0303,
Michelle Carabes Mora 941-661-1678,
PARADISE EXCLUSIVE REAL ESTATE
Source: Stellar MLS,MLS#: D6145192 Originating MLS: Englewood
Originating MLS: Englewood
Facts & features
Interior
Bedrooms & bathrooms
- Bedrooms: 4
- Bathrooms: 2
- Full bathrooms: 2
Primary bedroom
- Features: En Suite Bathroom, Walk-In Closet(s)
- Level: First
Primary bathroom
- Features: Dual Sinks, Built-in Closet
- Level: First
Dining room
- Level: First
Kitchen
- Features: Kitchen Island, Built-in Closet
- Level: First
Living room
- Level: First
Heating
- Central
Cooling
- Central Air
Appliances
- Included: Dishwasher, Disposal, Dryer, Electric Water Heater, Microwave, Range, Refrigerator, Washer
- Laundry: Laundry Room
Features
- Ceiling Fan(s), Eating Space In Kitchen, High Ceilings, Kitchen/Family Room Combo, L Dining, Open Floorplan, Solid Wood Cabinets, Stone Counters, Thermostat, Tray Ceiling(s), Walk-In Closet(s)
- Flooring: Ceramic Tile
- Doors: Outdoor Grill, Outdoor Shower, Sliding Doors
- Has fireplace: No
Interior area
- Total structure area: 2,857
- Total interior livable area: 1,933 sqft
Video & virtual tour
Property
Parking
- Total spaces: 2
- Parking features: Garage - Attached
- Attached garage spaces: 2
Features
- Levels: One
- Stories: 1
- Patio & porch: Covered, Enclosed, Screened
- Exterior features: Outdoor Grill, Outdoor Shower
- Has private pool: Yes
- Pool features: Heated, In Ground, Pool Alarm, Salt Water
- Fencing: Fenced
- Has view: Yes
- View description: Park/Greenbelt
Lot
- Size: 7,499 Square Feet
- Residential vegetation: Trees/Landscaped
Details
- Parcel number: 412118132003
- Zoning: RSF5
- Special conditions: None
Construction
Type & style
- Home type: SingleFamily
- Property subtype: Single Family Residence
Materials
- Block, Stucco
- Foundation: Slab
- Roof: Shingle
Condition
- New construction: No
- Year built: 2025
Utilities & green energy
- Sewer: Public Sewer
- Water: Public
- Utilities for property: BB/HS Internet Available, Electricity Connected, Public
Community & HOA
Community
- Features: Deed Restrictions, Golf, Park, Sidewalks
- Pet fee: $0 monthly
- Subdivision: ROTONDA LAKES
HOA
- Has HOA: Yes
- HOA fee: $10 monthly
- HOA name: Legacy Group / Rotonda Lakes
- HOA phone: 941-307-6053
Location
- Region: Rotonda West
Financial & listing details
- Price per square foot: $284/sqft
- Tax assessed value: $23,000
- Annual tax amount: $544
- Date on market: 12/13/2025
- Cumulative days on market: 247 days
- Listing terms: Cash,Conventional,FHA
- Ownership: Fee Simple
- Total actual rent: 0
- Electric utility on property: Yes
- Road surface type: Paved
Estimated market value
Not available
Estimated sales range
Not available
Not available
Price history
| Date | Event | Price |
|---|---|---|
| 8/11/2026 | Listed for sale | $549,000$284/sqft |
Source:  Stellar MLS #D6145192 Report a problem Stellar MLS #D6145192 Report a problem | ||
| 8/9/2026 | Contingent | $549,000$284/sqft |
Source: Stellar MLS #D6145192 Report a problem | ||
| 7/6/2026 | Listed for sale | $549,000$284/sqft |
Source: Stellar MLS #D6145192 Report a problem | ||
| 7/4/2026 | Pending sale | $549,000$284/sqft |
Source: Stellar MLS #D6145192 Report a problem | ||
| 12/13/2025 | Listed for sale | $549,000+1730%$284/sqft |
Source: Stellar MLS #D6145192 Report a problem | ||
| 7/29/2023 | Sold | $30,000+60.2%$16/sqft |
Source: Public Record Report a problem | ||
| 12/17/2021 | Sold | $18,725+140.1%$10/sqft |
Source: Public Record Report a problem | ||
| 9/14/2021 | Sold | $7,800$4/sqft |
Source: Public Record Report a problem | ||
Public tax history
| Year | Property taxes | Tax assessment |
|---|---|---|
| 2025 | $545 +0.8% | $19,550 |
| 2024 | $540 +4.2% | $19,550 +13% |
| 2023 | $519 +13.3% | $17,298 +10% |
| 2022 | $458 +40.6% | $15,725 +117.6% |
| 2021 | $326 +2.7% | $7,225 +5% |
| 2020 | $317 +1.5% | $6,879 +10% |
| 2019 | $312 +2.2% | $6,254 +10% |
| 2018 | $305 | $5,685 -39.2% |
| 2017 | $305 +1.8% | $9,350 +99% |
| 2016 | $300 +6.7% | $4,698 +10% |
| 2015 | $281 +2.1% | $4,271 +10% |
| 2014 | $275 +305% | $3,883 +21% |
| 2013 | $68 +23.2% | $3,209 -37.1% |
| 2012 | $55 -36.5% | $5,100 |
| 2011 | $87 -7.8% | $5,100 -6.3% |
| 2010 | $94 -37.6% | $5,440 -41.8% |
| 2009 | $151 | $9,350 |
Find assessor info on the county website
Monthly payment
Est. payment
Payment breakdown
Explore the cost of this home by adjusting the details. Changes won't be saved.Climate risks
Neighborhood: 33947
Nearby schools
GreatSchools rating
- 6/10Myakka River Elementary SchoolGrades: PK-5Distance: 2.1 mi
- 7/10L. A. Ainger Middle SchoolGrades: 6-8Distance: 2.3 mi
- 5/10Lemon Bay High SchoolGrades: 9-12Distance: 5.1 mi
Schools provided by the listing agent
- Elementary: Vineland Elementary
- Middle: L.A. Ainger Middle
- High: Lemon Bay High
Source: Stellar MLS. This data may not be complete. We recommend contacting the local school district to confirm school assignments for this home.
- $23,000-- bd-- ba-- sqft113 Green Pine Park, Rotonda West, FL 33947Off Market
- $23,000-- bd-- ba-- sqft117 Green Pine Park, Rotonda West, FL 33947Off Market
- $23,000-- bd-- ba-- sqft119 Green Pine Park, Rotonda West, FL 33947Off Market
- $23,000-- bd-- ba-- sqft107 Green Pine Park, Rotonda West, FL 33947Off Market
- $342,4004 bd2 ba1.5k sqft101 Green Pine Park, Rotonda West, FL 33947Sold
- $23,000-- bd-- ba-- sqft121 Green Pine Park, Rotonda West, FL 33947Off Market
- $23,000-- bd-- ba-- sqft116 Green Pine Park, Rotonda West, FL 33947Off Market
- $367,8003 bd2 ba1.6k sqft114 Green Pine Park, Rotonda West, FL 33947Off Market
A local agent can set up tours, give advice and negotiate with sellers.
Similar homes
- $549,9003 bd2 ba1.7k sqft90 BROADMOOR LANE, ROTONDA WEST, FL 33947For Sale

 MLS ID #D6148305, Debi Benson, PA, MICHAEL SAUNDERS & COMPANY. Stellar MLS
 - $599,0003 bd2 ba1.6k sqft96 PAR VIEW ROAD, ROTONDA WEST, FL 33947For Sale
 MLS ID #D6148339, Carla Stiver, PA, RE/MAX ALLIANCE GROUP. Stellar MLS
 - $539,9004 bd2 ba2.1k sqft240 CADDY ROAD, ROTONDA WEST, FL 33947For Sale
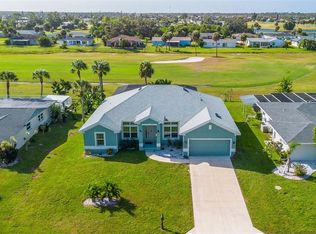 MLS ID #A4693678, Arno Isaian, REALTY ONE GROUP SUNSHINE. Stellar MLS
 - $589,9004 bd3 ba2.1k sqft237 W PINE VALLEY LANE, ROTONDA WEST, FL 33947For Sale
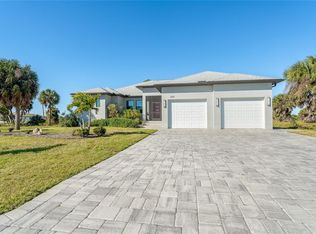 MLS ID #D6140731, Jennifer Guzik, MICHAEL SAUNDERS & COMPANY. Stellar MLS
 - $575,0003 bd2 ba1.6k sqft11 PINEHURST COURT, ROTONDA WEST, FL 33947New ConstructionMLS ID #C7494037, Alicia Riedel, GULF ACCESS HOMES, INC.. Stellar MLS
- $599,9003 bd2 ba1.8k sqft940 BOUNDARY BOULEVARD, ROTONDA WEST, FL 33947For SaleMLS ID #D6147749, Carla Stiver, PA, RE/MAX ALLIANCE GROUP. Stellar MLS
- $479,0003 bd2 ba1.8k sqft253 LONG MEADOW LANE, ROTONDA WEST, FL 33947For SaleMLS ID #D6148159, Carla Stiver, PA, RE/MAX ALLIANCE GROUP. Stellar MLS
- $530,0006 bd4 ba2.6k sqft357 BOUNDARY BOULEVARD, ROTONDA WEST, FL 33947For SaleMLS ID #N6140880, Regina Melman, RE/MAX PALM REALTY OF VENICE. Stellar MLS
- $599,8003 bd2 ba2.1k sqft143 LONG MEADOW LANE, ROTONDA WEST, FL 33947For SaleMLS ID #D6147871, Clark Browning, PARADISE EXCLUSIVE REAL ESTATE. Stellar MLS
- $459,0003 bd2 ba1.6k sqft111 SUNSET ROAD, ROTONDA WEST, FL 33947For SaleMLS ID #A4686328, Sasha Volosevych, CALL IT CLOSED INTL REALTY. Stellar MLS
- $649,0004 bd3 ba2.2k sqft45 BUNKER LANE, ROTONDA WEST, FL 33947New ConstructionMLS ID #A4623170, Claudia Dybala, DALTON WADE INC. Stellar MLS
- $559,0003 bd2 ba1.6k sqft10039 KINGSVILLE DRIVE, PORT CHARLOTTE, FL 33981For SaleMLS ID #A4691528, Angelina Pitsul, PLATINUM PALM PROPERTIES. Stellar MLS
- $575,0003 bd2 ba2.2k sqft10209 COCOA BEACH STREET, PORT CHARLOTTE, FL 33981New ConstructionMLS ID #A4702470, Brittany Brighenti, WHITE SANDS REALTY GROUP FL. Stellar MLS
- $799,0003 bd3 ba2.2k sqft35 MEDALIST COURT, ROTONDA WEST, FL 33947For SaleMLS ID #D6148213, Carla Stiver, PA, RE/MAX ALLIANCE GROUP. Stellar MLS
- $340,0003 bd2 ba1.8k sqft178 LIME TREE PARK, ROTONDA WEST, FL 33947New ConstructionMLS ID #D6146989, Denise Heath, EXP REALTY LLC. Stellar MLS
- $560,0003 bd2 ba1.6k sqft15738 APPLEWHITE CIRCLE, PORT CHARLOTTE, FL 33981For SaleMLS ID #D6147500, Mark Vaccaro, PARADISE EXCLUSIVE REAL ESTATE. Stellar MLS
- $550,0005 bd3 ba2.2k sqft12168 MAYFAIR AVENUE, PORT CHARLOTTE, FL 33981New ConstructionMLS ID #C7510618, Savannah Zarris, SELLSTATE VISION REALTY. Stellar MLS
- $550,0004 bd2 ba1.6k sqft1264 S SALFORD BOULEVARD, NORTH PORT, FL 34287For SaleMLS ID #C7528857, Christopher Grant, GRANT TEAM REAL ESTATE, LLC. Stellar MLS
- $550,0003 bd2 ba2k sqft1835 BOBCAT TRAIL, NORTH PORT, FL 34288For SaleMLS ID #C7527846, Violetta Zalevskiy, REALTY ONE GROUP MVP. Stellar MLS
- $700,0004 bd2 ba2.2k sqft9276 MIAMI CIRCLE, PORT CHARLOTTE, FL 33981For SaleMLS ID #C7526946, Christopher Grant, GRANT TEAM REAL ESTATE, LLC. Stellar MLS
