Skip main navigation
Sold for $585,000
  • $585,000

    13372 Rayburn Ln, Port Charlotte, FL 33981

    4beds
    2,018sqft
    Single Family Residence
    Built in 2024
    8 Square Feet Lot
    $525,000 Zestimate®
    $290/sqft
    $3,490 Estimated rent

    Home value

    $525,000

    $473,000 - $583,000

    $3,490/mo

    Zestimate® history
    Loading
    Loading...

    Owner options

    List your home for rent

    $3,490/mo

    Rent Zestimate®

    Find your next renter with Zillow Rental Manager. Plus, with online applications, you can quickly screen prospective tenants – for free.

    Learn more

    $3,490/mo

    Rent Zestimate®

    Refinance and save

    $3,877/mo

    Est. payment

    Refinancing to a lower rate could help reduce your monthly payments and save thousands over the life of the loan.

    See today's rates

    $3,877/mo

    Est. payment

    Explore your selling options

    Work with a Zillow partner agent

    Leverage their expertise and Zillow's premium Showcase listings to get your home seen by more buyers.

    Get started

    List with your own agent

    Get your home in front of millions of buyers by listing it on Zillow.

    Learn how to do it

    Sell it yourself

    Take full control of how buyers see your home on Zillow by listing For Sale by Owner (FSBO).

    List your home

    What's special

    Open floor planFront porchLaundry room closetKitchen tiled backsplashWalk-in closetsLinen closets
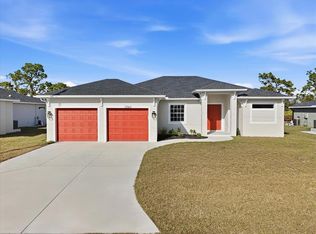
    Under Construction. Completion In April! This Cottage Style Home features shiplap, open floorpan, a front porch, 3 bedrooms PLUS an office with sliders overlooking the Lani. Split floor plan allows for owner's privacy, with an open floor plan that's welcoming for entertaining! Upgrades galore with **Solid wood cabinetry with SOFT CLOSE & TOP TRIM, **Crown molding throughout, **Level 4 granite throughout, **Porcelain plank flooring throughout. **Laundry room cabinetry with sink vanity, **Shiplap decorative accents in Kitchen, Master Bedroom, & Living Room, **3 car garage, **High end fixtures, ceiling fans, & lighting, **TILED TO CEILING showers with benches, **Kitchen tiled backsplash...just to name a few! This Florida paradise provides a 32' covered lanai for fun in the sun! Plenty of storage space in this well thought out designed home that has walk-in closets, linen closets, 2 large kitchen pantries, & a laundry room closet! Located in one of the most park-friendly Communities in Southwest Florida, South Gulf Cove offers 4 Parks with convenient amenities such as *boat ramp, *kayak launch, *fishing at each park, *fitness & nature trails, *playground, *basketball, *picnic tables, *BBQ grills, *picnic shelters, *picnic tables, *restrooms. and even *facility rentals! ***8 other properties and floor plans available, call for details. ***PLEASE NOTE - This home is at drywall. It will be completed in 8 weeks. The pictures for this listing are representative of the subject home being constructed. Interior and exterior paint colors, shingle colors, tray ceilings, fans, lights, manufacturer of appliances, and landscaping are subject to change.

    Zillow last checked:

    Listing updated:

    Listed by:

    Holly Drilling 716-812-0512,

    RE/MAX PALM REALTY 941-743-5525

    Bought with:

    Lorrie Tanksley, 402342

    RE/MAX HARBOR REALTY

    Source: Stellar MLS,MLS#: C7488290MLS LogoOriginating MLS: Port Charlotte

    Facts & features

    Interior

    Bedrooms & bathrooms
    • Bedrooms: 4
    • Bathrooms: 2
    • Full bathrooms: 2
    Primary bedroom
    • Description: Room5
    • Features: Ceiling Fan(s), Walk-In Closet(s)
    • Level: First
    • Dimensions: 13x16
    Bedroom 2
    • Description: Room7
    • Features: Ceiling Fan(s), Built-in Closet
    • Level: First
    • Dimensions: 13x13
    Bedroom 3
    • Description: Room8
    • Features: Ceiling Fan(s), Built-in Closet
    • Level: First
    • Dimensions: 13x13
    Primary bathroom
    • Description: Room6
    • Level: First
    • Dimensions: 10x8
    Bathroom 2
    • Description: Room9
    • Level: First
    • Dimensions: 9x6
    Balcony porch lanai
    • Description: Room11
    • Level: First
    • Dimensions: 22x6
    Balcony porch lanai
    • Description: Room10
    • Features: Ceiling Fan(s)
    • Level: First
    • Dimensions: 32x12
    Dining room
    • Description: Room3
    • Level: First
    • Dimensions: 11x18
    Kitchen
    • Description: Room2
    • Features: Pantry, Granite Counters, Kitchen Island
    • Level: First
    • Dimensions: 10x15
    Living room
    • Description: Room1
    • Features: Ceiling Fan(s)
    • Level: First
    • Dimensions: 21x18
    Office
    • Description: Room4
    • Features: Ceiling Fan(s)
    • Level: First
    • Dimensions: 13x12
    Heating
    • Electric
    Cooling
    • Central Air
    Appliances
    • Included: Dishwasher, Disposal, Electric Water Heater, Microwave, Range, Refrigerator
    • Laundry: Laundry Room
    Features
    • Ceiling Fan(s), Crown Molding, Eating Space In Kitchen, Open Floorplan, Solid Wood Cabinets, Split Bedroom, Stone Counters, Thermostat, Tray Ceiling(s), Walk-In Closet(s)
    • Flooring: Porcelain Tile
    • Doors: Sliding Doors
    • Windows: Storm Window(s)
    • Has fireplace: No
    Interior area
    • Total structure area: 3,150
    • Total interior livable area: 2,018 sqft

    Property

    Parking
    • Total spaces: 3
    • Parking features: Garage - Attached
    • Attached garage spaces: 3
    Features
    • Levels: One
    • Stories: 1
    • Patio & porch: Enclosed, Patio, Rear Porch, Screened
    Lot
    • Size: 8 Square Feet
    • Dimensions: 80 x 125
    • Features: Cleared
    Details
    • Parcel number: 412120204012
    • Zoning: RSF3.5
    • Special conditions: None

    Construction

    Type & style
    • Home type: SingleFamily
    • Architectural style: Florida
    • Property subtype: Single Family Residence
    Materials
    • Block, Stucco
    • Foundation: Block, Stem Wall
    • Roof: Shingle
    Condition
    • Under Construction
    • New construction: Yes
    • Year built: 2024
    Details
    • Builder model: Coral
    • Builder name: Snyder Built Construction

    Utilities & green energy

    • Sewer: Public Sewer
    • Water: Public
    • Utilities for property: Electricity Connected, Public, Sewer Connected

    Community & HOA

    Community
    • Pet fee: $0 monthly
    • Subdivision: PORT CHARLOTTE SEC 058
    HOA
    • Has HOA: No
    Location
    • Region: Port Charlotte

    Financial & listing details

    • Price per square foot: $290/sqft
    • Tax assessed value: $457,082
    • Annual tax amount: $630
    • Date on market: 2/17/2024
    • Cumulative days on market: 166 days
    • Listing terms: Cash,Conventional,FHA,VA Loan
    • Ownership: Fee Simple
    • Total actual rent: 0
    • Electric utility on property: Yes
    • Road surface type: Paved

    Price history

    DateEventPrice
    12/11/2024Sold$585,000+17%$290/sqft
    Source: Stellar MLS #C7488290 Report a problem
    8/9/2024Pending sale$499,900$248/sqft
    Source: Stellar MLS #C7488290 Report a problem
    3/8/2024Listed for sale$499,900$248/sqft
    Source: Stellar MLS #C7488290 Report a problem
    3/4/2024Pending sale$499,900$248/sqft
    Source: Stellar MLS #C7488290 Report a problem
    2/23/2024Price change$499,900-16.7%$248/sqft
    Source: Stellar MLS #C7488290 Report a problem
    2/22/2024Price change$599,900+20%$297/sqft
    Source: Stellar MLS #C7488290 Report a problem
    2/18/2024Listed for sale$499,900+825.7%$248/sqft
    Source: Stellar MLS #C7488290 Report a problem
    3/25/2021Sold$54,000-10%$27/sqft
    Source: Stellar MLS #D6116510 Report a problem
    2/25/2021Pending sale$60,000$30/sqft
    Source: GULF REALTY & ASSC. LLC #D6116510 Report a problem
    2/25/2021Listed for sale$60,000+98%$30/sqft
    Source: GULF REALTY & ASSC. LLC #D6116510 Report a problem
    9/5/2003Sold$30,300+431.6%$15/sqft
    Source: Public Record Report a problem
    8/28/2001Sold$5,700$3/sqft
    Source: Public Record Report a problem

    Public tax history

    YearProperty taxesTax assessment
    2025$6,965 +1022.4%$423,122 +1974.1%
    2024$621 -5.5%$20,400 -9.1%
    2023$657 +20.8%$22,440 +10%
    2022$544 -64.3%$20,400 -29.4%
    2021$1,523 +6.6%$28,900 +2.4%
    2020$1,429 -8.1%$28,220 +4.1%
    2019$1,554 -7.7%$27,111 +10%
    2018$1,684 $24,646 -31%
    2017$1,684 +2.1%$35,700 +75.3%
    2016$1,649 +3.4%$20,368 +10%
    2015$1,595 +16.2%$18,516 +10%
    2014$1,372 +411.8%$16,833 +3.1%
    2013$268 -4.4%$16,320 -18.6%
    2012$281 -17.9%$20,060
    2011$342 -15.9%$20,060 -14.5%
    2010$406 -17.7%$23,460 -23.3%
    2009$494 $30,600
    Find assessor info on the county website

    Neighborhood: 33981

    Nearby schools

    GreatSchools rating
    Schools provided by the listing agent
    • Elementary: Myakka River Elementary
    • Middle: L.A. Ainger Middle
    • High: Lemon Bay High

    Source: Stellar MLS. This data may not be complete. We recommend contacting the local school district to confirm school assignments for this home.

    Get a cash offer in 3 minutes
    Find out how much your home could sell for in as little as 3 minutes with a no-obligation cash offer.
    Estimated market value
    $525,000
    Get a cash offer in 3 minutes
    Find out how much your home could sell for in as little as 3 minutes with a no-obligation cash offer.
    Estimated market value
    $525,000